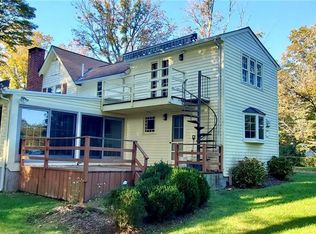
109 Hurlbutt Street, Wilton, CT 06897
Home value
$1,026,100
$975,000 - $1.10M
$6,096/mo
Owner options
$6,096/mo
Rent Zestimate®
Find your next renter with Zillow Rental Manager. Plus, with online applications, you can quickly screen prospective tenants – for free.
$6,096/mo
Rent Zestimate®
$6,040/mo
Est. payment
Refinancing to a lower rate could help reduce your monthly payments and save thousands over the life of the loan.
$6,040/mo
Est. payment
Explore your selling options
Work with a Zillow partner agent
Leverage their expertise and Zillow's premium Showcase listings to get your home seen by more buyers.
Get startedList with your own agent
Get your home in front of millions of buyers by listing it on Zillow.
Learn how to do itSell it yourself
Take full control of how buyers see your home on Zillow by listing For Sale by Owner (FSBO).
List your homeWhat's special
Zillow last checked:
Listing updated:
Richard Greene 203-981-9010,
Compass Connecticut, LLC 203-343-0141
Nancy Geils, RES.0770682
Berkshire Hathaway NE Prop.
Facts & features
Interior
Bedrooms & bathrooms
- Bedrooms: 4
- Bathrooms: 4
- Full bathrooms: 3
- 1/2 bathrooms: 1
Primary bedroom
- Features: Full Bath, Stall Shower, Walk-In Closet(s), Hardwood Floor
- Level: Upper
- Area: 196 Square Feet
- Dimensions: 14 x 14
Bedroom
- Features: Hardwood Floor
- Level: Upper
- Area: 130 Square Feet
- Dimensions: 10 x 13
Bedroom
- Features: Hardwood Floor
- Level: Upper
- Area: 130 Square Feet
- Dimensions: 10 x 13
Bedroom
- Features: Full Bath, Hardwood Floor
- Level: Upper
- Area: 132 Square Feet
- Dimensions: 11 x 12
Dining room
- Features: Sliders, Hardwood Floor
- Level: Main
- Area: 156 Square Feet
- Dimensions: 12 x 13
Family room
- Features: Fireplace, Hardwood Floor
- Level: Main
- Area: 253 Square Feet
- Dimensions: 11 x 23
Kitchen
- Features: Pantry, Vinyl Floor
- Level: Main
- Area: 182 Square Feet
- Dimensions: 13 x 14
Rec play room
- Features: Partial Bath
- Level: Lower
- Area: 300 Square Feet
- Dimensions: 12 x 25
Sun room
- Features: Ceiling Fan(s), Sliders, Hardwood Floor
- Level: Main
- Area: 198 Square Feet
- Dimensions: 11 x 18
Heating
- Baseboard, Hot Water, Zoned, Oil
Cooling
- Central Air
Appliances
- Included: Gas Range, Refrigerator, Freezer, Dishwasher, Washer, Dryer, Water Heater
- Laundry: Lower Level
Features
- Wired for Data
- Windows: Thermopane Windows
- Basement: Partial,Crawl Space,Unfinished,Interior Entry
- Attic: Pull Down Stairs,Storage
- Number of fireplaces: 1
Interior area
- Total structure area: 2,052
- Total interior livable area: 2,052 sqft
- Finished area above ground: 2,052
Property
Parking
- Total spaces: 2
- Parking features: Attached, Private, Paved, Asphalt
- Attached garage spaces: 2
- Has uncovered spaces: Yes
Features
- Levels: Multi/Split
- Patio & porch: Deck, Enclosed
- Exterior features: Rain Gutters
- Fencing: Stone
Lot
- Size: 0.5 Acres
- Features: Non Conforming Lot, Corner Lot, Level, Wooded
Details
- Parcel number: 1923711
- Zoning: R-2
- Other equipment: Generator
Construction
Type & style
- Home type: SingleFamily
- Architectural style: Colonial,Split Level
- Property subtype: Single Family Residence
Materials
- Shingle Siding, Wood Siding
- Foundation: Block, Concrete Perimeter
- Roof: Asphalt
Condition
- New construction: No
- Year built: 1970
Utilities & green energy
- Sewer: Septic Tank
- Water: Well
Green energy
- Energy efficient items: Thermostat, Ridge Vents, Windows
Community & HOA
Community
- Features: Basketball Court, Golf, Health Club, Library, Park, Public Rec Facilities, Near Public Transport, Tennis Court(s)
HOA
- Has HOA: No
Location
- Region: Wilton
Financial & listing details
- Price per square foot: $424/sqft
- Tax assessed value: $364,630
- Annual tax amount: $10,669
- Date on market: 1/23/2024
Price history
| Date | Event | Price |
|---|---|---|
| 1/19/2024 | Sold | $870,000-6.4%$424/sqft |
Source: | ||
| 10/19/2023 | Listed for sale | $929,000+73.6%$453/sqft |
Source: | ||
| 12/16/2009 | Sold | $535,000-11.6%$261/sqft |
Source: | ||
| 4/11/2009 | Listing removed | $605,000$295/sqft |
Source: NCI #98390315 Report a problem | ||
| 11/12/2008 | Price change | $605,000-9.7%$295/sqft |
Source: NCI #98390315 Report a problem | ||
| 9/17/2008 | Price change | $670,000-2.9%$327/sqft |
Source: NCI #98390315 Report a problem | ||
| 8/27/2008 | Listed for sale | $690,000$336/sqft |
Source: NCI #98390315 Report a problem | ||
Public tax history
| Year | Property taxes | Tax assessment |
|---|---|---|
| 2025 | $11,834 +2% | $484,820 |
| 2024 | $11,607 +8.8% | $484,820 +33% |
| 2023 | $10,669 +4.5% | $364,630 +0.9% |
| 2022 | $10,205 +1.3% | $361,480 |
| 2021 | $10,074 +1.5% | $361,480 |
| 2020 | $9,926 -3.8% | $361,480 |
| 2019 | $10,317 +4.7% | $361,480 +3.4% |
| 2018 | $9,851 +1.5% | $349,440 |
| 2017 | $9,704 +1.6% | $349,440 |
| 2016 | $9,554 +1.9% | $349,440 |
| 2015 | $9,375 +1.2% | $349,440 |
| 2014 | $9,264 +1.9% | $349,440 -0.1% |
| 2013 | $9,093 -2.4% | $349,860 -21% |
| 2012 | $9,321 +1% | $442,820 |
| 2011 | $9,233 +3.4% | $442,820 |
| 2010 | $8,927 +3% | $442,820 |
| 2009 | $8,670 +1.4% | $442,820 |
| 2008 | $8,551 +11.9% | $442,820 +40.4% |
| 2007 | $7,644 +3.6% | $315,490 |
| 2006 | $7,379 +3.7% | $315,490 |
| 2005 | $7,114 +5% | $315,490 |
| 2004 | $6,777 +6.9% | $315,490 |
| 2003 | $6,341 +16.9% | $315,490 +63.5% |
| 2001 | $5,425 +8.5% | $193,000 +0% |
| 2000 | $5,000 +7.6% | $192,990 |
| 1999 | $4,647 | $192,990 |
Neighborhood: 06897
Nearby homes
- $1,026,0003 bd3 ba2.3k sqft5 Ridgewood Rd, Wilton, CT 06897Off Market
- $1,145,4004 bd2 ba2.2k sqft97 Hurlbutt St, Wilton, CT 06897Off Market
- $620,0003 bd2 ba2.2k sqft115 Hurlbutt St, Wilton, CT 06897Sold

- $950,3003 bd1 ba1.3k sqft8 Ridgewood Rd, Wilton, CT 06897Off Market
- $879,3003 bd2 ba1.5k sqft11 Ridgewood Rd, Wilton, CT 06897Off Market
- $2,159,5004 bd5 ba4.7k sqft114 Hurlbutt St, Wilton, CT 06897Off Market
- $677,3002 bd1 ba964 sqft14 Ridgewood Rd, Wilton, CT 06897Off Market
- $1,148,6003 bd2 ba2.2k sqft123 Hurlbutt St, Wilton, CT 06897Off Market
Nearby schools
GreatSchools rating
- 9/10Cider Mill SchoolGrades: 3-5Distance: 1.4 mi
- 10/10Middlebrook SchoolGrades: 6-8Distance: 1.6 mi
- 10/10Wilton High SchoolGrades: 9-12Distance: 1.7 mi
Schools provided by the listing agent
- Elementary: Miller-Driscoll
- Middle: Middlebrook,Cider Mill
- High: Wilton
Source: Smart MLS. This data may not be complete. We recommend contacting the local school district to confirm school assignments for this home.
Sell for more on Zillow
- Connecticut
- Fairfield County
- Wilton
- 06897
- 109 Hurlbutt Street
