Skip main navigation
Sold
  • Price Unknown

    109 Huttingtower Ln, Lafayette, LA 70508

    4beds
    2,500sqft
    Single Family Residence
    Built in 2008
    9,147.6 Square Feet Lot
    $426,200 Zestimate®
    $--/sqft
    $2,901 Estimated rent

    Home value

    $426,200

    $401,000 - $452,000

    $2,901/mo

    Zestimate® history
    Loading
    Loading...

    Owner options

    List your home for rent

    $2,901/mo

    Rent Zestimate®

    Find your next renter with Zillow Rental Manager. Plus, with online applications, you can quickly screen prospective tenants – for free.

    Learn more

    $2,901/mo

    Rent Zestimate®

    Refinance and save

    $300/mo

    Est. payment

    Refinancing to a lower rate could help reduce your monthly payments and save thousands over the life of the loan.

    See today's rates

    $300/mo

    Est. payment

    Explore your selling options

    Work with a Zillow partner agent

    Leverage their expertise and Zillow's premium Showcase listings to get your home seen by more buyers.

    Get started

    List with your own agent

    Get your home in front of millions of buyers by listing it on Zillow.

    Learn how to do it

    Sell it yourself

    Take full control of how buyers see your home on Zillow by listing For Sale by Owner (FSBO).

    List your home

    What's special

    Vanity areaNew light fixturesNew plumbing fixturesNew hardwareBrand new roofTwo sinksWalk-in closet
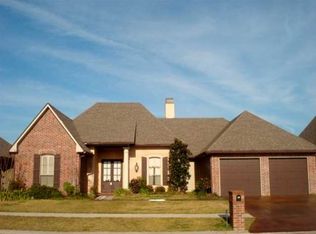
    Brand new roof! 109 Huttingtower Ln Lafayette 70508 is a 4 bed 3 bath 2,500 sqft home all on one story in Walkers Lake Subdivision! Only minutes away from Costco, Rouses and TopGolf. This home has been completely repainted, has new light fixtures, new plumbing fixtures and new hardware. It has a very convenient 3 way split floor plan, formal dining room and breakfast/keeping area off the kitchen. The primary bathroom has a separate shower and tub, two sinks and a vanity area as well as a walk-in closet. This home has never flooded and does not require flood insurance. Don't wait, make your appointment today!

    Zillow last checked:

    Listing updated:

    Listed by:

    Stephen Hundley,

    Real Broker, LLC

    Source: RAA,MLS#: 24009468MLS Logo

    Facts & features

    Interior

    Bedrooms & bathrooms
    • Bedrooms: 4
    • Bathrooms: 3
    • Full bathrooms: 3
    Heating
    • Central, Natural Gas
    Cooling
    • Multi Units, Central Air
    Appliances
    • Included: Dishwasher, Gas Cooktop, Microwave, Gas Stove Con
    • Laundry: Electric Dryer Hookup, Washer Hookup
    Features
    • High Ceilings, Crown Molding, Double Vanity, Varied Ceiling Heights, Walk-In Closet(s), Granite Tile Counters
    • Flooring: Tile, Wood
    • Number of fireplaces: 1
    • Fireplace features: 1 Fireplace
    Interior area
    • Total structure area: 2,500
    • Total interior livable area: 2,500 sqft

    Property

    Parking
    • Total spaces: 2
    • Parking features: Attached, Garage
    • Garage spaces: 2
    Features
    • Stories: 1
    • Patio & porch: Covered
    • Exterior features: Lighting
    • Has spa: Yes
    • Fencing: Full,Privacy,Wood
    Lot
    • Size: 9,147 sqft
    • Dimensions: 75 x 120
    • Features: 0 to 0.5 Acres, Level, No Outlet Street
    Details
    • Parcel number: 6131398
    • Special conditions: Arms Length

    Construction

    Type & style
    • Home type: SingleFamily
    • Architectural style: French,Traditional
    • Property subtype: Single Family Residence
    Materials
    • Brick Veneer, Stucco, Frame
    • Foundation: Slab
    • Roof: Composition
    Condition
    • Year built: 2008

    Utilities & green energy

    • Electric: Elec: City
    • Gas: Gas: Centerpoint
    • Sewer: Public Sewer

    Community & neighborhood

    Location
    • Region: Lafayette
    • Subdivision: Walkers Lake

    HOA & financial

    HOA
    • Has HOA: Yes
    • HOA fee: $300 annually
    • Services included: Maintenance Grounds

    Price history

    DateEventPrice
    11/7/2024Sold--
    Source: RAA #24009468 Report a problem
    10/14/2024Pending sale$415,000$166/sqft
    Source: RAA #24009468 Report a problem
    10/9/2024Listed for sale$415,000+29.7%$166/sqft
    Source: RAA #24009468 Report a problem
    8/29/2024Sold--
    Source: Public Record Report a problem
    6/17/2013Sold--
    Source: Public Record Report a problem
    10/11/2012Listing removed$320,000$128/sqft
    Source: Van Eaton & Romero Report a problem
    6/24/2012Listed for sale$320,000$128/sqft
    Source: Van Eaton & Romero Report a problem
    4/3/2012Listing removed$320,000$128/sqft
    Source: Van Eaton and Romero, Inc. #L11226460 Report a problem
    12/22/2011Listed for sale$320,000$128/sqft
    Source: Van Eaton and Romero, Inc. #L11226460 Report a problem
    6/2/2008Sold--
    Source: Public Record Report a problem
    11/13/2006Sold--
    Source: Public Record Report a problem

    Public tax history

    YearProperty taxesTax assessment
    2024$3,710 +9.9%$35,269 +9.2%
    2023$3,377 0%$32,289
    2022$3,379 -0.3%$32,289
    2021$3,390 +0.3%$32,289
    2020$3,379 +4.3%$32,289
    2019$3,241 -1.7%$32,289
    2018$3,295 +23.9%$32,289 0%
    2017$2,660 $32,290
    2015$2,660 +0.1%$32,290
    2013$2,658 +33.9%$32,290 +4.2%
    2011$1,985 +0.2%$30,990
    2010$1,982 -37.5%$30,990
    2008$3,169 $30,990

    Find assessor info on the county website

    Neighborhood: 70508

    Nearby schools

    GreatSchools rating
    Schools provided by the listing agent
    • Elementary: Drexel
    • Middle: Broussard
    • High: Comeaux

    Source: RAA. This data may not be complete. We recommend contacting the local school district to confirm school assignments for this home.

    Sell for more on Zillow
    Get a Zillow Showcase℠ listing at no additional cost and you could sell for .
    $426,200
    2% more
    +$8,524
    With Zillow Showcase(estimated)
    $434,724