This stunning two-story colonial welcomes you with a dramatic stucco facade, an arched Palladian window, and a striking double-door entry. Step inside to soaring ceilings and an open, light-filled foyer anchored by a dual staircase with rich wood handrails and plush carpeted treads. The gleaming hardwood-style flooring flows throughout the main level, adding warmth and continuity to every room. The gourmet kitchen features crisp white cabinetry, a tiled herringbone backsplash, and stainless steel appliances, including a gas range and built-in microwave. A curved breakfast bar with decorative corbels creates the perfect spot for casual dining or entertaining. The spacious primary bathroom offers a double vanity with dark granite countertops, a large mirror, and an adjustable wall-mounted magnifying mirror for added convenience. A separate soaking tub adds a spa-like touch to the primary suite. A convenient powder room on the main level showcases a modern pedestal sink and an eye-catching round mirror. The full unfinished basement provides excellent storage and offers a blank canvas for future finished living space. Throughout the home, tasteful neutral tones and abundant natural light make every room feel bright, fresh, and move-in ready.
For sale
$599,000
109 Independence Dr, Deptford, NJ 08096
4beds
3,008sqft
Single Family Residence
Built in 2002
-- sqft lot
$595,800 Zestimate®
$199/sqft
$-- HOA
What's special
Tasteful neutral tonesSoaring ceilingsBuilt-in microwaveGas rangeStriking double-door entryModern pedestal sinkArched palladian window
- 6 days
- 811
- 80
Zillow last checked:
Listing updated:
Listed by:
Nicole Nguyen 856-426-2001,
Realty Mark Cityscape
Source: Bright MLS,MLS#: NJGL2077730
Facts & features
Interior
Bedrooms & bathrooms
- Bedrooms: 4
- Bathrooms: 3
- Full bathrooms: 2
- 1/2 bathrooms: 1
- Main level bathrooms: 1
Basement
- Area: 0
Heating
- Hot Water, Natural Gas
Cooling
- Central Air, Electric
Appliances
- Included: Gas Water Heater
- Laundry: Has Laundry
Features
- Basement: Unfinished
- Has fireplace: No
Interior area
- Total structure area: 3,008
- Total interior livable area: 3,008 sqft
- Finished area above ground: 3,008
- Finished area below ground: 0
Property
Parking
- Total spaces: 2
- Parking features: Garage Faces Front, Detached, Driveway
- Garage spaces: 2
- Has uncovered spaces: Yes
Accessibility
- Accessibility features: 2+ Access Exits
Features
- Levels: Two
- Stories: 2
- Pool features: None
Lot
- Dimensions: 117.46 x 0.00
Details
- Additional structures: Above Grade, Below Grade
- Parcel number: 0200005 1600017
- Zoning: R10
- Special conditions: Standard
Construction
Type & style
- Home type: SingleFamily
- Architectural style: Colonial
- Property subtype: Single Family Residence
Materials
- Stucco
- Foundation: Crawl Space
Condition
- New construction: No
- Year built: 2002
Utilities & green energy
- Sewer: Public Sewer
- Water: Public
Community & HOA
Community
- Subdivision: None Available
HOA
- Has HOA: No
Location
- Region: Deptford
- Municipality: DEPTFORD TWP
Financial & listing details
- Price per square foot: $199/sqft
- Tax assessed value: $297,500
- Annual tax amount: $10,894
- Date on market: 9/4/2026
- Listing agreement: Exclusive Right To Sell
- Ownership: Fee Simple
Estimated market value
$595,800
$566,000 - $626,000
$3,567/mo
Price history
| Date | Event | Price |
|---|---|---|
| 9/4/2026 | Listed for sale | $599,000+132.8%$199/sqft |
Source:  Bright MLS #NJGL2077730 Report a problem Bright MLS #NJGL2077730 Report a problem | ||
| 12/20/2017 | Listing removed | $2,500$1/sqft |
Source: RE/MAX PREFERRED #1004126029 Report a problem | ||
| 11/11/2017 | Listed for rent | $2,500$1/sqft |
Source: Re/Max Preferred-Sewell #1004126029 Report a problem | ||
| 1/13/2016 | Listing removed | $2,500$1/sqft |
Source: RE/MAX Preferred - Sewell #6684237 Report a problem | ||
| 12/22/2015 | Listed for rent | $2,500$1/sqft |
Source: RE/MAX Preferred - Sewell #6684237 Report a problem | ||
| 8/26/2015 | Listing removed | $2,500$1/sqft |
Source: RE/MAX Connection - Turnersville #6625805 Report a problem | ||
| 8/16/2015 | Listed for rent | $2,500+8.7%$1/sqft |
Source: RE/MAX Connection - Turnersville #6625805 Report a problem | ||
| 10/3/2013 | Listing removed | $2,300$1/sqft |
Source: RE/MAX Connection #6263849 Report a problem | ||
| 8/15/2013 | Listed for rent | $2,300$1/sqft |
Source: RE/MAX Connection Turnersville #6263849 Report a problem | ||
| 9/5/2002 | Sold | $257,302$86/sqft |
Source: Public Record Report a problem | ||
Public tax history
| Year | Property taxes | Tax assessment |
|---|---|---|
| 2025 | $10,029 | $297,500 |
| 2024 | $10,029 -2.9% | $297,500 |
| 2023 | $10,323 +0.7% | $297,500 |
| 2022 | $10,249 +1.4% | $297,500 |
| 2021 | $10,103 +3.1% | $297,500 |
| 2020 | $9,797 +2.3% | $297,500 |
| 2019 | $9,577 | $297,500 |
| 2018 | $9,577 +4.9% | $297,500 |
| 2017 | $9,130 +3.2% | $297,500 |
| 2016 | $8,848 +2.7% | $297,500 |
| 2015 | $8,619 +2.4% | $297,500 |
| 2014 | $8,416 +5.6% | $297,500 |
| 2013 | $7,973 | $297,500 |
Find assessor info on the county website
Monthly payment
Est. payment
Payment breakdown
Explore the cost of this home by adjusting the details. Changes won't be saved.Climate risks
Neighborhood: 08096
Nearby schools
Schools provided by the listing agent
- District: Deptford Township Public Schools
Source: Bright MLS. This data may not be complete. We recommend contacting the local school district to confirm school assignments for this home.
Similar homes
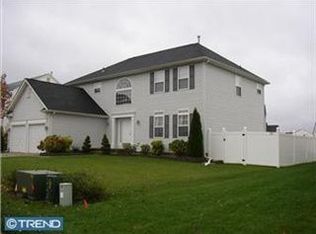
- $544,9003 bd3 ba2.4k sqft139 Betsy Ross Way, Deptford, NJ 08096For Sale
 MLS ID #NJGL2077784, Terry Grayson, Keller Williams Realty - Cherry Hill. Bright MLS
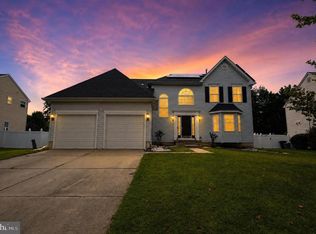
 - $585,0004 bd3 ba2.1k sqft112 Lantern Way, Deptford, NJ 08096For Sale
 MLS ID #NJGL2073908, Cindy Nguyen, Realty Mark Advantage. Bright MLS
 - $--3 bd3 ba1.8k sqft9 Ambrose Ct, Deptford, NJ 08096Auction
 Auction.com 2
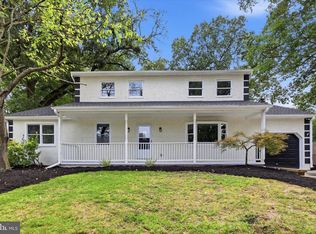
 - $549,5005 bd3 ba3.6k sqft160 Family Ln, Deptford, NJ 08096For Sale
 MLS ID #NJGL2077940, Gazi Ataseven, HomeSmart First Advantage Realty. Bright MLS
 - $529,9003 bd3 ba2k sqft17 Lyman Ave, Woodbury, NJ 08096For SaleMLS ID #NJGL2078044, Francesco Pullella, HOF Realty. Bright MLS
- $595,0004 bd3 ba2.6k sqft1 Sterling Ct, Blackwood, NJ 08012For SaleMLS ID #NJCD2125102, Tam (Tammi) D'Angelo, BHHS Fox & Roach-Center City Walnut. Bright MLS
- $600,0004 bd3 ba2.3k sqft15 Jasmine Way, Sewell, NJ 08080For SaleMLS ID #NJGL2077090, Jennifer Smith, EXP Realty, LLC. Bright MLS
- $385,0003 bd3 ba1.8k sqft135 Chancellor Dr, Deptford, NJ 08096For SaleMLS ID #NJGL2077688, Christopher Mumma, Keller Williams Realty - Cherry Hill. Bright MLS
- $479,0005 bd2 ba2.8k sqft53 S Woodland Ave, Woodbury, NJ 08096For SaleMLS ID #NJGL2076556, Nativita M Warner, Keller Williams Premier. Bright MLS
- $450,0003 bd2 ba1.9k sqft2 Cedar Cir, West Deptford, NJ 08096For SaleMLS ID #NJGL2076684, Diane Contarino, Home and Heart Realty. Bright MLS
- $465,0004 bd3 ba2.1k sqft250 Delaware St, Woodbury, NJ 08096For SaleMLS ID #NJGL2077672, Johanna Marino, Coldwell Banker Realty. Bright MLS
- $580,0004 bd3 ba2.5k sqft116 Zinnia Way, Sewell, NJ 08080For SaleMLS ID #NJGL2077270, Lauren Walter, BHHS Fox & Roach-Mullica Hill South. Bright MLS
- $375,0004 bd2 ba1.7k sqft113 N Drexel St, Woodbury, NJ 08096For SaleMLS ID #NJGL2078138, Michael Meyer, Century 21 Alliance-Medford. Bright MLS
- $395,0003 bd2 ba1.7k sqft383 Hessian Ave, Woodbury, NJ 08096For SaleMLS ID #NJGL2078006, Kim Mehaffey, BHHS Fox & Roach-Mullica Hill South. Bright MLS
- $574,9004 bd3 ba2.5k sqft15 Saint Andrews Dr, Laurel Springs, NJ 08021For SaleMLS ID #NJCD2122924, Bonnie Johnson, BHHS Fox & Roach-Washington-Gloucester. Bright MLS
- $595,0004 bd-- ba4.1k sqft48 Newton Ave, Woodbury, NJ 08096For SaleMLS ID #NJGL2073692, Yari Armijos, HomeSmart First Advantage Realty. Bright MLS
- $379,0003 bd3 ba1.7k sqft186 Chancellor Dr, Deptford, NJ 08096For SaleMLS ID #NJGL2077736, Francesco Pullella, HOF Realty. Bright MLS
- $500,0005 bd-- ba2.7k sqft53 High St, Woodbury, NJ 08096For SaleMLS ID #NJGL2077998, Patrice Bolden, RealtyMark Properties. Bright MLS
- $445,0004 bd3 ba2k sqft246 Briar Hill Ln, Woodbury, NJ 08096For SaleMLS ID #NJGL2073872, Patrick Gorman, Keller Williams - Main Street. Bright MLS
- $464,9005 bd2 ba1.9k sqft275 Glenwood Ave, Woodbury Heights, NJ 08097For SaleMLS ID #NJGL2077506, Nick Venuto, Sr., Real Broker, LLC. Bright MLS
