PROPERTY IS NOT IN A FLOOD ZONE according to FEMA map and CRS! Please check FEMA Flood Map and verify. Multiple websites have this information listed incorrectly. Please however, verify. ****Nestled in an excellent location in Sullivan County, TN is this excellent, well-maintained, move-in ready property situated on approx. 6/10 of an acre. Property is located within 5 to 10 minutes of all the amenities of Kingsport, TN. The main level features include: a cozy, spacious den with stone fireplace, a perfect spot for a large office area or gatherings, updated kitchen in which all the appliances will convey, a formal dining area adjacent to the kitchen, large, formal living room, 3 bedrooms and 2 full baths (including a primary bedroom with private bath). All bedrooms have closets. The basement area is partially finished with the following features: a living space, kitchen, and a private office area/bedroom area if desired, laundry hookup, large unfinished area. Basement has potential for separate living quarters or rental income as there is access to the basement from the exterior. There is enough space between the adjacent property and the house to put a road to the one-car garage or to create parking in the rear of the home. Exterior features include a covered, concrete front porch perfect for relaxing, in addition, a back covered patio. With 6/10 of an acre, there is plenty of space for outdoor activities. No problem with storing a smaller vehicle in the one-car underneath garage or creating a space for tools, equipment, or creating a hobby area. Public water is connected, and the house is serviced by a private septic tank. The roof is approximately 8 years old. All information is deemed reliable but not guaranteed, buyer/s to verify all information contained herein. Sellers prefer to sell ''as is''. Property is GPS friendly.
Sold for $290,900
$290,900
109 Independence Dr, Kingsport, TN 37660
3beds
2,308sqft
Single Family Residence, Residential
Built in 1967
0.59 Acres Lot
$291,400 Zestimate®
$126/sqft
$2,274 Estimated rent
Home value
$291,400
$251,000 - $338,000
$2,274/mo
Zestimate® history
Owner options
List your home for rent
$2,274/mo
Rent Zestimate®
Find your next renter with Zillow Rental Manager. Plus, with online applications, you can quickly screen prospective tenants – for free.
$2,274/mo
Rent Zestimate®
Refinance and save
$1,703/mo
Est. payment
Refinancing to a lower rate could help reduce your monthly payments and save thousands over the life of the loan.
$1,703/mo
Est. payment
Explore your selling options
Work with a Zillow partner agent
Leverage their expertise and Zillow's premium Showcase listings to get your home seen by more buyers.
Get startedList with your own agent
Get your home in front of millions of buyers by listing it on Zillow.
Learn how to do itSell it yourself
Take full control of how buyers see your home on Zillow by listing For Sale by Owner (FSBO).
List your homeWhat's special
Basement areaLiving spaceLaundry hookupOne-car underneath garageStone fireplaceBack covered patioCozy spacious den
Zillow last checked:
Listing updated:
Listed by:
Amanda Green 276-690-5465,
Century 21 Legacy Fort Henry
Bought with:
Johnny Peoples, 352966
Debby Gibson Real Estate
Source: TVRMLS,MLS#: 9972879
Facts & features
Interior
Bedrooms & bathrooms
- Bedrooms: 3
- Bathrooms: 2
- Full bathrooms: 2
Heating
- Heat Pump
Cooling
- Heat Pump
Appliances
- Included: Dishwasher, Electric Range, Refrigerator
- Laundry: Electric Dryer Hookup, Washer Hookup
Features
- Laminate Counters
- Flooring: Carpet, Laminate, Parquet
- Windows: Double Pane Windows
- Basement: Exterior Entry,Finished,Full,Heated,Interior Entry,Partially Finished,Walk-Out Access
- Number of fireplaces: 1
- Fireplace features: Den, Stone
Interior area
- Total structure area: 3,416
- Total interior livable area: 2,308 sqft
- Finished area below ground: 600
Property
Parking
- Total spaces: 1
- Parking features: Attached, Concrete, Parking Pad, See Remarks
- Attached garage spaces: 1
Features
- Levels: One
- Stories: 1
- Patio & porch: Back, Covered, Front Patio, Front Porch, Patio, Rear Patio
- Exterior features: Garden
Lot
- Size: 0.59 Acres
- Dimensions: 180 x 150
- Topography: Level
Details
- Parcel number: 030b D 027.00
- Zoning: Residential
Construction
Type & style
- Home type: SingleFamily
- Architectural style: Ranch
- Property subtype: Single Family Residence, Residential
Materials
- Brick, Vinyl Siding
- Foundation: Block
- Roof: Shingle
Condition
- Above Average
- New construction: No
- Year built: 1967
Utilities & green energy
- Sewer: Septic Tank
- Water: Public
- Utilities for property: Electricity Connected, Cable Connected
Community & HOA
Community
- Subdivision: Not In Subdivision
HOA
- Has HOA: No
- Amenities included: Landscaping
Location
- Region: Kingsport
Financial & listing details
- Price per square foot: $126/sqft
- Tax assessed value: $274,600
- Annual tax amount: $1,107
- Date on market: 4/1/2025
- Listing terms: Cash,Conventional,FHA,VA Loan
- Electric utility on property: Yes
Price history
| Date | Event | Price |
|---|---|---|
| 6/16/2025 | Sold | $290,900-3%$126/sqft |
Source: TVRMLS #9972879 Report a problem | ||
| 4/30/2025 | Pending sale | $299,900$130/sqft |
Source: TVRMLS #9972879 Report a problem | ||
| 3/16/2025 | Price change | $299,900-6%$130/sqft |
Source: TVRMLS #9972879 Report a problem | ||
| 2/11/2025 | Price change | $319,000-3%$138/sqft |
Source: TVRMLS #9972879 Report a problem | ||
| 12/11/2024 | Price change | $329,000-1.8%$143/sqft |
Source: TVRMLS #9972879 Report a problem | ||
| 10/29/2024 | Listed for sale | $335,000+1240%$145/sqft |
Source: TVRMLS #9972879 Report a problem | ||
| 7/1/1996 | Sold | $25,000$11/sqft |
Source: Public Record Report a problem | ||
Public tax history
| Year | Property taxes | Tax assessment |
|---|---|---|
| 2025 | $1,107 +11.2% | $68,650 +72.2% |
| 2024 | $995 +3.7% | $39,875 |
| 2023 | $959 -5.2% | $39,875 -5.2% |
| 2022 | $1,012 | $42,075 |
| 2021 | -- | $42,075 +15.7% |
| 2020 | $934 | $36,350 |
| 2019 | $934 +0.8% | $36,350 |
| 2018 | $927 0% | $36,350 |
| 2017 | $927 | $36,350 +12.6% |
| 2016 | $927 +24.6% | $32,275 0% |
| 2014 | $744 | $32,279 |
| 2013 | $744 -1.1% | $32,279 |
| 2012 | $752 +7.8% | $32,279 -1.5% |
| 2011 | $698 | $32,757 |
| 2010 | $698 | $32,757 |
| 2009 | $698 | $32,757 |
| 2008 | -- | $32,757 +21.6% |
| 2007 | $682 | $26,943 |
| 2006 | $682 | $26,943 |
| 2005 | $682 -5.2% | $26,943 |
| 2004 | $719 +16.7% | $26,943 +2.7% |
| 2002 | $617 | $26,242 +0.4% |
| 2001 | -- | $26,137 -71.7% |
| 2000 | -- | $92,510 |
Find assessor info on the county website
Neighborhood: Bloomingdale
Nearby homes
- $406,600-- bd3 ba2.2k sqft105 Independence Dr, Kingsport, TN 37660Off Market
- $390,9003 bd4 ba2.1k sqft112 Independence Dr, Kingsport, TN 37660Off Market
- $20,700-- bd-- ba-- sqftIndependence Dr, Kingsport, TN 37660Off Market
- $80,0003 bd1 ba1.3k sqft701 Gravely Rd, Kingsport, TN 37660Sold
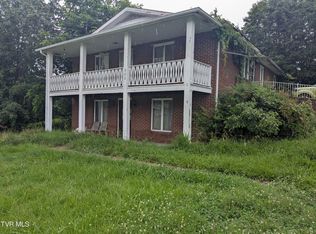
- $306,400-- bd3 ba1.6k sqft116 Independence Dr, Kingsport, TN 37660Off Market
- $254,5003 bd2 ba1.9k sqft659 Gravely Rd, Kingsport, TN 37660Sold
- $100,000-- bd1 ba936 sqft120 Independence Dr, Kingsport, TN 37660Sold
- $145,600-- bd-- ba-- sqft0 Trevor Dr, Kingsport, TN 37660Off Market
Nearby schools
GreatSchools rating
- 3/10Ketron Elementary SchoolGrades: PK-5Distance: 3.2 mi
- 4/10Sullivan Heights Middle SchoolGrades: 6-8Distance: 6.2 mi
- 7/10West Ridge High SchoolGrades: 9-12Distance: 8.2 mi
Schools provided by the listing agent
- Elementary: Ketron
- Middle: Sullivan Heights Middle
- High: West Ridge
Source: TVRMLS. This data may not be complete. We recommend contacting the local school district to confirm school assignments for this home.


Get pre-qualified for a loan
At Zillow Home Loans, we can pre-qualify you in as little as 5 minutes with no impact to your credit score.An equal housing lender. NMLS #10287.
- Tennessee
- Sullivan County
- Kingsport
- 37660
- Bloomingdale
- 109 Independence Dr
Nearby cities
Nearby neighborhoods
Nearby zip codes
Other Kingsport Topics
