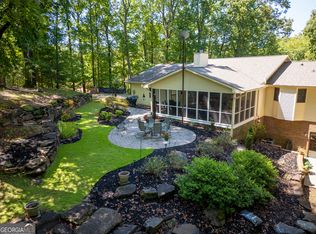
Weekend getaway on Lake Hartwell with great water and covered dock in place. Driveway is steep but you are closer to the shoreline so you can enjoy the peace and tranquility of the lake. Home has several screened porches which offer truly amazing views of the lake. Deep water access for great fishing, boating and water sports. Home has two bedrooms each with their own bathroom. Open living and kitchen area with an expansive brick fireplace which adds character to the home. Downstairs is a bonus room which is currently being used as a third bedroom. The sellers are leaving all furniture, boat and golf cart which makes it easy for you to start enjoying the lake. You will also find an amazing 18-hole golf course in the community which includes a pro-shop and the Overlook restaurant. Everything you need to enjoy the activities on the lake plus hiking and nature are found in this location. Property is located between Atlanta and Greenville, plus an easy drive to the Blue Ridge Mountains. Chickasaw Point is a great place to live and play!
Active
Price cut: $26K (7/1)
$449,000
109 Indian Ct, Westminster, SC 29693
2beds
1,886sqft
Single Family Residence
Built in 1978
0.43 Acres Lot
$441,000 Zestimate®
$238/sqft
$256/mo HOA
What's special
- 165 days
- 734
- 23
Zillow last checked:
Listing updated:
Listed by:
Patti L Ray 480-297-4427,
Allen Tate Realty
Source: GAMLS,MLS#: 10715516
Facts & features
Interior
Bedrooms & bathrooms
- Bedrooms: 2
- Bathrooms: 2
- Full bathrooms: 2
- Main level bathrooms: 2
- Main level bedrooms: 2
Rooms
- Room types: Bonus Room, Laundry
Dining room
- Features: Dining Rm/Living Rm Combo
Kitchen
- Features: Country Kitchen
Heating
- Central
Cooling
- Central Air
Appliances
- Included: Dishwasher, Dryer, Electric Water Heater, Microwave, Oven/Range (Combo), Refrigerator, Washer
- Laundry: In Basement
Features
- Beamed Ceilings, Master On Main Level, Split Bedroom Plan
- Flooring: Carpet
- Basement: Daylight,Exterior Entry,Finished,Interior Entry
- Number of fireplaces: 1
- Fireplace features: Living Room
- Common walls with other units/homes: No Common Walls
Interior area
- Total structure area: 1,886
- Total interior livable area: 1,886 sqft
- Finished area above ground: 1,574
- Finished area below ground: 312
Property
Parking
- Parking features: Parking Pad
- Has uncovered spaces: Yes
Features
- Levels: One
- Stories: 1
- Patio & porch: Porch, Screened
- Has view: Yes
- View description: Lake
- Has water view: Yes
- Water view: Lake
- Waterfront features: Corps of Engineers Control, Deep Water Access, Dock Rights, Floating Dock, Lake, Lake Privileges
- Body of water: Hartwell
- Frontage type: Lakefront
Lot
- Size: 0.43 Acres
- Features: Sloped, Steep Slope
Details
- Parcel number: 3230602020
- Special conditions: Covenants/Restrictions
Construction
Type & style
- Home type: SingleFamily
- Architectural style: Brick 4 Side
- Property subtype: Single Family Residence
Materials
- Brick
- Foundation: Block
- Roof: Composition
Condition
- Resale
- New construction: No
- Year built: 1978
Utilities & green energy
- Electric: 220 Volts
- Sewer: Private Sewer
- Water: Public
- Utilities for property: Electricity Available, High Speed Internet, Sewer Connected, Water Available
Community & HOA
Community
- Features: Boat/Camper/Van Prkg, Clubhouse, Gated, Golf, Lake, Marina, Park, Playground, Pool, Street Lights, Tennis Court(s)
- Security: Gated Community
- Subdivision: Chickasaw Point
HOA
- Has HOA: Yes
- Services included: Facilities Fee, Management Fee, Private Roads, Reserve Fund, Swimming, Tennis
- HOA fee: $3,070 annually
Location
- Region: Westminster
Financial & listing details
- Price per square foot: $238/sqft
- Tax assessed value: $290,712
- Annual tax amount: $3,748
- Date on market: 3/22/2026
- Cumulative days on market: 165 days
- Listing agreement: Exclusive Right To Sell
- Listing terms: Cash,Conventional
- Electric utility on property: Yes
Estimated market value
$441,000
$419,000 - $463,000
$1,604/mo
Price history
| Date | Event | Price |
|---|---|---|
| 7/1/2026 | Price change | $449,000-5.5%$238/sqft |
Source:  WUMLS #20298925 Report a problem WUMLS #20298925 Report a problem | ||
| 5/8/2026 | Price change | $475,000-12%$252/sqft |
Source: WUMLS #20298925 Report a problem | ||
| 4/6/2026 | Price change | $540,000-2.7%$286/sqft |
Source:  GAMLS #10715516 Report a problem GAMLS #10715516 Report a problem | ||
| 3/22/2026 | Listed for sale | $555,000$294/sqft |
Source: WUMLS #20298925 Report a problem | ||
Public tax history
| Year | Property taxes | Tax assessment |
|---|---|---|
| 2025 | $3,748 | $17,440 |
| 2024 | $3,748 | $17,440 |
| 2023 | $3,748 | $17,440 |
| 2022 | -- | -- |
| 2021 | -- | -- |
| 2020 | -- | $302,230 |
| 2019 | -- | $302,230 |
| 2018 | -- | -- |
| 2017 | -- | -- |
| 2016 | -- | -- |
| 2015 | -- | -- |
| 2014 | -- | $11,051 |
| 2013 | -- | -- |
| 2012 | -- | -- |
| 2011 | -- | -- |
| 2010 | -- | -- |
Find assessor info on the county website
Monthly payment
Est. payment
Payment breakdown
Explore the cost of this home by adjusting the details. Changes won't be saved.Climate risks
Neighborhood: 29693


Similar homes
- $445,0003 bd2 ba1.9k sqft305 Point Place Dr, Westminster, SC 29693Active

 MLS ID #10741188, Patti L Ray, Allen Tate Realty. GAMLS
 - $485,0003 bd3 ba2.7k sqft910 Chickasaw Dr, Westminster, SC 29693Active
 MLS ID #10722948, Patti L Ray, Allen Tate Realty. GAMLS
 - $369,0003 bd2 ba2k sqft1303 S Arrowhead Dr, Westminster, SC 29693Active
 MLS ID #10798758, Guy Victor, Living Down South Realty. GAMLS
 - $497,9003 bd3 ba2.4k sqft103 Pineneedle Dr, Westminster, SC 29693Active
 MLS ID #10810057, Amber O'Dell, KW Western Upstate. GAMLS
 - $465,0003 bd2 ba1.8k sqft390 Lake Place Dr, Lavonia, GA 30553ActiveMLS ID #10715044, Wendy Ehlers, Living Down South Realty. GAMLS
- $419,0003 bd2 ba1.2k sqft148 Lakeside Hills Rd, Martin, GA 30557ActiveMLS ID #10802250, Tyler Linton, Linton Realty. GAMLS
- $439,0003 bd2 ba2.3k sqft63 Pace Rd, Toccoa, GA 30577For Sale
 MLS ID #7805780, Amber Orr, Keller Williams Lanier Partners. FMLS GA
 - $450,0003 bd2 ba2.3k sqft286 Middle Fork Ln, Carnesville, GA 30521ActiveMLS ID #10834229, Chad Buffington, Buffington Real Estate Group. GAMLS
- $399,9004 bd2 ba2.1k sqft980 Falls Rd, Toccoa, GA 30577ActiveMLS ID #10838194, Amanda Stewart, Keller Williams Lanier Partners. GAMLS
- $429,0003 bd2 ba2.1k sqft2657 Wolfpit Rd, Eastanollee, GA 30538ActiveMLS ID #10813160, Crystal L Garner, Hammock Realty North Georgia. GAMLS
- $395,0003 bd3 ba2.4k sqft139 Myrtle St, Toccoa, GA 30577ActiveMLS ID #10828733, Michelle Hazel - Phagan, Coldwell Banker Realty. GAMLS
- $449,0003 bd2 ba1.7k sqft268 Park Place Dr, Lavonia, GA 30553ActiveMLS ID #10834366, Maralee Ray, RE/MAX Classic. GAMLS
- $445,0003 bd2 ba2.5k sqft396 Cardinal Ln, Toccoa, GA 30577ActiveMLS ID #10615530, Nicole Wright, Magnolia Realty & PropertyManagement. GAMLS
- $475,0004 bd2 ba1.9k sqft612 Rockyford Rd, Carnesville, GA 30521ActiveMLS ID #10828318, Naomi Haney, Hammock Realty North Georgia. GAMLS
- $479,0003 bd2 ba1.8k sqft1258 Old Beacon Light Rd, Hartwell, GA 30643ActiveMLS ID #10792944, Bonnie McDonald, RE/MAX Classic. GAMLS
- $355,0003 bd2 ba2.2k sqft393 Brookwood Dr, Lavonia, GA 30553ActiveMLS ID #10794619, Peggy A Clouse, Dream Homes Realty, Inc.. GAMLS
- $289,0003 bd2 ba1.8k sqft251 Cherokee Dr, Fair Play, SC 29643ActiveMLS ID #10702863, Patti L Ray, Allen Tate Realty. GAMLS
