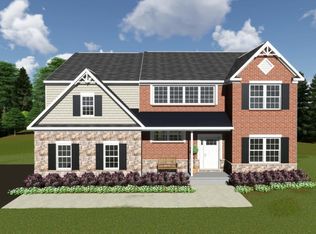
This all brick ranch home is bright and open with magnificent views. . NO HOA. l! Convention 4 bedroom septic system. The walkout basement can be finished if you need more space. Incredible one level living! Nestled harmoniously into a gently sloping site, this sprawling ranch-style residence seamlessly integrates indoor and outdoor living through its thoughtfully designed walk-out basement. The main level features an open floor plan that maximizes both functionality and flow, with generous sightlines extending from the foyer through the great room to walls of windows framing breathtaking panoramic vistas. Vaulted ceilings and wide expanses of glass invite natural light deep into the interior spaces, creating an atmosphere of warmth and tranquility. The heart of the home is an expansive great room anchored by a stone fireplace, perfect for gatherings or quiet evenings spent admiring the ever-changing scenery beyond.. Adjacent to the gourmet kitchen—complete with a central island and walk-in pantry—are formal and informal dining areas that offer unobstructed views across rolling hills The primary suite is strategically positioned on the main level for privacy and convenience. . Additional bedrooms are located in both wings of the home or within the lower-level walk-out basement, providing flexible accommodations for family or guests.
Sold for $899,000
$899,000
109 Inez Ln, Stephens City, VA 22655
4beds
3,304sqft
Single Family Residence
Built in 2025
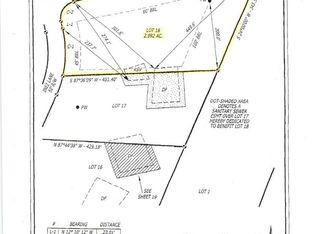
2.99 Acres Lot
$907,600 Zestimate®
$272/sqft
$3,538 Estimated rent
Home value
$907,600
$817,000 - $1.01M
$3,538/mo
Zestimate® history
Owner options
List your home for rent
$3,538/mo
Rent Zestimate®
Find your next renter with Zillow Rental Manager. Plus, with online applications, you can quickly screen prospective tenants – for free.
$3,538/mo
Rent Zestimate®
Refinance and save
$5,205/mo
Est. payment
Refinancing to a lower rate could help reduce your monthly payments and save thousands over the life of the loan.
$5,205/mo
Est. payment
Explore your selling options
Work with a Zillow partner agent
Leverage their expertise and Zillow's premium Showcase listings to get your home seen by more buyers.
Get startedList with your own agent
Get your home in front of millions of buyers by listing it on Zillow.
Learn how to do itSell it yourself
Take full control of how buyers see your home on Zillow by listing For Sale by Owner (FSBO).
List your homeWhat's special
All brick ranch homeIncredible one level livingMagnificent viewsThoughtfully designed walk-out basementOpen floor planSprawling ranch-style residenceBright and open
Zillow last checked:
Listing updated:
Listed by:
Meridee Powars 540-247-6426,
Link Realty Services LLC
Bought with:
Beth Davis, 0225264696
EXP Realty, LLC
Source: Bright MLS,MLS#: VAFV2039182
Facts & features
Interior
Bedrooms & bathrooms
- Bedrooms: 4
- Bathrooms: 5
- Full bathrooms: 4
- 1/2 bathrooms: 1
- Main level bathrooms: 5
- Main level bedrooms: 4
Heating
- Heat Pump, Electric
Cooling
- Central Air, Electric
Appliances
- Included: Electric Water Heater
Features
- Basement: Full,Walk-Out Access
- Has fireplace: No
Interior area
- Total structure area: 3,304
- Total interior livable area: 3,304 sqft
- Finished area above ground: 3,304
Property
Parking
- Total spaces: 3
- Parking features: Storage, Garage Faces Side, Garage Door Opener, Attached
- Attached garage spaces: 3
Accessibility
- Accessibility features: Other
Features
- Levels: Three
- Stories: 3
- Pool features: None
Lot
- Size: 2.99 Acres
Details
- Additional structures: Above Grade
- Parcel number: 744118
- Zoning: RA
- Special conditions: Standard
Construction
Type & style
- Home type: SingleFamily
- Architectural style: Ranch/Rambler
- Property subtype: Single Family Residence
Materials
- Brick
- Foundation: Concrete Perimeter
Condition
- Excellent
- New construction: Yes
- Year built: 2025
Details
- Builder name: Cornerstone of Virginia
Utilities & green energy
- Sewer: Septic < # of BR
- Water: Well
Community & HOA
Community
- Subdivision: Painter Hill
HOA
- Has HOA: No
Location
- Region: Stephens City
Financial & listing details
- Price per square foot: $272/sqft
- Tax assessed value: $939,000
- Annual tax amount: $999
- Date on market: 1/28/2026
- Listing agreement: Exclusive Right To Sell
- Ownership: Fee Simple
Price history
| Date | Event | Price |
|---|---|---|
| 5/15/2026 | Sold | $899,000-3.9%$272/sqft |
Source:  Bright MLS #VAFV2039182 Report a problem Bright MLS #VAFV2039182 Report a problem | ||
| 4/16/2026 | Contingent | $935,000$283/sqft |
Source: Bright MLS #VAFV2039182 Report a problem | ||
| 4/5/2026 | Listed for sale | $935,000$283/sqft |
Source: Bright MLS #VAFV2039182 Report a problem | ||
| 3/2/2026 | Contingent | $935,000$283/sqft |
Source: Bright MLS #VAFV2039182 Report a problem | ||
| 1/28/2026 | Listed for sale | $935,000+4%$283/sqft |
Source: Bright MLS #VAFV2039182 Report a problem | ||
| 11/19/2025 | Listing removed | $899,000$272/sqft |
Source: Bright MLS #VAFV2023200 Report a problem | ||
| 9/10/2025 | Price change | $899,000-4.3%$272/sqft |
Source: Bright MLS #VAFV2023200 Report a problem | ||
| 12/16/2024 | Listed for sale | $939,000+1465%$284/sqft |
Source: Bright MLS #VAFV2023200 Report a problem | ||
| 3/22/2021 | Sold | $60,000$18/sqft |
Source: Public Record Report a problem | ||
Public tax history
| Year | Property taxes | Tax assessment |
|---|---|---|
| 2025 | $2,487 +267.2% | $518,100 +290.1% |
| 2024 | $677 | $132,800 |
| 2023 | $677 +73.8% | $132,800 +3.9% |
| 2022 | $390 | $127,800 |
| 2021 | $390 -50% | $127,800 |
| 2020 | $780 -50% | $127,800 |
| 2019 | $1,559 +100% | $127,800 |
| 2018 | $780 +1.7% | $127,800 |
| 2017 | $767 +8.5% | $127,800 +8.5% |
| 2016 | $707 +7.1% | $117,800 |
| 2015 | $660 +91.5% | $117,800 |
| 2014 | $345 | $117,800 |
| 2013 | -- | $117,800 |
| 2012 | -- | $117,800 |
| 2011 | -- | $117,800 -32.2% |
| 2010 | -- | $173,700 |
| 2009 | -- | $173,700 +152.1% |
| 2008 | -- | $68,900 |
| 2007 | -- | $68,900 |
Find assessor info on the county website
Neighborhood: 22655
Nearby homes
- $--2.99 AcresInterstate Highway 18 Inez Ln, Stephens City, VA 22655Off Market
- $899,9905 bd6 ba4.7k sqft118 Inez Ln, Stephens City, VA 22655Sold
- $1,090,5005 bd5 ba5.2k sqft123 Inez Ln, Stephens City, VA 22655Off Market
- $940,4004 bd4 ba5.8k sqft123 Inez Lane, Stephens City, VA 22655Off Market
- $--2.23 AcresInez Ln #LOT 2, Stephens City, VA 22655Off Market
- $1,049,1004 bd5 ba3.7k sqft141 Inez Ln, Stephens City, VA 22655Off Market
- $1,103,4005 bd6 ba4.7k sqft118 Inez Ln, Stephens City, VA 22601Off Market
- $--2 AcresInez #LOT 10, Stephens City, VA 22655Off Market
Nearby schools
GreatSchools rating
- 4/10Middletown Elementary SchoolGrades: PK-5Distance: 3.7 mi
- 4/10Robert E. Aylor Middle SchoolGrades: 6-8Distance: 4.4 mi
- 4/10Sherando High SchoolGrades: 9-12Distance: 3.3 mi
Schools provided by the listing agent
- District: Frederick County Public Schools
Source: Bright MLS. This data may not be complete. We recommend contacting the local school district to confirm school assignments for this home.
Get a cash offer in 3 minutes
Find out how much your home could sell for in as little as 3 minutes with a no-obligation cash offer.
Estimated market value
$907,600
Get a cash offer in 3 minutes
Find out how much your home could sell for in as little as 3 minutes with a no-obligation cash offer.
Estimated market value
$907,600
- Virginia
- Frederick County
- Stephens City
- 22655
- 109 Inez Ln
Nearby cities
Nearby zip codes
Other Stephens City Topics
