Picture life at 109 Iris Meadow Drive - a beautiful home where thoughtful design meets community warmth in the heart of Davidson Pointe. This spacious 5 bedroom, 4 full bath home rest on the perfect corner lot. Tons of natural light fill this home. From french doors to hardwood floors, it has it all. Just recently freshly painted throughout with brand new carpet. Truly in move-in condition and ready for its next loving owners to enjoy. This "Princeton" plan is super functional with a thoughtful layout just itching to entertain when called on. Guest suite on the main tucked in the back for any future visitors that need their distance. The primary suite is upstairs with 3 additional generous sized secondary bedrooms + a large bonus room behind french doors ready for movie night or the big game. Kitchen features all the extras - granite counters, stainless appliances, glazed 42 inch cabinets, double wall ovens, smooth top range, built-in micro, tiled backsplash, eat-in breakfast area. Zoom calls are still a thing so you'll appreciate the office space behind another set of french doors for peace and privacy. Separate laundry room upstairs to make that chore a little easier. Ample choices on where to unwind every day - relish the outdoors in the screened porch that overlooks the mature trees and fenced backyard or have a sip of something and hang out on the wide rocking chair front porch. This neighborhood is truly a sought-after lakefront community on Lake Davidson, just minutes from downtown Davidson and I-77. Davidson Pointe is known for its charming Charleston-inspired architecture, welcoming front porches, and walkable design. Residents enjoy a lakefront pool with cabana and outdoor fireplace, walking trails, green spaces, and storage for kayaks, canoes, and paddleboards—perfect for sunset paddles or evenings by the water. With frequent neighborhood gatherings, a friendly atmosphere, and easy access to shops, dining, and Davidson College, it offers a rare blend of lake living and small-town charm. Make sure to check out the neighborhood website for even more info. www.davidsonpointehoa.org
Closed
$850,000
109 Iris Meadow Dr, Mooresville, NC 28115
5beds
3,252sqft
Single Family Residence
Built in 2007
0.21 Acres Lot
$846,200 Zestimate®
$261/sqft
$2,967 Estimated rent
Home value
$846,200
$779,000 - $922,000
$2,967/mo
Zestimate® history
Owner options
List your home for rent
$2,967/mo
Rent Zestimate®
Find your next renter with Zillow Rental Manager. Plus, with online applications, you can quickly screen prospective tenants – for free.
$2,967/mo
Rent Zestimate®
Refinance and save
$5,800/mo
Est. payment
Refinancing to a lower rate could help reduce your monthly payments and save thousands over the life of the loan.
$5,800/mo
Est. payment
Explore your selling options
Work with a Zillow partner agent
Leverage their expertise and Zillow's premium Showcase listings to get your home seen by more buyers.
Get startedList with your own agent
Get your home in front of millions of buyers by listing it on Zillow.
Learn how to do itSell it yourself
Take full control of how buyers see your home on Zillow by listing For Sale by Owner (FSBO).
List your homeWhat's special
Zillow last checked:
Listing updated:
Listed by:
Lance McSwain lance.mcswain@allentate.com,
Howard Hanna Allen Tate Southpark
Bought with:
Jeimi Amaya
RE/MAX Results
Source: Canopy MLS as distributed by MLS GRID,MLS#: 4302557
Facts & features
Interior
Bedrooms & bathrooms
- Bedrooms: 5
- Bathrooms: 4
- Full bathrooms: 4
- Main level bedrooms: 1
Primary bedroom
- Features: Ceiling Fan(s)
- Level: Upper
Bedroom s
- Features: Ceiling Fan(s)
- Level: Main
Bedroom s
- Level: Upper
Bedroom s
- Level: Upper
Bedroom s
- Features: Ceiling Fan(s)
- Level: Upper
Bathroom full
- Level: Main
Bathroom full
- Features: Garden Tub, Walk-In Closet(s)
- Level: Upper
Bathroom full
- Level: Upper
Bathroom full
- Level: Upper
Bonus room
- Level: Upper
Breakfast
- Level: Main
Dining room
- Level: Main
Family room
- Features: Ceiling Fan(s)
- Level: Main
Kitchen
- Level: Main
Office
- Level: Main
Heating
- Central, Forced Air, Natural Gas, Zoned
Cooling
- Central Air, Multi Units, Zoned
Appliances
- Included: Dishwasher, Disposal, Double Oven, Electric Cooktop, Gas Water Heater, Ice Maker, Microwave, Self Cleaning Oven, Wall Oven
- Laundry: Electric Dryer Hookup, Laundry Room, Upper Level, Washer Hookup
Features
- Soaking Tub, Open Floorplan, Walk-In Closet(s)
- Flooring: Carpet, Tile, Wood
- Doors: French Doors
- Windows: Window Treatments
- Has basement: No
- Attic: Pull Down Stairs
- Fireplace features: Family Room, Gas Log
Interior area
- Total structure area: 3,252
- Total interior livable area: 3,252 sqft
- Finished area above ground: 3,252
- Finished area below ground: 0
Property
Parking
- Total spaces: 2
- Parking features: Attached Garage, Garage Door Opener, Garage Faces Front, Garage on Main Level
- Attached garage spaces: 2
Features
- Levels: Two
- Stories: 2
- Patio & porch: Covered, Front Porch, Rear Porch, Screened
- Pool features: Community
- Fencing: Back Yard,Fenced
- Waterfront features: Boat Slip – Community, Boat Slip (Lease/License), Paddlesport Launch Site, Paddlesport Launch Site - Community, Other - See Remarks
- Body of water: Lake Davidson
Lot
- Size: 0.21 Acres
- Features: Corner Lot, Level, Wooded
Details
- Parcel number: 4644989162.000
- Zoning: NBH GENERAL
- Special conditions: Standard
Construction
Type & style
- Home type: SingleFamily
- Architectural style: Transitional
- Property subtype: Single Family Residence
Materials
- Fiber Cement, Wood
- Foundation: Crawl Space
Condition
- New construction: No
- Year built: 2007
Details
- Builder model: Princeton E
- Builder name: Saussy Burbank
Utilities & green energy
- Sewer: Public Sewer
- Water: City
Community & HOA
Community
- Features: Cabana, Lake Access, Picnic Area, Street Lights, Walking Trails, Other
- Security: Carbon Monoxide Detector(s), Smoke Detector(s)
- Subdivision: Davidson Pointe
HOA
- Has HOA: Yes
- HOA fee: $730 annually
- HOA name: Main Street Management
- HOA phone: 704-255-1266
Location
- Region: Mooresville
Financial & listing details
- Price per square foot: $261/sqft
- Tax assessed value: $554,120
- Annual tax amount: $4,305
- Date on market: 9/19/2025
- Listing terms: Cash,Conventional
- Road surface type: Concrete, Paved
Price history
| Date | Event | Price |
|---|---|---|
| 10/23/2025 | Sold | $850,000$261/sqft |
Source:  Canopy MLS as distributed by MLS GRID #4302557 Report a problem Canopy MLS as distributed by MLS GRID #4302557 Report a problem | ||
| 9/19/2025 | Listed for sale | $850,000+113.6%$261/sqft |
Source: Canopy MLS as distributed by MLS GRID #4302557 Report a problem | ||
| 2/28/2008 | Sold | $398,000$122/sqft |
Source: Public Record Report a problem | ||
Public tax history
| Year | Property taxes | Tax assessment |
|---|---|---|
| 2025 | $4,305 | $554,120 |
| 2024 | $4,305 | $554,120 |
| 2023 | $4,305 +16.8% | $554,120 +31.9% |
| 2022 | $3,685 -1.3% | $420,260 |
| 2021 | $3,735 | $420,260 |
| 2020 | $3,735 +1.1% | $420,260 |
| 2019 | $3,693 +11.2% | $420,260 +20.2% |
| 2018 | $3,320 | $349,540 |
| 2017 | $3,320 | $349,540 |
| 2016 | $3,320 | $349,540 |
| 2015 | $3,320 -3% | $349,540 -7.9% |
| 2014 | $3,421 | $379,420 |
| 2013 | -- | $379,420 |
| 2012 | -- | $379,420 |
| 2011 | -- | $379,420 +0.9% |
| 2010 | -- | $375,860 |
| 2009 | -- | $375,860 +839.6% |
| 2008 | -- | $40,000 |
| 2007 | -- | $40,000 |
Find assessor info on the county website
Neighborhood: 28115
Nearby homes
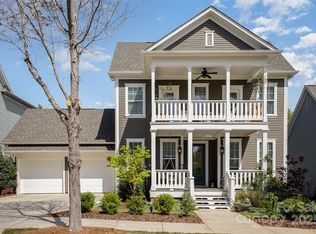
- $707,5004 bd3 ba2.5k sqft107 Iris Meadow Dr, Mooresville, NC 28115Sold
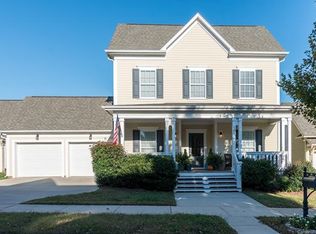
- $680,0004 bd4 ba3.2k sqft116 Lavender Bloom Loop, Davidson, NC 28115Sold

- $645,9004 bd4 ba2.5k sqft105 Iris Meadow Dr, Mooresville, NC 28115Off Market
- $531,8003 bd2 ba2.1k sqft110 Iris Meadow Dr, Mooresville, NC 28115Off Market
- $975,6005 bd4 ba3.5k sqft127 Lavender Bloom Loop, Mooresville, NC 28115Off Market
- $816,1003 bd2 ba2.5k sqft131 Lavender Bloom Loop, Mooresville, NC 28115Off Market
- $491,2003 bd2 ba1.5k sqft108 Iris Meadow Dr, Mooresville, NC 28115Off Market
- $930,3005 bd3 ba3.4k sqft135 Lavender Bloom Loop, Mooresville, NC 28115Off Market
Nearby schools
GreatSchools rating
- 4/10Coddle Creek Elementary SchoolGrades: PK-5Distance: 2 mi
- 6/10Woodland Heights MiddleGrades: 6-8Distance: 5.5 mi
- 7/10Lake Norman High SchoolGrades: 9-12Distance: 6.3 mi
Schools provided by the listing agent
- Elementary: Coddle Creek
- Middle: Woodland Heights
- High: Lake Norman
Source: Canopy MLS as distributed by MLS GRID. This data may not be complete. We recommend contacting the local school district to confirm school assignments for this home.
Get a cash offer in 3 minutes
Find out how much your home could sell for in as little as 3 minutes with a no-obligation cash offer.
Estimated market value
$846,200
Get a cash offer in 3 minutes
Find out how much your home could sell for in as little as 3 minutes with a no-obligation cash offer.
Estimated market value
$846,200
- North Carolina
- Iredell County
- Mooresville
- 28115
- 109 Iris Meadow Dr
