Skip main navigation
Off market
  • $261,500

    109 Irish Bend Dr, Youngsville, LA 70592

    3beds
    2,025sqft
    SingleFamily
    Built in 1982
    0.31 Acres Lot
    $261,500 Zestimate®
    $129/sqft
    $2,344 Estimated rent

    Home value

    $261,500

    $246,000 - $280,000

    $2,344/mo

    Zestimate® history
    Loading
    Loading...

    Owner options

    List your home for rent

    $2,344/mo

    Rent Zestimate®

    Find your next renter with Zillow Rental Manager. Plus, with online applications, you can quickly screen prospective tenants – for free.

    Learn more

    $2,344/mo

    Rent Zestimate®

    Refinance and save

    $1,554/mo

    Est. payment

    Refinancing to a lower rate could help reduce your monthly payments and save thousands over the life of the loan.

    See today's rates

    $1,554/mo

    Est. payment

    Explore your selling options

    Work with a Zillow partner agent

    Leverage their expertise and Zillow's premium Showcase listings to get your home seen by more buyers.

    Get started

    List with your own agent

    Get your home in front of millions of buyers by listing it on Zillow.

    Learn how to do it

    Sell it yourself

    Take full control of how buyers see your home on Zillow by listing For Sale by Owner (FSBO).

    List your home

    What's special

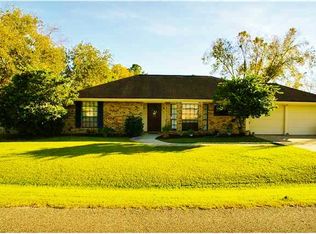
    Beautiful home completely remodeled from top to bottom, zoned for Milton and Southside schools, and close to everything Youngsville! Driving up you find a long driveway and 2 separate carports to service your cars or RV. A double gate allows back yard access for big toys and a large workshop affords space for your lawn tools, storage or a hobby. Walking in you see a completely renovated home, all work being done by CTN Homes, a well-known local builder. You are welcomed by an open floor plan and a beautiful new kitchen. It includes modern granite, new custom cabinetry and white tiled backsplash. A large island seating 3 has an induction stove top and contemporary, stainless overhead vent. All appliances are stainless and upgraded appliances.Did I mention the large LG refrigerator with wine cooler stays with home! A separate dining area provides lots of space for a large table and holiday feasts. The living area is absolutely huge and has cathedral ceilings. You choose the focal point! Is it the brick fireplace and built-ins, the beautiful ceramic tile that looks like wood floors or the walls of French doors and windows letting in lots of warm sunshine. Walls painted in contemporary light tones of gray and white. Nothing dark in this house!! Utility room off the kitchen is huge and serves as a ½ bath also with a toilet and utility sink. It has lots of shelving and extra room for a freezer! Master suite is so roomy! You have room for a desk and several large pieces of furniture. A walk in closet provides for lots of clothing and shelving for shoes and more. The master bath has beautiful contemporary granite and dual sinks with new tub and tile surround. Guest bedrooms are large as well and guest bath is renovated also. Out back is a large patio with a Jacuzzi hot tub that stays with home. You still have a large back yard for relaxing, playing a game of football or even installing a pool. This is a must see so call me today for your private showing or it may be TOO LATE. Home Back on market due to inability of buyer to secure financing.

    This property is off market, which means it's not currently listed for sale or rent on Zillow. This may be different from what's available on other websites or public sources.

    Facts & features

    Interior

    Bedrooms & bathrooms
    • Bedrooms: 3
    • Bathrooms: 3
    • Full bathrooms: 2
    • 1/2 bathrooms: 1
    Heating
    • Other, Electric
    Cooling
    • Central
    Appliances
    • Included: Garbage disposal, Microwave, Range / Oven, Refrigerator, Washer
    • Laundry: Washer Hookup, Electric Dryer Hookup
    Features
    • Walk-In Closet(s), Vaulted Ceiling(s), High Ceilings, Beamed Ceilings, Master Bath, Built-in Features, Crown Molding, Bookcases, Varied Ceiling Heights, Fiber Available, Multi-Head Shower
    • Flooring: Tile
    • Windows: Window Treatments
    • Attic: Access Only
    • Fireplace features: 1 Fireplace
    Interior area
    • Structure area source: Owner
    • Total interior livable area: 2,025 sqft

    Property

    Parking
    • Total spaces: 2
    • Parking features: Carport
    • Details: RV/Boat Port
    Features
    • Entry level: 1
    • Patio & porch: Deck, Porch, Covered, Open
    • Exterior features: Vinyl, Brick
    • Spa features: Private
    • Fencing: Privacy, Wood, Full
    Lot
    • Size: 0.31 Acres
    • Features: Level, Landscaped
    Details
    • Additional structures: Workshop, Shed(s)
    • Parcel number: 6023277

    Construction

    Type & style
    • Home type: SingleFamily
    • Architectural style: Traditional
    Materials
    • Roof: Composition
    Condition
    • Year built: 1982

    Utilities & green energy

    • Electric: Elec: SLEMCO
    • Sewer: Public Sewer
    • Water: Public, Other
    • Utilities for property: Cable Available

    Community & HOA

    Community
    • Security: Gated Community, Smoke Detector(s)
    Location
    • Region: Youngsville

    Financial & listing details

    • Price per square foot: $129/sqft
    • Tax assessed value: $183,070
    • Annual tax amount: $1,616

    Price history

    DateEventPrice
    2/10/2020Sold--
    Source: RAA #19010583 Report a problem
    1/10/2020Pending sale$205,000$101/sqft
    Source: Van Eaton & Romero, LLC #19010583 Report a problem
    1/3/2020Price change$205,000-1.9%$101/sqft
    Source: Van Eaton & Romero, LLC #19010583 Report a problem
    12/5/2019Pending sale$209,000$103/sqft
    Source: Van Eaton & Romero, LLC #19010583 Report a problem
    11/19/2019Price change$209,000-5%$103/sqft
    Source: Van Eaton & Romero, LLC #19010583 Report a problem
    10/23/2019Listed for sale$220,000$109/sqft
    Source: Van Eaton & Romero, LLC #19010583 Report a problem

    Public tax history

    YearProperty taxesTax assessment
    2024$1,616 +5%$18,307 +4.7%
    2023$1,540 0%$17,490
    2022$1,540 -0.4%$17,490
    2021$1,547 +0.1%$17,490
    2020$1,545 +27.1%$17,490 +20.8%
    2019$1,216 -2.1%$14,479
    2018$1,242 +107.7%$14,479 0%
    2017$598 $14,480
    2015$598 +0.3%$14,480
    2013$596 -0.7%$14,480
    2011$601 +0.2%$14,480
    2010$600 -0.1%$14,480
    2008$600 +40.6%$14,480 +16.5%
    2006$427 +1%$12,430
    2005$422 +53.6%$12,430 +15.1%
    2002$275 +5.4%$10,800
    2001$261 +84.2%$10,800 +17.1%
    2000$142 $9,220
    Find assessor info on the county website

    Neighborhood: 70592

    Nearby schools

    GreatSchools rating
    Schools provided by the listing agent
    • Elementary: Milton
    • Middle: Milton
    • High: Southside

    Source: The MLS. This data may not be complete. We recommend contacting the local school district to confirm school assignments for this home.

    Get pre-qualified for a loan
    At Zillow Home Loans, we can pre-qualify you in as little as 5 minutes with no impact to your credit score.

    An equal housing lender. NMLS #10287.

    Sell for more on Zillow
    Get a Zillow Showcase℠ listing at no additional cost and you could sell for .
    $261,500
    2% more
    +$5,230
    With Zillow Showcase(estimated)
    $266,730