Skip main navigation
Sold for $439,900
  • $439,900

    109 Iroquois Ct, Garner, NC 27529

    4beds
    2,710sqft
    Single Family Residence, Residential
    Built in 2018
    7,405 Square Feet Lot
    $433,800 Zestimate®
    $162/sqft
    $2,424 Estimated rent

    Home value

    $433,800

    $412,000 - $455,000

    $2,424/mo

    Zestimate® history
    Loading
    Loading...

    Owner options

    List your home for rent

    $2,424/mo

    Rent Zestimate®

    Find your next renter with Zillow Rental Manager. Plus, with online applications, you can quickly screen prospective tenants – for free.

    Learn more

    $2,424/mo

    Rent Zestimate®

    Refinance and save

    $2,842/mo

    Est. payment

    Refinancing to a lower rate could help reduce your monthly payments and save thousands over the life of the loan.

    See today's rates

    $2,842/mo

    Est. payment

    Explore your selling options

    Work with a Zillow partner agent

    Leverage their expertise and Zillow's premium Showcase listings to get your home seen by more buyers.

    Get started

    List with your own agent

    Get your home in front of millions of buyers by listing it on Zillow.

    Learn how to do it

    Sell it yourself

    Take full control of how buyers see your home on Zillow by listing For Sale by Owner (FSBO).

    List your home

    What's special

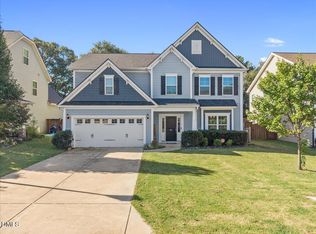
    Stop the press! ONE WORD: GORGEOUS! This 2018 UNIQUE Johnston County 2 Story home (no carpet on these stairs!) has what you need & more! With 4 bedrooms & 2.5 baths! A show stopper! Welcome to Cleveland Bluffs-Sidewalk access to adjacent schools, 25 acres of open space, and onsite pool and clubhouse-including meeting and gathering space that is available for reservation by home owners, a WORK OUT and FITNESS CENTER.... and onsite ponds and Sidewalks galore! Builder, MUNGO HOMES (NOTE: BLUE TOOTH SPEAKERS IN CEILING; ETHERNET PORTS IN ALL BEDROOMS) welcomes you to its extraordinary upgrades & dynamic floor plan! This is your dream home calling for you, TODAY! This home has been lavished from day one. Luxury Vinyl Plank, Carpet & Tile flooring within the home...NOTE: ENGINEERED HARDWOODS BOAST THE FIRST FLOOR! You'll have your own LAUNDRY ROOM. ALL Bedrooms are on the 2nd floor expressing convenience for everyone! Oversized Primary Bedroom (15x17.6) that has an Extravagant Primary Bath with double vanities*The tiled shower is absolutely AMAZING! AND THE PRIMARY CLOSET - WOWZA- you gotta enjoy!! You'll have to see to believe! The KITCHEN is your forever dream with white vintage cabinetry and that enormous island we all desire to have! Wait, there's MORE... Your very own Butler Pantry to host every event imaginable because we all need extra counter space for gatherings! It's a rare gem that ALL kitchens envy! THEN, sit in your mini sunroom or by the (gas) fireplace in the beautiful & quaint family room! This home has been meticulously maintained 24/7 and it's sure to catch your eye and WIN your heart! You'll WANT to call this HOME. You won't be ashamed to show this immaculate home to family and friends! Ohh and Don't forget the fenced back yard with so much privacy, you'll never want to leave! 2 Car Garage! Convenient to Shopping, 40/42, Hospital, Restaurants-(Cracker Barrel, Panera, Cook Out, Cleveland Ale House and more) Veterinary Hospital with Doggie Daycare, NEW I-40 Off Ramp HAS OPENED TOO and so much more! So close to Raleigh, Garner-White Oak, Clayton, Smithfield-Carolina Pottery, Selma, Fuquay Varina and more. This is the ONE home you must see! But don't wait! Home is where the heart is and THIS is it!!

    Zillow last checked:

    Listing updated:

    Listed by:

    Veneta Ford 919-779-1890,

    VFG Realty

    Bought with:

    Catie Sherry, 347896

    Keller Williams Realty Cary

    Source: Doorify MLS,MLS#: 10042471MLS Logo

    Facts & features

    Interior

    Bedrooms & bathrooms
    • Bedrooms: 4
    • Bathrooms: 3
    • Full bathrooms: 2
    • 1/2 bathrooms: 1
    Heating
    • Electric, Forced Air, Heat Pump
    Cooling
    • Central Air, Dual, Electric, Heat Pump
    Appliances
    • Included: Dishwasher, Electric Range, Electric Water Heater
    • Laundry: Laundry Room, Upper Level
    Features
    • Bathtub/Shower Combination, Pantry, Double Vanity, Entrance Foyer, Kitchen Island, Separate Shower, Walk-In Closet(s)
    • Flooring: Carpet, Hardwood, Vinyl, Plank, Tile
    • Number of fireplaces: 1
    • Fireplace features: Family Room, Gas Log, Propane
    Interior area
    • Total structure area: 2,710
    • Total interior livable area: 2,710 sqft
    • Finished area above ground: 2,710
    • Finished area below ground: 0

    Property

    Parking
    • Total spaces: 4
    • Parking features: Concrete, Garage Faces Front
    • Attached garage spaces: 2
    • Uncovered spaces: 2
    Features
    • Levels: Two
    • Stories: 2
    • Patio & porch: Covered, Front Porch, Patio
    • Exterior features: Private Yard
    • Pool features: Association, Community
    • Fencing: Back Yard, Fenced, Full, Wood
    • Has view: Yes
    • View description: Neighborhood
    Lot
    • Size: 7,405 Square Feet
    • Features: Landscaped, Open Lot
    Details
    • Parcel number: 06F03035K
    • Zoning: Residential
    • Special conditions: Standard

    Construction

    Type & style
    • Home type: SingleFamily
    • Architectural style: Traditional
    • Property subtype: Single Family Residence, Residential
    Materials
    • Vinyl Siding
    • Foundation: Slab
    • Roof: Shingle
    Condition
    • New construction: No
    • Year built: 2018

    Utilities & green energy

    • Sewer: Public Sewer
    • Water: Public
    • Utilities for property: Cable Available, Electricity Connected, Sewer Connected, Water Available

    Community & HOA

    Community
    • Features: Clubhouse, Fitness Center, Pool, Sidewalks
    • Subdivision: Cleveland Bluffs
    HOA
    • Has HOA: Yes
    • Amenities included: Clubhouse, Fitness Center, Management, Other
    • Services included: Unknown
    • HOA fee: $263 quarterly
    Location
    • Region: Garner

    Financial & listing details

    • Price per square foot: $162/sqft
    • Tax assessed value: $430,000
    • Annual tax amount: $2,184
    • Date on market: 7/20/2024
    • Road surface type: Paved

    Price history

    DateEventPrice
    11/1/2024Sold$439,900$162/sqft
    Source: Doorify MLS #10042471 Report a problem
    9/22/2024Pending sale$439,900$162/sqft
    Source: Doorify MLS #10042471 Report a problem
    9/11/2024Price change$439,900-2.2%$162/sqft
    Source: Doorify MLS #10042471 Report a problem
    8/23/2024Price change$449,900-2.2%$166/sqft
    Source: Doorify MLS #10042471 Report a problem
    8/1/2024Price change$459,900-2.1%$170/sqft
    Source: Doorify MLS #10042471 Report a problem
    7/20/2024Listed for sale$470,000+59.6%$173/sqft
    Source: Doorify MLS #10042471 Report a problem
    7/25/2018Sold$294,500$109/sqft
    Source: Public Record Report a problem

    Public tax history

    YearProperty taxesTax assessment
    2025$2,731 +20.8%$430,000 +54.1%
    2024$2,261 +3.5%$279,130
    2023$2,184 -4.9%$279,130
    2022$2,296 $279,130
    2021$2,296 -1.2%$279,130
    2020$2,324 $279,130
    2019$2,324 $279,130 +830.4%
    2018-- $30,000
    2017$14 $30,000
    Find assessor info on the county website

    Neighborhood: 27529

    Nearby schools

    GreatSchools rating
    Schools provided by the listing agent
    • Elementary: Johnston - Cleveland
    • Middle: Johnston - Cleveland
    • High: Johnston - Cleveland

    Source: Doorify MLS. This data may not be complete. We recommend contacting the local school district to confirm school assignments for this home.

    Get a cash offer in 3 minutes
    Find out how much your home could sell for in as little as 3 minutes with a no-obligation cash offer.
    Estimated market value
    $433,800
    Get a cash offer in 3 minutes
    Find out how much your home could sell for in as little as 3 minutes with a no-obligation cash offer.
    Estimated market value
    $433,800