Skip main navigation
Off market
  • Price Unknown

    109 Island View Ter #109, Branford, CT 06405

    2beds
    1,515sqft
    Townhouse
    Built in 1983
    -- sqft lot
    $-- Zestimate®
    $--/sqft
    $2,245 Estimated rent

    Home value

    Not available

    Estimated sales range

    Not available

    $2,245/mo

    Zestimate® history
    Loading
    Loading...

    Owner options

    List your home for rent

    $2,245/mo

    Rent Zestimate®

    Find your next renter with Zillow Rental Manager. Plus, with online applications, you can quickly screen prospective tenants – for free.

    Learn more

    $2,245/mo

    Rent Zestimate®

    Refinance and save

    $247/mo

    Est. payment

    Refinancing to a lower rate could help reduce your monthly payments and save thousands over the life of the loan.

    See today's rates

    $247/mo

    Est. payment

    Explore your selling options

    Work with a Zillow partner agent

    Leverage their expertise and Zillow's premium Showcase listings to get your home seen by more buyers.

    Get started

    List with your own agent

    Get your home in front of millions of buyers by listing it on Zillow.

    Learn how to do it

    Sell it yourself

    Take full control of how buyers see your home on Zillow by listing For Sale by Owner (FSBO).

    List your home

    What's special

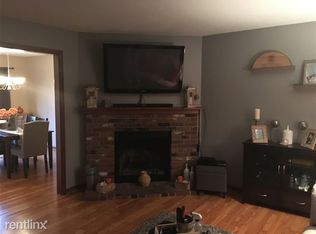
    Ready for immediate occupancy and Best location in the complex! This completely updated tri-level 2 bedroom, 1 1/2 bath townhouse condo in Island View has a spacious flat backyard area facing the woods for added privacy, and tucked away in a more quiet section of the complex. The remodeled kitchen features laminate flooring with cherry cabinets, granite countertops and stainless steel appliances, and opens to the separate dining room with has a slider to a private deck facing the backyard wooded area. The half bath has also been updated with cherry vanity and granite counter, with tile flooring. The living room also features laminate flooring and a working wood burning fireplace. Upstairs features a larger master bedroom with double closets, a complete remodeled full bath with tile surround and granite vanity, and a spacious second bedroom with large closet. The lower level has a walk out to the backyard, and is roughly finished with electricity, heat and a/c and industrial carpet, perfect for a lower level den, office or playroom. Windows are newer, and the hot water heater was recently replaced. This complex offers low fees and is pet friendly! EASY TO SHOW! Nothing to do but move in.

    This property is off market, which means it's not currently listed for sale or rent on Zillow. This may be different from what's available on other websites or public sources.

    Facts & features

    Interior

    Bedrooms & bathrooms
    • Bedrooms: 2
    • Bathrooms: 2
    • Full bathrooms: 1
    • 1/2 bathrooms: 1
    Heating
    • Forced air, Gas
    Cooling
    • Central
    Appliances
    • Included: Dishwasher, Dryer, Garbage disposal, Microwave, Range / Oven, Refrigerator, Washer
    • Laundry: Lower Level
    Features
    • Wired for Data
    • Flooring: Tile, Carpet, Hardwood
    • Windows: Thermopane Windows
    • Basement: Partially finished
    • Attic: Pull Down Stairs
    • Has fireplace: Yes
    Interior area
    • Total interior livable area: 1,515 sqft
    • Finished area below ground: 505

    Property

    Features
    • Exterior features: Cement / Concrete
    • Waterfront features: Not Applicable
    Details
    • Zoning: condo

    Construction

    Type & style
    • Home type: Townhouse
    Condition
    • Year built: 1983

    Utilities & green energy

    • Sewer: Public Sewer
    • Water: Public Water Connected

    Community & neighborhood

    Location
    • Region: Branford

    HOA & financial

    HOA
    • Has HOA: Yes
    • HOA fee: $247 monthly
    • Services included: Snow Removal, Trash, Water, Road Maintenance, Property Management
    Other financial information
    • Total actual rent: 179900

    Other

    Other facts
    • Sewer: Public Sewer
    • Heating: Forced Air, Natural Gas
    • Appliances: Dishwasher, Refrigerator, Disposal, Dryer, Microwave, Washer, Oven/Range
    • FireplaceYN: true
    • HeatingYN: true
    • AssociationYN: 1
    • FireplacesTotal: 1
    • CommunityFeatures: Playground, Basketball Court, Park, Public Transportation
    • RoomsTotal: 5
    • AssociationFeeIncludes: Snow Removal, Trash, Water, Road Maintenance, Property Management
    • Zoning: condo
    • ConstructionMaterials: Concrete, Clapboard
    • Basement: Heated, Full With Walk-Out
    • PetsAllowed: Yes
    • ParkingFeatures: Unassigned, Parking Lot
    • Cooling: Central Air
    • Attic: Pull Down Stairs
    • LaundryFeatures: Lower Level
    • WaterSewerExpense: 130
    • InteriorFeatures: Wired for Data
    • YearBuiltSource: Public Records
    • BelowGradeFinishedArea: 505
    • WindowFeatures: Thermopane Windows
    • BuildingName: Island View
    • WaterSource: Public Water Connected
    • TotalActualRent: 179900.00
    • WaterfrontFeatures: Not Applicable
    • NumberOfUnitsTotal: 139
    • MlsStatus: Show
    • TaxAnnualAmount: 2860

    Price history

    DateEventPrice
    10/23/2020Sold$176,000+0.6%$116/sqft
    Source: Smart MLS #170329249 Report a problem
    3/12/2012Sold$175,000-7.8%$116/sqft
    Source: Smart MLS #M9130410 Report a problem
    9/10/2011Listed for sale$189,900$125/sqft
    Source: Coldwell Banker Residential Brokerage - Branford Office #M9130410 Report a problem

    Public tax history

    Tax history is unavailable.

    Neighborhood: 06405

    Nearby schools

    GreatSchools rating
    Schools provided by the listing agent
    • Elementary: Mary T. Murphy
    • High: Branford

    Source: The MLS. This data may not be complete. We recommend contacting the local school district to confirm school assignments for this home.