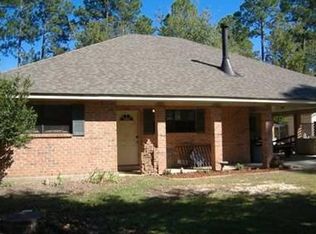
Picturesque storybook Acadian located in an older, established and much sought after subdivision in Covington. Singing Rivers Estates is very pretty and has the ambiance that one would expect with North Shore living! On nearly an acre lot, this home is about 5 minutes from the numerous and convenient amenities located along 190 in Covington.
Features are: 4 bedrooms, 2.5 baths, a low maintenance exterior with metal roof, primary bedroom suite has French doors that open onto a large porch that overlooks the serene yard, wood burning fireplace, insulated windows, workshop, storage shed. The laundry closet is in the primary bedroom suite on the 1st floor. The home has a rare 3rd floor, which is the 4th bedroom. Home has well water and septic system.
All measurements are approximate. Sold As Is with waiver of redhibition. By appointment only.
Pending
Price cut: $14K (6/14)
$275,000
109 Ivy Dr, Covington, LA 70433
4beds
2,650sqft
Single Family Residence
Built in 1986
0.92 Acres Lot
$-- Zestimate®
$104/sqft
$-- HOA
What's special
Nearly an acre lotStorage shedWood burning fireplaceInsulated windows
- 34 days |
- 1,515 |
- 75 |
Likely to sell faster than
Zillow last checked:
Listing updated:
Listed by:
Frank Pizzitolo 504-945-1995,
Park Place Realty, Inc. 504-945-1995
Source: GSREIN,MLS#: 2559691
Facts & features
Interior
Bedrooms & bathrooms
- Bedrooms: 4
- Bathrooms: 3
- Full bathrooms: 2
- 1/2 bathrooms: 1
Primary bedroom
- Description: Flooring: Plank,Simulated Wood
- Level: First
- Dimensions: 22 x 12
Bedroom
- Description: Flooring: Plank,Simulated Wood
- Level: Second
- Dimensions: 18.4 x 15.4
Bedroom
- Description: Flooring: Plank,Simulated Wood
- Level: Second
- Dimensions: 16 x 13.8
Bedroom
- Description: Flooring: Carpet
- Level: Third
- Dimensions: 29.4 x 14.9
Primary bathroom
- Description: Flooring: Plank,Simulated Wood
- Level: First
- Dimensions: 9 x 7.2
Bathroom
- Description: Flooring: Vinyl
- Level: Second
- Dimensions: 9.9 x 9.5
Breakfast room nook
- Description: Flooring: Tile
- Level: First
- Dimensions: 9.5 x 8
Kitchen
- Description: Flooring: Tile
- Level: First
- Dimensions: 12.5 x 12.4
Living room
- Description: Flooring: Plank,Simulated Wood
- Level: First
- Dimensions: 22 x 16.5
Loft
- Description: Flooring: Plank,Simulated Wood
- Level: Second
- Dimensions: 29.4 x 10.4
Heating
- Central, Multiple Heating Units
Cooling
- Central Air, 2 Units
Appliances
- Included: Dishwasher, Microwave, Oven, Range, Refrigerator
- Laundry: Washer Hookup, Dryer Hookup
Features
- Ceiling Fan(s), Pantry
- Has fireplace: Yes
- Fireplace features: Wood Burning
Interior area
- Total structure area: 3,670
- Total interior livable area: 2,650 sqft
Property
Parking
- Parking features: Driveway, Off Street
- Has uncovered spaces: Yes
Features
- Levels: Three Or More
- Stories: 3
- Patio & porch: Porch
- Exterior features: Fence, Porch
Lot
- Size: 0.92 Acres
- Dimensions: 201 x 199
- Features: 1 or More Acres, City Lot
Details
- Additional structures: Shed(s), Workshop
- Parcel number: 26370
- Special conditions: None
Construction
Type & style
- Home type: SingleFamily
- Architectural style: Acadian
- Property subtype: Single Family Residence
Materials
- Vinyl Siding
- Foundation: Raised
- Roof: Metal
Condition
- Very Good Condition
- Year built: 1986
Utilities & green energy
- Sewer: Septic Tank
- Water: Well
Green energy
- Energy efficient items: Windows
Community & HOA
Community
- Subdivision: Singing River
HOA
- Has HOA: No
Location
- Region: Covington
Financial & listing details
- Price per square foot: $104/sqft
- Tax assessed value: $254,282
- Annual tax amount: $2,178
- Date on market: 6/5/2026
Estimated market value
Not available
Estimated sales range
Not available
$3,147/mo
Price history
| Date | Event | Price |
|---|---|---|
| 7/3/2026 | Pending sale | $275,000$104/sqft |
Source: | ||
| 6/18/2026 | Contingent | $275,000$104/sqft |
Source: | ||
| 6/14/2026 | Price change | $275,000-4.8%$104/sqft |
Source: | ||
| 6/5/2026 | Listed for sale | $289,000+70.1%$109/sqft |
Source: | ||
| 5/30/2011 | Listing removed | $169,900$64/sqft |
Source: Keller Williams - Slidell #865847 Report a problem | ||
| 5/6/2011 | Price change | $169,900-5.1%$64/sqft |
Source: Keller Williams - Slidell #865847 Report a problem | ||
| 4/2/2011 | Price change | $179,000-5.3%$68/sqft |
Source: Keller Williams - Slidell #865847 Report a problem | ||
| 3/3/2011 | Price change | $189,000-5%$71/sqft |
Source: Keller Williams - Slidell #865847 Report a problem | ||
| 2/21/2011 | Listed for sale | $199,000$75/sqft |
Source: Keller Williams - Slidell #865847 Report a problem | ||
Public tax history
| Year | Property taxes | Tax assessment |
|---|---|---|
| 2025 | $2,178 -3.5% | $25,428 |
| 2024 | $2,257 +5.9% | $25,428 +9.1% |
| 2023 | $2,130 +0.6% | $23,303 |
| 2022 | $2,118 +0.2% | $23,303 |
| 2021 | $2,114 +0.1% | $23,303 |
| 2020 | $2,111 +14.9% | $23,303 +12.2% |
| 2019 | $1,838 -0.9% | $20,764 |
| 2018 | $1,855 -34.7% | $20,764 |
| 2017 | $2,842 +51.5% | $20,764 |
| 2016 | $1,876 | $20,764 +4.5% |
| 2015 | $1,876 +5.1% | $19,870 |
| 2014 | $1,785 +0.9% | $19,870 |
| 2013 | $1,769 +11% | $19,870 +3.1% |
| 2011 | $1,594 +0.6% | $19,270 |
| 2010 | $1,585 | $19,270 |
Find assessor info on the county website
Monthly payment
Est. payment$--/mo
Payment breakdown
Explore the cost of this home by adjusting the details. Changes won't be saved.All calculations are estimates and provided by Zillow, Inc. for informational purposes only. Actual amounts may vary.
HOA fees may include property taxes on listings classified as Co-Ops. Contact the listing agent and/or owner for fee details.
Mortgage interest rates are dependent on a number of factors, including credit score, down payment, and repayment length. Interest rate data provided by Zillow Group Marketplace, Inc. as of 1/1/1970 from various mortgage lenders with which we have lead or other similar arrangements; the Estimated Payment is an average of those rates.
See how much you could borrow to make a competitive offer.
Climate risks
Neighborhood: 70433
Nearby schools
GreatSchools rating
- 6/10E. E. Lyon Elementary SchoolGrades: PK-3Distance: 3.2 mi
- 7/10Fontainebleau Junior High SchoolGrades: 7-8Distance: 4.2 mi
- 8/10Fontainebleau High SchoolGrades: 9-12Distance: 4.1 mi
A local agent can set up tours, give advice and negotiate with sellers.
A local lender can help you make sure your offer is ready when you are.


