Skip main navigation
Sold for $720,000
  • $720,000

    109 Ivy Ln, Venetia, PA 15367

    6beds
    4,732sqft
    Single Family Residence
    Built in 1979
    2.48 Acres Lot
    $720,300 Zestimate®
    $152/sqft
    $3,691 Estimated rent

    Home value

    $720,300

    $684,000 - $756,000

    $3,691/mo

    Zestimate® history
    Loading
    Loading...

    Owner options

    List your home for rent

    $3,691/mo

    Rent Zestimate®

    Find your next renter with Zillow Rental Manager. Plus, with online applications, you can quickly screen prospective tenants – for free.

    Learn more

    $3,691/mo

    Rent Zestimate®

    Refinance and save

    $4,610/mo

    Est. payment

    Refinancing to a lower rate could help reduce your monthly payments and save thousands over the life of the loan.

    See today's rates

    $4,610/mo

    Est. payment

    Explore your selling options

    Work with a Zillow partner agent

    Leverage their expertise and Zillow's premium Showcase listings to get your home seen by more buyers.

    Get started

    List with your own agent

    Get your home in front of millions of buyers by listing it on Zillow.

    Learn how to do it

    Sell it yourself

    Take full control of how buyers see your home on Zillow by listing For Sale by Owner (FSBO).

    List your home

    What's special

    Double-sided stone fireplaceWarm and inviting atmosphereNew roofRecently stained exterior sidingJust landscapedDaylight lower levelCozy family room
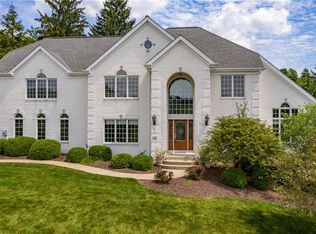
    Discover exceptional privacy&endless potential on this expansive property nestled in a prime Peters Township neighborhood- just moments from Peterswood Park & Peters Township Recreation Center. This one of a kind residence features on open concept layout with soaring ceilings that seamlessly connect the kitchen, dining area and great room. A striking double-sided stone fireplace anchors the space between the kitchen &the great room,creating a warm and inviting atmosphere. The daylight lower level offers a spacious gameroom& a cozy family room that is enhanced by a 2nd stone fireplace w/ stone surround. 2 generous storage areas provide ample room for organization& flexiblity. Retreat to the impressive 27x24 primary suite , complete w/ an adjacent bath- your private haven with this distinctive home. Covered patio for your enjoyment in warm weather months. Recent updates include: new roof , gutters and downspouts, new driveway, recently stained exterior siding, new rear deck! Just landscaped to enjoy in the spring and in the summer! Whether you are seaking tranquility, space to entertain, or room to grow, this property & home offers unmatched versatility and charm. Your new home will be your own personal paradise.

    Zillow last checked:

    Listing updated:

    Listed by:

    Mary Eve Kearns 724-941-8800,

    HOWARD HANNA REAL ESTATE SERVICES

    Bought with:

    Lucas Rathway

    HOWARD HANNA MID MON VALLEY OFFICE

    Source: WPMLS,MLS#: 1752907MLS LogoOriginating MLS: West Penn Multi-List

    Facts & features

    Interior

    Bedrooms & bathrooms
    • Bedrooms: 6
    • Bathrooms: 4
    • Full bathrooms: 4
    Primary bedroom
    • Level: Lower
    • Dimensions: 27X24
    Bedroom 2
    • Level: Main
    • Dimensions: 14X13
    Bedroom 3
    • Level: Main
    • Dimensions: 13X12
    Bedroom 4
    • Level: Main
    • Dimensions: 10X10
    Bedroom 5
    • Level: Lower
    • Dimensions: 14X13
    Bonus room
    • Level: Lower
    • Dimensions: 14X12
    Dining room
    • Level: Main
    • Dimensions: 22X11
    Entry foyer
    • Level: Main
    Family room
    • Level: Lower
    • Dimensions: 22X20
    Game room
    • Level: Lower
    • Dimensions: 20X16
    Kitchen
    • Level: Main
    • Dimensions: 22X16
    Laundry
    • Level: Lower
    • Dimensions: 6X5
    Living room
    • Level: Main
    • Dimensions: 25X21
    Heating
    • Forced Air, Gas
    Cooling
    • Central Air
    Appliances
    • Included: Some Gas Appliances, Cooktop, Dishwasher, Microwave, Refrigerator
    Features
    • Flooring: Carpet, Tile
    • Basement: Finished,Interior Entry
    • Number of fireplaces: 2
    • Fireplace features: Family/Living/Great Room
    Interior area
    • Total structure area: 4,732
    • Total interior livable area: 4,732 sqft

    Property

    Parking
    • Total spaces: 2
    • Parking features: Built In
    • Has attached garage: Yes
    Features
    • Levels: Multi/Split
    • Stories: 2
    • Pool features: None
    Lot
    • Size: 2.48 Acres
    Details
    • Parcel number: 5400060000006403

    Construction

    Type & style
    • Home type: SingleFamily
    • Architectural style: French Provincial,Split Level
    • Property subtype: Single Family Residence
    Materials
    • Cedar, Stone
    • Roof: Composition
    Condition
    • Resale
    • Year built: 1979

    Utilities & green energy

    • Sewer: Public Sewer
    • Water: Public

    Community & HOA

    Location
    • Region: Venetia

    Financial & listing details

    • Price per square foot: $152/sqft
    • Tax assessed value: $352,700
    • Annual tax amount: $7,300
    • Date on market: 5/10/2026

    Price history

    DateEventPrice
    6/23/2026Pending sale$779,000+8.2%$165/sqft
    Source: WPMLS #1752907 Report a problem
    6/22/2026Sold$720,000-7.6%$152/sqft
    Source: WPMLS #1752907 Report a problem
    5/14/2026Contingent$779,000$165/sqft
    Source: WPMLS #1752907 Report a problem
    5/10/2026Listed for sale$779,000$165/sqft
    Source: WPMLS #1752907 Report a problem
    4/10/2026Listing removed$779,000$165/sqft
    Source: WPMLS #1730754 Report a problem
    2/16/2026Contingent$779,000$165/sqft
    Source: WPMLS #1730754 Report a problem
    11/17/2025Price change$779,000-2.6%$165/sqft
    Source: WPMLS #1730754 Report a problem
    10/21/2025Listed for sale$800,000+221.3%$169/sqft
    Source: Owner Report a problem
    5/16/2012Sold$249,000$53/sqft
    Source: Agent Provided Report a problem

    Public tax history

    YearProperty taxesTax assessment
    2025$6,878 $352,700
    2024$6,878 $352,700
    2023$6,878 +4.2%$352,700
    2022$6,599 +0.4%$352,700
    2021$6,572 +4.3%$352,700
    2020$6,300 +635.1%$352,700
    2018$857 +1317.6%$352,700
    2017$60 $352,700 +912.5%
    2016-- $34,834
    2015-- $34,834
    2014$740 $34,834
    2013$740 $34,834
    2012-- $34,834
    2011-- $34,834 +17.2%
    2010-- $29,730
    2009-- $29,730
    2008-- $29,730
    2007-- $29,730
    2006-- $29,730
    2005-- $29,730
    2004-- $29,730
    2003-- $29,730
    2002-- $29,730
    2000-- $29,730
    Find assessor info on the county website

    Neighborhood: 15367

    Nearby schools

    GreatSchools rating
    Schools provided by the listing agent
    • District: Peters Twp

    Source: WPMLS. This data may not be complete. We recommend contacting the local school district to confirm school assignments for this home.

    Get pre-qualified for a loan
    At Zillow Home Loans, we can pre-qualify you in as little as 5 minutes with no impact to your credit score.

    An equal housing lender. NMLS #10287.

    Sell for more on Zillow
    Get a Zillow Showcase℠ listing at no additional cost and you could sell for .
    $720,300
    2% more
    +$14,406
    With Zillow Showcase(estimated)
    $734,706