Come see this well maintained 2 bedroom 1 bath home featuring a generously sized second level bonus room! All appliances are included. If you need additional storage space, check out the outdoor building. The best part? A fully fenced in backyard that is perfect for kids to play, entertaining guests, or simply enjoying a peaceful evening. This property is priced to sell! Come grab it while you can.
Contingent
Price cut: $5K (8/27)
$144,900
109 Jackson St, Laurens, SC 29360
2beds
1,122sqft
Single Family Residence, Residential
Built in ----
8,712 Square Feet Lot
$142,300 Zestimate®
$129/sqft
$-- HOA
What's special
Enjoying a peaceful eveningEntertaining guests
- 49 days
- 112
- 8
Likely to sell faster than
Zillow last checked:
Listing updated:
Listed by:
Carolyn Harris 864-200-7478,
EXP Realty LLC
Source: Greater Greenville AOR,MLS#: 1600862
Facts & features
Interior
Bedrooms & bathrooms
- Bedrooms: 2
- Bathrooms: 1
- Full bathrooms: 1
- Main level bathrooms: 1
- Main level bedrooms: 2
Rooms
- Room types: Bonus Room/Rec Room
Primary bedroom
- Area: 182
- Dimensions: 14 x 13
Bedroom 2
- Area: 126
- Dimensions: 14 x 9
Primary bathroom
- Features: Multiple Closets
Kitchen
- Area: 96
- Dimensions: 16 x 6
Living room
- Area: 208
- Dimensions: 16 x 13
Bonus room
- Area: 390
- Dimensions: 30 x 13
Heating
- Electric, Forced Air
Cooling
- Central Air, Electric
Appliances
- Included: Refrigerator, Free-Standing Electric Range, Electric Water Heater
- Laundry: Walk-in
Features
- Ceiling Fan(s), Ceiling Smooth, Countertops-Other
- Flooring: Carpet, Vinyl
- Basement: None
- Attic: Permanent Stairs
- Has fireplace: No
- Fireplace features: None
Interior area
- Total interior livable area: 1,122 sqft
Property
Parking
- Total spaces: 1
- Parking features: See Remarks, None, Gravel
- Garage spaces: 1
- Has uncovered spaces: Yes
Features
- Levels: 1+Bonus
- Stories: 1
- Patio & porch: Front Porch
Lot
- Size: 8,712 Square Feet
- Features: 1/2 Acre or Less
- Topography: Level
Details
- Parcel number: 9061704025
Construction
Type & style
- Home type: SingleFamily
- Architectural style: Craftsman
- Property subtype: Single Family Residence, Residential
Materials
- Stucco
- Foundation: Crawl Space
- Roof: Composition
Utilities & green energy
- Sewer: Public Sewer
- Water: Public
Community & HOA
Community
- Features: None
- Subdivision: None
HOA
- Has HOA: No
- Services included: None
Location
- Region: Laurens
Financial & listing details
- Price per square foot: $129/sqft
- Tax assessed value: $36,250
- Annual tax amount: $1,209
- Date on market: 8/14/2026
Estimated market value
$142,300
$135,000 - $149,000
$868/mo
Price history
| Date | Event | Price |
|---|---|---|
| 9/7/2026 | Contingent | $144,900$129/sqft |
Source:  Greater Greenville AOR #1600862 Report a problem Greater Greenville AOR #1600862 Report a problem | ||
| 8/27/2026 | Price change | $144,900-3.3%$129/sqft |
Source: Greater Greenville AOR #1600862 Report a problem | ||
| 8/14/2026 | Listed for sale | $149,900+18.5%$134/sqft |
Source: Greater Greenville AOR #1600862 Report a problem | ||
| 8/17/2022 | Sold | $126,500+1.2%$113/sqft |
Source: Greater Greenville AOR #1468830 Report a problem | ||
| 7/19/2022 | Pending sale | $125,000$111/sqft |
Source: Greater Greenville AOR #1468830 Report a problem | ||
| 4/14/2022 | Listed for sale | $125,000+733.3%$111/sqft |
Source: Greater Greenville AOR #1468830 Report a problem | ||
| 11/16/2016 | Sold | $15,000+500%$13/sqft |
Source: Greater Greenville AOR #1328389 Report a problem | ||
| 8/22/2016 | Sold | $2,500$2/sqft |
Source: Public Record Report a problem | ||
Public tax history
| Year | Property taxes | Tax assessment |
|---|---|---|
| 2025 | $1,209 +6.8% | $2,180 |
| 2024 | $1,133 +7.1% | $2,180 |
| 2023 | $1,057 +14.5% | $2,180 |
| 2022 | $923 +9.5% | $2,180 +8.5% |
| 2021 | $843 | $2,010 |
| 2020 | -- | $2,010 |
| 2018 | $859 | $2,010 |
| 2017 | -- | $2,010 +3.1% |
| 2015 | $771 | $1,950 |
| 2014 | $771 | $1,950 |
| 2013 | $771 | $1,950 |
| 2012 | -- | $1,950 |
| 2011 | -- | $1,950 -3.9% |
| 2010 | -- | $2,030 |
Find assessor info on the county website
Monthly payment
Est. payment
Payment breakdown
Explore the cost of this home by adjusting the details. Changes won't be saved.Climate risks
Neighborhood: 29360
Nearby schools
Schools provided by the listing agent
- Elementary: Ford
- Middle: Laurens
- High: Laurens Dist 55
Source: Greater Greenville AOR. This data may not be complete. We recommend contacting the local school district to confirm school assignments for this home.
Similar homes
- $--2 bd1 ba1k sqft108 Deering St, Laurens, SC 29360Auction
 Xome
Xome - $140,0002 bd2 ba1.5k sqft500 Lucas Ave, Laurens, SC 29360For Sale
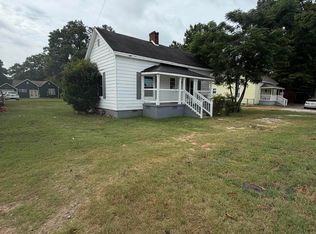 MLS ID #1600719, Eric Campos Rodon, Keller Williams Grv Upst. Greater Greenville AOR
 - $126,0003 bd1 ba1k sqft304 Stuart St, Laurens, SC 29360For Sale
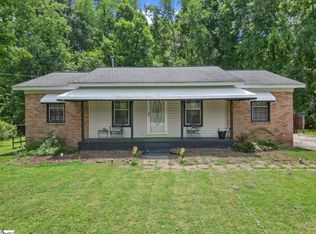 MLS ID #1598962, Stephen Haldeman, Chucktown Homes Team by LPT. Greater Greenville AOR
 - $153,0003 bd1 ba941 sqft105 Short St, Laurens, SC 29360For Sale
 MLS ID #1604425, Thomas Shoupe, Opendoor Brokerage. Greater Greenville AOR
