Skip main navigation
Sold for $285,000
  • $285,000

    109 Jessica Lakes Dr., Conway, SC 29526

    4beds
    1,651sqft
    Single Family Residence
    Built in 2003
    0.37 Acres Lot
    $281,300 Zestimate®
    $173/sqft
    $2,014 Estimated rent

    Home value

    $281,300

    $262,000 - $301,000

    $2,014/mo

    Zestimate® history
    Loading
    Loading...

    Owner options

    List your home for rent

    $2,014/mo

    Rent Zestimate®

    Find your next renter with Zillow Rental Manager. Plus, with online applications, you can quickly screen prospective tenants – for free.

    Learn more

    $2,014/mo

    Rent Zestimate®

    Refinance and save

    $1,660/mo

    Est. payment

    Refinancing to a lower rate could help reduce your monthly payments and save thousands over the life of the loan.

    See today's rates

    $1,660/mo

    Est. payment

    Explore your selling options

    Work with a Zillow partner agent

    Leverage their expertise and Zillow's premium Showcase listings to get your home seen by more buyers.

    Get started

    List with your own agent

    Get your home in front of millions of buyers by listing it on Zillow.

    Learn how to do it

    Sell it yourself

    Take full control of how buyers see your home on Zillow by listing For Sale by Owner (FSBO).

    List your home

    What's special

    Gas fireplaceCovered front porchOversized cement patioFire pit areaHardwood flooringStainless steel appliancesBreakfast bar
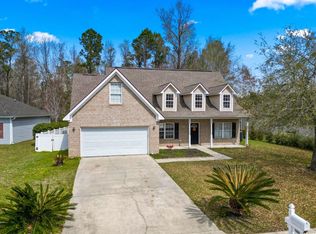
    OPEN HOUSE Saturday April 19th from 10AM to 12PM. New dramatic price improvement. Charming 4-Bedroom Home in Sought-After Jessica Lakes – Conway, SC Don’t miss this incredible opportunity to own a beautiful 4-bedroom home with a Carolina Room, overlooking a private, fenced-in backyard in the desirable Jessica Lakes community. Interior Highlights: • Welcoming covered front porch leading into a bright, open floor plan • Living Room: Gas fireplace, stylish ceiling fan, and hardwood flooring • Dining Room: Elegant tray ceiling with a new light fixture • Kitchen: o Galley-style with white wood cabinets and tile backsplash o Attractive Formica countertops o Stainless steel appliances, smooth-top stove, and microwave range hood o Breakfast bar for casual dining Master Suite Features: • Tray ceiling with ceiling fan • Large walk-in closet • His-and-her sinks and private commode • Whirlpool Tub • Walk-in shower with rain showerhead and sliding glass doors Additional Bedrooms: • Two guest bedrooms share a full bath with a tub/shower combination • Fourth bedroom/study with French doors and a large double window for abundant natural light Laundry Room: • Includes washer, dryer, shelving, and a separate pantry Exterior Features: • Spacious .27-acre fenced backyard backing up to a wooded area for privacy • Fire pit area, mulched flower beds, vibrant plants, trees, and bushes – a true backyard oasis • Large oversized cement patio with privacy fencing and a grilling area • Finished 2-car garage with pull-down attic storage Community Perks: Jessica Lakes offers LOW HOA dues, an unmatched lifestyle with boat/RV storage, sidewalks, fountains, hiking, walking and biking paths and easy access to Highway 90. Conveniently located in Conway, this home is just a short drive to Myrtle Beach, North Myrtle Beach, and Coastal Carolina University. Nearby shopping, dining, and entertainment make this location ideal for enjoying everything the Grand Strand has to offer. This stunning property won’t last long! Contact the listing agent to arrange for a private showing or have your Buyers Agent Realtor® schedule a showing today. All measurements and square footage are approximate and not guaranteed. Buyer is responsible for verification.

    Zillow last checked:

    Listing updated:

    Listed by:

    Bruce Robinson 843-421-3212,

    Shoreline Realty

    Bought with:

    Bruce Robinson, 89269

    Shoreline Realty

    Source: CCAR,MLS#: 2503425MLS LogoOriginating MLS: Coastal Carolinas Association of Realtors

    Facts & features

    Interior

    Bedrooms & bathrooms
    • Bedrooms: 4
    • Bathrooms: 2
    • Full bathrooms: 2
    Primary bedroom
    • Dimensions: 15x14
    Bedroom 1
    • Dimensions: 13x11
    Bedroom 2
    • Dimensions: 12x12
    Bedroom 3
    • Dimensions: 10x10
    Dining room
    • Features: Tray Ceiling(s), Separate/Formal Dining Room, Family/Dining Room, Kitchen/Dining Combo, Living/Dining Room
    Family room
    • Features: Ceiling Fan(s), Fireplace
    Great room
    • Dimensions: 24x16
    Kitchen
    • Features: Breakfast Bar, Kitchen Island, Pantry, Stainless Steel Appliances
    Kitchen
    • Dimensions: 10x12
    Living room
    • Features: Ceiling Fan(s), Fireplace
    Other
    • Features: Bedroom on Main Level, Entrance Foyer, Other
    Heating
    • Central, Electric, Propane
    Cooling
    • Central Air
    Appliances
    • Included: Dishwasher, Disposal, Microwave, Range, Refrigerator
    • Laundry: Washer Hookup
    Features
    • Attic, Fireplace, Other, Pull Down Attic Stairs, Permanent Attic Stairs, Split Bedrooms, Breakfast Bar, Bedroom on Main Level, Entrance Foyer, Kitchen Island, Stainless Steel Appliances
    • Flooring: Carpet, Tile, Wood
    • Doors: Insulated Doors, Storm Door(s)
    • Windows: Storm Window(s)
    • Attic: Pull Down Stairs,Permanent Stairs
    • Has fireplace: Yes
    Interior area
    • Total structure area: 2,051
    • Total interior livable area: 1,651 sqft

    Property

    Parking
    • Total spaces: 6
    • Parking features: Attached, Garage, Two Car Garage, Garage Door Opener
    • Attached garage spaces: 2
    Features
    • Levels: One
    • Stories: 1
    • Patio & porch: Front Porch, Patio
    • Exterior features: Fence, Sprinkler/Irrigation, Other, Patio
    Lot
    • Size: 0.37 Acres
    • Dimensions: 91' x 153' x 62' x 157'
    • Features: Outside City Limits, Rectangular, Rectangular Lot
    Details
    • Additional parcels included: ,
    • Parcel number: 36610010028
    • Zoning: RES
    • Special conditions: None
    • Other equipment: Satellite Dish

    Construction

    Type & style
    • Home type: SingleFamily
    • Architectural style: Ranch
    • Property subtype: Single Family Residence
    Materials
    • Masonry, Vinyl Siding, Wood Frame
    • Foundation: Slab
    Condition
    • Resale
    • Year built: 2003

    Utilities & green energy

    • Water: Public
    • Utilities for property: Cable Available, Electricity Available, Other, Phone Available, Sewer Available, Underground Utilities, Water Available
    Green energy
    • Energy efficient items: Doors, Windows

    Community & neighborhood

    Security
    • Security features: Smoke Detector(s), Security Service
    Community
    • Community features: Golf Carts OK, Other, Long Term Rental Allowed
    Location
    • Region: Conway
    • Subdivision: Jessica Lakes

    HOA & financial

    HOA
    • Has HOA: Yes
    • HOA fee: $41 monthly
    • Amenities included: Owner Allowed Golf Cart, Owner Allowed Motorcycle, Other, Pet Restrictions, Security, Tenant Allowed Golf Cart, Tenant Allowed Motorcycle
    • Services included: Association Management, Common Areas, Recycling, Security, Trash

    Other

    Other facts
    • Listing terms: Cash,Conventional,FHA,VA Loan

    Price history

    DateEventPrice
    7/21/2025Sold$285,000-1.7%$173/sqft
    Source: CCAR #2503425 Report a problem
    4/20/2025Contingent$289,900$176/sqft
    Source: CCAR #2503425 Report a problem
    4/14/2025Price change$289,900-1.7%$176/sqft
    Source: CCAR #2503425 Report a problem
    3/31/2025Price change$294,900-1.7%$179/sqft
    Source: CCAR #2503425 Report a problem
    3/10/2025Price change$299,900-3.2%$182/sqft
    Source: CCAR #2503425 Report a problem
    2/11/2025Listed for sale$309,900+26.5%$188/sqft
    Source: CCAR #2503425 Report a problem
    11/5/2021Sold$245,000+4.3%$148/sqft
    Source: CCAR #2122280 Report a problem
    10/8/2021Pending sale$235,000$142/sqft
    Source: CCAR #2122280 Report a problem
    10/6/2021Listed for sale$235,000+30.6%$142/sqft
    Source: CCAR #2122280 Report a problem
    9/28/2018Sold$179,900-5.3%$109/sqft
    Source: Pee Dee Realtor Association #135093 Report a problem
    1/22/2018Pending sale$189,900$115/sqft
    Source: TMS Property Management & Real #1726333 Report a problem
    12/27/2017Listed for sale$189,900+16.6%$115/sqft
    Source: TMS Property Management & Real #1726333 Report a problem
    8/11/2015Sold$162,900$99/sqft
    Source: Public Record Report a problem
    6/3/2015Listed for sale$162,900$99/sqft
    Source: RE/MAX PROPERTIES #1506700 Report a problem
    5/9/2015Pending sale$162,900$99/sqft
    Source: RE/MAX PROPERTIES #1506700 Report a problem
    4/2/2015Listed for sale$162,900+5.2%$99/sqft
    Source: RE/MAX Properties #1506700 Report a problem
    3/29/2012Listing removed$154,900$94/sqft
    Source: Coldwell Banker Chicora Real Estate #1117899 Report a problem
    2/14/2012Price change$154,900-11.4%$94/sqft
    Source: Coldwell Banker Chicora Real Estate #1117899 Report a problem
    11/6/2011Listed for sale$174,900-5.4%$106/sqft
    Source: Coldwell Banker Chicora Briar #1117899 Report a problem
    8/8/2011Listing removed$184,900$112/sqft
    Source: Dockside Realty #1106309 Report a problem
    7/3/2011Price change$184,900+5.7%$112/sqft
    Source: Dockside Realty #1106309 Report a problem
    6/18/2011Price change$174,900+6.1%$106/sqft
    Source: Dockside Realty #1106309 Report a problem
    6/9/2011Price change$164,900-5.7%$100/sqft
    Source: Dockside Realty #1106309 Report a problem
    4/7/2011Listed for sale$174,900$106/sqft
    Source: Dockside Realty #1106309 Report a problem

    Public tax history

    YearProperty taxesTax assessment
    2025$1,147 $287,801
    2024$1,147 -66.6%$287,801 +11.5%
    2023$3,438 +1.6%$258,200
    2022$3,384 +319.6%$258,200
    2021$806 +14.6%--
    2020$704 --
    2019-- --
    2018$618 $6,400
    2017-- $6,400
    2016-- $6,400 -8.1%
    2015-- $6,964
    2014$632 $6,964
    2013-- --
    2012-- --
    2010-- $5,844 -0.6%
    2009-- $5,880
    2008-- $5,880
    2007-- $5,880
    2005-- $5,880
    2004$1,034 +483.3%$5,880 +483.3%
    2003$177 $1,008

    Find assessor info on the county website

    Neighborhood: 29526

    Nearby schools

    GreatSchools rating
    Schools provided by the listing agent
    • Elementary: Waccamaw Elementary School
    • Middle: Black Water Middle School
    • High: Carolina Forest High School

    Source: CCAR. This data may not be complete. We recommend contacting the local school district to confirm school assignments for this home.

    Get pre-qualified for a loan
    At Zillow Home Loans, we can pre-qualify you in as little as 5 minutes with no impact to your credit score.

    An equal housing lender. NMLS #10287.

    Sell for more on Zillow
    Get a Zillow Showcase℠ listing at no additional cost and you could sell for .
    $281,300
    2% more
    +$5,626
    With Zillow Showcase(estimated)
    $286,926