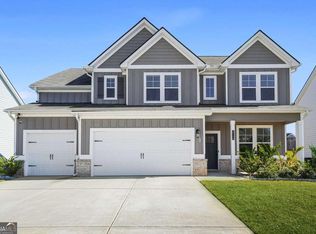
This home qualifies for USDA 0 down financing. Welcome to 109 Jodi Pl, Locust Grove, GA 30248. Upscale living at its finest. List Price: $595,000 Year Built: 2022 Square Footage: 3,856 sq ft. Bedrooms/ Bathrooms: 5 beds / 4 full baths. Lot Size: 0.414 acres / Level Fenced Lot. Subdivision: Flakes Mill County: Henry. Interior Highlights: **Chef-style kitchen with quartz countertops, farmer's sink, stainless appliances, double oven, custom backsplash, and large walkin pantry. **Open-concept family room with fireplace. **Formal dining room with coffered ceilings, crown molding, and trim details. **Formal living room plus mainfloor guest bedroom / study. **Upstairs loft overlooking the foyer. **Owner's suite with sitting area, double door entry, spastyle bath, and huge walkin closet. **Three oversized secondary bedrooms upstairs, including a Jack & Jill bath. **Laundry room on upper level. ** Exterior & Lot Features: **3 car garage. **Level Fenced backyard with a large storage shed. **Brick / frame construction, slab foundation. **Level lot, sidewalk community. **Patio and porch areas. ** Location & Schools: **Elementary: Unity Grove **Middle: Locust Grove **High: Locust Grove ** Convenient to parks, shopping, schools, and major commuting routes. **HOA: $500 annually + $500 initiation. **Synopsis: This is a large upscale 5-bedroom home with high-end finishes, a spacious open layout, and strong curb appeal in a desirable Henry County subdivision.
Active
$589,000
109 Jodi Pl Pl, Locust Grove, GA 30248
5beds
3,856sqft
Single Family Residence
Built in 2022
0.41 Acres Lot
$580,700 Zestimate®
$153/sqft
$42/mo HOA
What's special
Sidewalk communitySlab foundationStainless appliancesCustom backsplashPatio and porch areasDouble ovenLevel lot
- 152 days |
- 79 |
- 5 |
Zillow last checked:
Listing updated:
Listed by:
Ron Minnifield 404-454-0093,
Atlanta's Upscale Properties LLC
Source: GAMLS,MLS#: 10719962
Facts & features
Interior
Bedrooms & bathrooms
- Bedrooms: 5
- Bathrooms: 4
- Full bathrooms: 4
- Main level bathrooms: 1
- Main level bedrooms: 1
Rooms
- Room types: Foyer, Great Room, Laundry, Loft, Media Room
Dining room
- Features: Separate Room
Heating
- Central, Electric
Cooling
- Central Air, Electric
Appliances
- Included: Cooktop, Dishwasher, Double Oven, Electric Water Heater, Ice Maker, Microwave, Stainless Steel Appliance(s)
- Laundry: In Hall
Features
- High Ceilings, Split Foyer, Entrance Foyer, Walk-In Closet(s)
- Flooring: Carpet, Hardwood, Laminate
- Basement: None
- Attic: Pull Down Stairs
- Number of fireplaces: 1
- Fireplace features: Factory Built, Family Room
Interior area
- Total structure area: 3,856
- Total interior livable area: 3,856 sqft
- Finished area above ground: 3,856
- Finished area below ground: 0
Property
Parking
- Total spaces: 3
- Parking features: Attached, Garage, Garage Door Opener, Off Street
- Has attached garage: Yes
Features
- Levels: Two
- Stories: 2
- Patio & porch: Patio, Porch
- Fencing: Back Yard,Fenced,Privacy,Wood
Lot
- Size: 0.41 Acres
- Features: Level
Details
- Additional structures: Outbuilding
- Parcel number: 128D01003000
Construction
Type & style
- Home type: SingleFamily
- Architectural style: Traditional
- Property subtype: Single Family Residence
Materials
- Brick, Concrete
- Roof: Composition
Condition
- Resale
- New construction: No
- Year built: 2022
Utilities & green energy
- Sewer: Public Sewer
- Water: Public
- Utilities for property: Cable Available, Electricity Available, High Speed Internet, Phone Available, Sewer Available, Sewer Connected, Underground Utilities, Water Available
Green energy
- Energy efficient items: Insulation, Thermostat, Water Heater, Windows
Community & HOA
Community
- Features: None
- Security: Smoke Detector(s)
- Subdivision: Flakes Mill
HOA
- Has HOA: Yes
- Services included: None
- HOA fee: $500 annually
Location
- Region: Locust Grove
Financial & listing details
- Price per square foot: $153/sqft
- Tax assessed value: $521,400
- Annual tax amount: $4,429
- Date on market: 3/27/2026
- Cumulative days on market: 152 days
- Listing agreement: Exclusive Right To Sell
- Listing terms: Cash,Conventional,FHA,VA Loan
- Electric utility on property: Yes
Estimated market value
$580,700
$552,000 - $610,000
$3,118/mo
Price history
| Date | Event | Price |
|---|---|---|
| 3/27/2026 | Listed for sale | $589,000-3.3%$153/sqft |
Source:  GAMLS #10719962 Report a problem GAMLS #10719962 Report a problem | ||
| 9/1/2025 | Listing removed | $609,000$158/sqft |
Source:  FMLS GA #7594311 Report a problem FMLS GA #7594311 Report a problem | ||
| 6/13/2025 | Price change | $609,000-0.1%$158/sqft |
Source: GAMLS #10539426 Report a problem | ||
| 6/9/2025 | Price change | $609,900+5.3%$158/sqft |
Source: GAMLS #10539426 Report a problem | ||
| 10/27/2022 | Pending sale | $579,190$150/sqft |
Source: GAMLS #10044185 Report a problem | ||
| 5/4/2022 | Listed for sale | $579,190$150/sqft |
Source: GAMLS #10044185 Report a problem | ||
Public tax history
| Year | Property taxes | Tax assessment |
|---|---|---|
| 2025 | $3,359 -24.2% | $208,560 +0.6% |
| 2024 | $4,429 -4.2% | $207,240 -8% |
| 2023 | $4,621 | $225,160 |
Find assessor info on the county website
Monthly payment
Est. payment
Payment breakdown
Explore the cost of this home by adjusting the details. Changes won't be saved.Climate risks
Neighborhood: 30248
Nearby schools
GreatSchools rating
- 6/10Unity Grove Elementary SchoolGrades: PK-5Distance: 2.1 mi
- 4/10Locust Grove Middle SchoolGrades: 6-8Distance: 2.9 mi
- 3/10Locust Grove High SchoolGrades: 9-12Distance: 3 mi
Schools provided by the listing agent
- Elementary: Unity Grove
- Middle: Locust Grove
- High: Locust Grove
Source: GAMLS. This data may not be complete. We recommend contacting the local school district to confirm school assignments for this home.
- $527,9795 bd4 ba3.6k sqft104 Jodi Pl, Locust Grove, GA 30248Sold
- $439,9935 bd3 ba-- sqft196 Jodi Pl, Locust Grove, GA 30248Sold
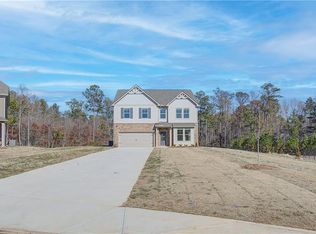
- $525,6894 bd6 ba3.5k sqft188 Jodi Pl, Locust Grove, GA 30248Sold
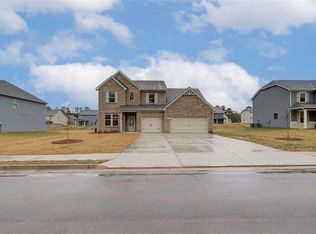
- $554,9905 bd4 ba-- sqft100 Jodi Pl, Locust Grove, GA 30248Sold
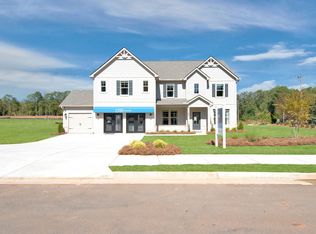
- $455,0005 bd3 ba2.6k sqft202 Jodi Pl, Locust Grove, GA 30248Sold
- $485,7255 bd4 ba3.5k sqft206 Jodi LOT 30, Locust Grove, GA 30248Sold
- $506,9495 bd4 ba3.7k sqft192 Jodi Pl, Locust Grove, GA 30248Sold
- $437,9775 bd3 ba2.6k sqft185 Jodi Pl #22, Locust Grove, GA 30248Sold
A local agent can set up tours, give advice and negotiate with sellers.
Similar homes
- $469,9995 bd4 ba3.3k sqft321 Usher Ln, Locust Grove, GA 30248Active

 MLS ID #10773620, LaTrece Dash, Dwelli. GAMLS
 - $549,9004 bd3 ba2.8k sqft172 Sam Solomon Rd, Locust Grove, GA 30248Active
 MLS ID #10724815, Melissa Stephens, BHGRE Metro Brokers. GAMLS
 - $530,0004 bd4 ba4k sqft505 Pharaohs Bnd, Locust Grove, GA 30248Active
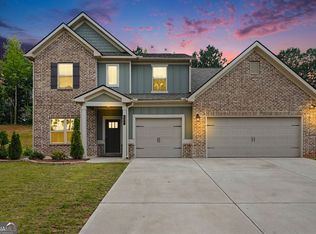 MLS ID #10791672, Donte Smith, BHGRE Metro Brokers. GAMLS
 - $499,9995 bd3 ba3.1k sqft1729 Cadence St, Locust Grove, GA 30248Active
 MLS ID #10821290, Nicole Bennett, Coldwell Banker Realty. GAMLS
 - $446,4005 bd4 ba3.6k sqft8084 Louis Dr, Locust Grove, GA 30248ActiveMLS ID #10784921, Vileine Wilson, HomeSmart. GAMLS
- $440,0005 bd3 ba2.9k sqft269 Baumgard Way, Locust Grove, GA 30248For Sale
 MLS ID #7786119, Rea Kelly, Atlanta Fine Homes Sotheby's International. FMLS GA
 - $408,0005 bd3 ba2.8k sqft408 Rio Dell Ct, Locust Grove, GA 30248ActiveMLS ID #10783366, Joanna Myles, HomeSmart. GAMLS
- $600,0005 bd4 ba3.8k sqft208 Seth Ter, McDonough, GA 30252ActiveMLS ID #10813310, Antonio Merkerson, Coldwell Banker Realty. GAMLS
- $550,0006 bd4 ba4.8k sqft1330 Crimson Ln, McDonough, GA 30252ActiveMLS ID #10831971, Reese Morgan, Virtual Properties Realty.com. GAMLS
- $579,0005 bd5 ba4k sqft896 N Ola Rd, McDonough, GA 30252Active Under ContractMLS ID #10793839, Hollie M Turner, Self Property Advisors. GAMLS
- $495,0003 bd3 ba2.3k sqft2955 Peeksville Rd, Locust Grove, GA 30248ActiveMLS ID #10822525, Mark Spain, Mark Spain Real Estate. GAMLS
- $381,9005 bd3 ba2.6k sqft1356 Deutz Dr, Locust Grove, GA 30248ActiveMLS ID #10819350, Dionne Walker, BHHS Georgia Properties. GAMLS
- $439,0004 bd3 ba3.4k sqft75 Paradise Ct, McDonough, GA 30252ActiveMLS ID #10829252, Christi Hutchinson, Southern Roots Realty Partners. GAMLS
- $549,9005 bd4 ba5.3k sqft300 Onyx Dr, McDonough, GA 30252ActiveMLS ID #10819044, Jean-Claude Martin, Virtual Properties Realty.com. GAMLS
- $539,9005 bd3 ba2.6k sqft180 Harper Rd, McDonough, GA 30252ActiveMLS ID #10827495, Shamika Jaudon, Virtual Properties Realty.com. GAMLS
- $540,0005 bd3 ba2.9k sqft860 N Bethany Rd, McDonough, GA 30252ActiveMLS ID #10796337, Ron Minnifield, Atlanta's Upscale Properties LLC. GAMLS
- $535,0005 bd4 ba3.8k sqft141 Pinehaven Ct, McDonough, GA 30252ActiveMLS ID #10806318, Rachel Gibson, Seven Keys Realty LLC. GAMLS
- $489,9005 bd4 ba3.6k sqft2907 Glad Dale Dr SE, Conyers, GA 30094ActiveMLS ID #10832980, Jason T Strantz, Summit Realty Group. GAMLS
- from $499,9904 bd4 ba3.4k sqftStonefield - Side Entry Plan, Brighton, Locust Grove, GA 30248New ConstructionDRB Homes
- $615,0005 bd3 ba3.4k sqft405 McDonough Rd, Fayetteville, GA 30214ActiveMLS ID #10823567, Rayshell Scott, BHGRE Metro Brokers. GAMLS
