Skip main navigation
Sold for $901,000
  • $901,000

    109 John Dabb Ct, Chester, MD 21619

    4beds
    2,920sqft
    Single Family Residence
    Built in 2019
    4,360 Square Feet Lot
    $931,300 Zestimate®
    $309/sqft
    $4,341 Estimated rent

    Home value

    $931,300

    $885,000 - $978,000

    $4,341/mo

    Zestimate® history
    Loading
    Loading...

    Owner options

    List your home for rent

    $4,341/mo

    Rent Zestimate®

    Find your next renter with Zillow Rental Manager. Plus, with online applications, you can quickly screen prospective tenants – for free.

    Learn more

    $4,341/mo

    Rent Zestimate®

    Refinance and save

    $5,621/mo

    Est. payment

    Refinancing to a lower rate could help reduce your monthly payments and save thousands over the life of the loan.

    See today's rates

    $5,621/mo

    Est. payment

    Explore your selling options

    Work with a Zillow partner agent

    Leverage their expertise and Zillow's premium Showcase listings to get your home seen by more buyers.

    Get started

    List with your own agent

    Get your home in front of millions of buyers by listing it on Zillow.

    Learn how to do it

    Sell it yourself

    Take full control of how buyers see your home on Zillow by listing For Sale by Owner (FSBO).

    List your home

    What's special

    Seasonal water viewsNew hardscape patioFull en suiteDouble walk in closetsPrivate balconyLaundry roomDouble front porches
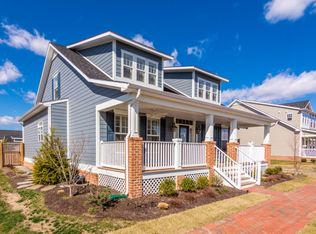
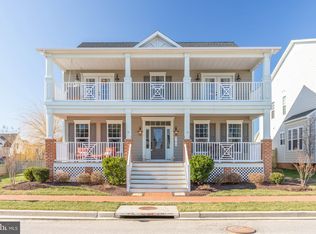
    Welcome to 109 John Dabb Ct, located in the Water’s Edge section of the SOLD OUT waterfront community, Gibson’s Grant. You will fall in love with this newly built (2019) Koch Kingston model boasting a too long to list of upgrades (available in the docs) that bring an element of true luxury to your coastal chic home. From the double front porches offering seasonal water views, to the high end gourmet kitchen, to the main level bedroom with full en suite (currently used as office space), to the 2nd floor primary which is truly a suite with private balcony, double walk in closets or the 2nd floor bonus space and laundry room, every turn and room will make you feel more and more at home . Fresh custom paint inside along with the exterior trim, plus a NEW hardscape patio with surrounding Lush & Forever Green AstroTurf truly makes this home turn key and a low maintenance dream. Don't forget about the attached garage and expanded driveway pad offering space for 6+ cars! Gibson's Grant is a resort style community with amenities including outdoor pool, clubhouse with fitness center, pavilions, fishing pier and all just minutes from shopping, dining and the Chesapeake Bay Bridge. Schedule a showing today!

    Zillow last checked:

    Listing updated:

    Listed by:

    Kathy Higginbotham 301-370-5696,

    Keller Williams Flagship,

    Listing Team: The Shore Home Team

    Bought with:

    Carrie Rosela Logie, 609386

    Curtis Real Estate Company

    Source: Bright MLS,MLS#: MDQA2007872MLS Logo

    Facts & features

    Interior

    Bedrooms & bathrooms
    • Bedrooms: 4
    • Bathrooms: 3
    • Full bathrooms: 3
    • Main level bathrooms: 1
    • Main level bedrooms: 1
    Basement
    • Area: 0
    Heating
    • Heat Pump, Propane, Electric
    Cooling
    • Central Air, Electric
    Appliances
    • Included: Microwave, Dishwasher, Dryer, Exhaust Fan, Double Oven, Oven, Refrigerator, Stainless Steel Appliance(s), Washer, Instant Hot Water
    • Laundry: Upper Level
    Features
    • Breakfast Area, Dining Area, Family Room Off Kitchen, Eat-in Kitchen, Kitchen - Gourmet, Kitchen Island, Pantry, Primary Bath(s), Recessed Lighting, Walk-In Closet(s), Upgraded Countertops
    • Flooring: Carpet, Hardwood, Wood
    • Has basement: No
    • Number of fireplaces: 1
    • Fireplace features: Gas/Propane
    Interior area
    • Total structure area: 2,920
    • Total interior livable area: 2,920 sqft
    • Finished area above ground: 2,920
    • Finished area below ground: 0

    Property

    Parking
    • Total spaces: 2
    • Parking features: Garage Faces Rear, Inside Entrance, Oversized, Attached, Driveway
    • Attached garage spaces: 2
    • Has uncovered spaces: Yes
    Accessibility
    • Accessibility features: None
    Features
    • Levels: Two
    • Stories: 2
    • Patio & porch: Porch
    • Exterior features: Balcony
    • Pool features: Community
    • Waterfront features: Fishing Allowed, Canoe/Kayak, Private Access, River
    • Body of water: Chester
    Lot
    • Size: 4,360 sqft
    Details
    • Additional structures: Above Grade, Below Grade
    • Parcel number: 1804120639
    • Zoning: CMPD
    • Special conditions: Standard

    Construction

    Type & style
    • Home type: SingleFamily
    • Architectural style: Coastal,Craftsman
    • Property subtype: Single Family Residence
    Materials
    • HardiPlank Type
    • Foundation: Crawl Space
    • Roof: Architectural Shingle
    Condition
    • New construction: No
    • Year built: 2019
    Details
    • Builder model: Kingston
    • Builder name: Koch Homes

    Utilities & green energy

    • Sewer: Public Sewer
    • Water: Public

    Community & neighborhood

    Location
    • Region: Chester
    • Subdivision: Gibsons Grant

    HOA & financial

    HOA
    • Has HOA: Yes
    • HOA fee: $265 monthly
    • Amenities included: Clubhouse, Common Grounds, Fitness Center, Jogging Path, Party Room, Pier/Dock, Picnic Area, Pool, Water/Lake Privileges, Bike Trail, Mooring Area, Tot Lots/Playground
    • Services included: Common Area Maintenance, Management, Pool(s), Pier/Dock Maintenance, Trash, Snow Removal, Health Club, Maintenance Grounds, Recreation Facility, Reserve Funds, Road Maintenance
    • Association name: SENTRY

    Other

    Other facts
    • Listing agreement: Exclusive Agency
    • Listing terms: Cash,Conventional,FHA,USDA Loan,VA Loan
    • Ownership: Fee Simple

    Price history

    DateEventPrice
    11/29/2023Sold$901,000+3%$309/sqft
    Source: Bright MLS #MDQA2007872 Report a problem
    10/16/2023Contingent$875,000$300/sqft
    Source: Bright MLS #MDQA2007872 Report a problem
    10/14/2023Listed for sale$875,000$300/sqft
    Source: Bright MLS #MDQA2007872 Report a problem
    9/29/2023Listing removed$875,000$300/sqft
    Source: Bright MLS #MDQA2007480 Report a problem
    9/2/2023Listed for sale$875,000+43.9%$300/sqft
    Source: Bright MLS #MDQA2007480 Report a problem
    11/6/2019Sold$608,094+305.4%$208/sqft
    Source: Public Record Report a problem
    8/7/2019Sold$150,000$51/sqft
    Source: Public Record Report a problem

    Public tax history

    YearProperty taxesTax assessment
    2025$7,005 +13.3%$743,633 +13.3%
    2024$6,184 +15.3%$656,467 +15.3%
    2023$5,363 $569,300
    2022$5,363 -1.8%$569,300
    2021$5,460 -5.3%$569,300 -5.3%
    2020$5,767 +240.4%$601,300 +200.7%
    2019$1,694 +15.2%$200,000 +30.4%
    2018$1,471 +12.5%$153,333 +17.9%
    2017$1,307 -38.4%$130,000
    2016$2,122 $130,000
    2015$2,122 $130,000 -32%
    2014$2,122 $191,100
    2013-- $191,100
    2012-- $191,100 -13.6%
    2011-- $221,240 +7.3%
    2010-- $206,240 +7.8%
    2009-- $191,240 +8.5%
    2008-- $176,240

    Find assessor info on the county website

    Neighborhood: 21619

    Nearby schools

    GreatSchools rating
    Schools provided by the listing agent
    • Elementary: Kent Island
    • Middle: Stevensville
    • High: Kent Island
    • District: Queen Anne's County Public Schools

    Source: Bright MLS. This data may not be complete. We recommend contacting the local school district to confirm school assignments for this home.

    Get a cash offer in 3 minutes
    Find out how much your home could sell for in as little as 3 minutes with a no-obligation cash offer.
    Estimated market value
    $931,300
    Get a cash offer in 3 minutes
    Find out how much your home could sell for in as little as 3 minutes with a no-obligation cash offer.
    Estimated market value
    $931,300