Welcome home to this beautifully updated custom-built residence where timeless craftsmanship meets today's modern conveniences. From the charming front porch to the hardwood flooring, elegant crown molding, and classic wainscoting found throughout much of the home, every space is designed to impress. Recently painted and with some newer carpeting, updated lighting, new cabinet hardware, this move-in-ready home offers exceptional space and flexibility. The heart of the home is the stunning kitchen featuring a huge center island with seating, newer KitchenAid double wall ovens, an induction cooktop, abundant cabinetry, and a large pantry—perfect for everyday living and entertaining alike. The open dining room is perfect for daily dining or those special occasions alike. The family room with stone gas fireplace is right off the kitchen. Just beyond relax year-round in the three-season sunroom overlooking the fully fenced backyard complete with a maintenance-free deck, patio, and two storage sheds. Flex mudroom/homework area adds to family convenience with access to the basement and outdoors. Need more flexible living space? The main level offers a 5th bedroom and full bath—ideal for guests, home office, study, or playroom. (new carpet being installed shortly). Upstairs, you'll find 4 generously sized bedrooms, most with walk-in closets, a convenient second-floor laundry room with front-loading washer and dryer plus utility sink and hallway linen closet. The incredible primary suite features a cathedral ceiling, walk-in closet, sitting area and a spa-inspired bath with custom tile, soaking tub, and separate shower. A beautifully updated hall bath with double vanity and walk-in attic storage completes the second floor. The partially finished basement provides even more bonus space. 2 zone HVAC. The location is second to none. Enjoy easy access to schools, parks, downtown Collingswood, Haddon Township, PATCO to Philadelphia, and take a short stroll to Newton Lake, where a brand-new fishing pier is currently being installed. Homes with this much space, character, and versatility rarely become available—don't miss your opportunity!
For sale
Price cut: $25K (7/9)
$695,000
109 Johnson Ave, Oaklyn, NJ 08107
5beds
3,628sqft
Single Family Residence
Built in 1992
-- sqft lot
$-- Zestimate®
$192/sqft
$-- HOA
What's special
Stunning kitchenClassic wainscotingElegant crown moldingHallway linen closetCharming front porchMaintenance-free deckOpen dining room
- 17 days |
- 1,761 |
- 53 |
Zillow last checked:
Listing updated:
Listed by:
Diana Flanagan 609-304-6009,
BHHS Fox & Roach - Haddonfield
Source: Bright MLS,MLS#: NJCD2120816
Loading...
Facts & features
Interior
Bedrooms & bathrooms
- Bedrooms: 5
- Bathrooms: 3
- Full bathrooms: 3
- Main level bathrooms: 1
- Main level bedrooms: 1
Rooms
- Room types: Living Room, Dining Room, Primary Bedroom, Bedroom 2, Bedroom 3, Bedroom 4, Bedroom 5, Kitchen, Family Room, Sun/Florida Room, Laundry, Recreation Room, Bonus Room, Primary Bathroom, Full Bath
Primary bedroom
- Level: Upper
Bedroom 2
- Level: Upper
Bedroom 3
- Level: Upper
Bedroom 4
- Level: Upper
Bedroom 5
- Level: Main
Primary bathroom
- Level: Upper
Bonus room
- Level: Main
Dining room
- Level: Main
Family room
- Level: Main
Other
- Level: Upper
Kitchen
- Level: Main
Laundry
- Level: Upper
Living room
- Level: Main
Recreation room
- Level: Lower
Other
- Level: Main
Heating
- Forced Air, Natural Gas
Cooling
- Central Air, Electric
Appliances
- Included: Gas Water Heater
- Laundry: Laundry Room
Features
- Basement: Partially Finished
- Number of fireplaces: 2
- Fireplace features: Gas/Propane
Interior area
- Total structure area: 3,628
- Total interior livable area: 3,628 sqft
- Finished area above ground: 3,628
- Finished area below ground: 0
Property
Parking
- Total spaces: 7
- Parking features: Garage Door Opener, Inside Entrance, Attached, Driveway
- Attached garage spaces: 1
- Uncovered spaces: 6
Accessibility
- Accessibility features: None
Features
- Levels: Two
- Stories: 2
- Pool features: None
Lot
- Dimensions: 94.00 x 0.00
Details
- Additional structures: Above Grade, Below Grade
- Parcel number: 260006400015 01
- Zoning: RES
- Special conditions: Standard
Construction
Type & style
- Home type: SingleFamily
- Architectural style: Transitional
- Property subtype: Single Family Residence
Materials
- Frame
- Foundation: Block
Condition
- New construction: No
- Year built: 1992
Utilities & green energy
- Sewer: Public Sewer
- Water: Public
Community & HOA
Community
- Subdivision: Oaklyn Manor
HOA
- Has HOA: No
Location
- Region: Oaklyn
- Municipality: OAKLYN BORO
Financial & listing details
- Price per square foot: $192/sqft
- Tax assessed value: $275,000
- Annual tax amount: $15,468
- Date on market: 6/28/2026
- Listing agreement: Exclusive Right To Sell
- Inclusions: All Appliances, Refrigerator, Washer Dryer, Light Fixtures, Window Treatments, Outdoor Sheds
- Exclusions: All Furniture, Artwork, Area Rugs, Tvs, Outdoor Furniture, Bbq Grill
- Ownership: Fee Simple
Estimated market value
Not available
Estimated sales range
Not available
Not available
Price history
| Date | Event | Price |
|---|---|---|
| 7/9/2026 | Price change | $695,000-3.5%$192/sqft |
Source:  Bright MLS #NJCD2120816 Report a problem Bright MLS #NJCD2120816 Report a problem | ||
| 6/28/2026 | Listed for sale | $720,000+13.4%$198/sqft |
Source: Bright MLS #NJCD2120816 Report a problem | ||
| 9/11/2025 | Sold | $635,000-0.8%$175/sqft |
Source: Bright MLS #NJCD2094116 Report a problem | ||
| 8/16/2025 | Pending sale | $640,000$176/sqft |
Source: Bright MLS #NJCD2094116 Report a problem | ||
| 7/17/2025 | Contingent | $640,000$176/sqft |
Source: Bright MLS #NJCD2094116 Report a problem | ||
| 7/15/2025 | Listed for sale | $640,000$176/sqft |
Source: Bright MLS #NJCD2094116 Report a problem | ||
| 7/14/2025 | Pending sale | $640,000$176/sqft |
Source: Bright MLS #NJCD2094116 Report a problem | ||
| 7/8/2025 | Contingent | $640,000$176/sqft |
Source: Bright MLS #NJCD2094116 Report a problem | ||
| 6/21/2025 | Price change | $640,000-1.5%$176/sqft |
Source: Bright MLS #NJCD2094116 Report a problem | ||
| 6/11/2025 | Price change | $650,000-3.7%$179/sqft |
Source: Bright MLS #NJCD2094116 Report a problem | ||
| 6/2/2025 | Price change | $675,000-2.9%$186/sqft |
Source: Bright MLS #NJCD2094116 Report a problem | ||
| 5/23/2025 | Listed for sale | $695,000+5.3%$192/sqft |
Source: Bright MLS #NJCD2094116 Report a problem | ||
| 12/13/2024 | Listing removed | $659,999$182/sqft |
Source: Bright MLS #NJCD2072974 Report a problem | ||
| 11/12/2024 | Price change | $659,999-2.2%$182/sqft |
Source: Bright MLS #NJCD2072974 Report a problem | ||
| 8/14/2024 | Price change | $675,000-3.6%$186/sqft |
Source: Bright MLS #NJCD2072974 Report a problem | ||
| 7/26/2024 | Listed for sale | $699,900+833.2%$193/sqft |
Source: Bright MLS #NJCD2072974 Report a problem | ||
| 10/31/2005 | Sold | $75,000$21/sqft |
Source: Public Record Report a problem | ||
Public tax history
| Year | Property taxes | Tax assessment |
|---|---|---|
| 2025 | $15,469 +6.4% | $275,000 |
| 2024 | $14,534 +3.7% | $275,000 |
| 2023 | $14,017 +5.3% | $275,000 |
| 2022 | $13,313 +2.1% | $275,000 |
| 2021 | $13,035 +4.9% | $275,000 |
| 2020 | $12,430 +1.6% | $275,000 |
| 2019 | $12,235 | $275,000 |
| 2018 | $12,235 -3.2% | $275,000 |
| 2017 | $12,637 +1.9% | $275,000 -6.3% |
| 2016 | $12,402 +3.9% | $293,400 |
| 2015 | $11,938 +5.1% | $293,400 |
| 2014 | $11,355 +29.2% | $293,400 +12.8% |
| 2013 | $8,788 +3.5% | $260,000 +81.2% |
| 2012 | $8,488 +3.1% | $143,500 |
| 2011 | $8,233 +3.7% | $143,500 |
| 2010 | $7,938 +4% | $143,500 |
| 2009 | $7,631 | $143,500 |
| 2008 | -- | $143,500 |
| 2007 | -- | $143,500 |
| 2006 | -- | $143,500 |
| 2005 | -- | $143,500 |
| 2004 | -- | $143,500 |
| 2003 | -- | $143,500 |
| 2002 | -- | $143,500 +8.9% |
| 2001 | -- | $131,800 |
Find assessor info on the county website
Monthly payment
Est. payment
Payment breakdown
Explore the cost of this home by adjusting the details. Changes won't be saved.Climate risks
Neighborhood: 08107
Nearby schools
GreatSchools rating
- 5/10Oaklyn Public SchoolGrades: PK-5Distance: 0.6 mi
- 7/10Collingswood Middle SchoolGrades: 6-8Distance: 0.4 mi
- 3/10Collingswood Sr High SchoolGrades: 9-12Distance: 0.3 mi
Schools provided by the listing agent
- District: Collingswood Borough Public Schools
Source: Bright MLS. This data may not be complete. We recommend contacting the local school district to confirm school assignments for this home.
- $442,800-- bd-- ba1.6k sqft105 Johnson Ave, Oaklyn, NJ 08107Off Market
- $340,500-- bd-- ba2.2k sqft105 E Beechwood Ave, Oaklyn, NJ 08107Off Market
- $--1 bd1 ba600 sqft101 E Beechwood Ave FLOOR 1, Oaklyn, NJ 08107Off Market

- $---- bd-- ba-- sqft101 E Beechwood Ave FLOOR 2, Oaklyn, NJ 08107Off Market
- $--1 bd1 ba-- sqft101 E Beechwood Ave #BASEMENT, Oaklyn, NJ 08107Off Market
- $--1 bd1 ba-- sqft101 E Beechwood Ave #3, Oaklyn, NJ 08107Off Market
- $368,400-- bd-- ba1.9k sqft103 Johnson Ave, Oaklyn, NJ 08107Off Market
- $335,0004 bd-- ba2k sqft101 E Beechwood Ave, Oaklyn, NJ 08107Sold
A local agent can set up tours, give advice and negotiate with sellers.
Similar homes
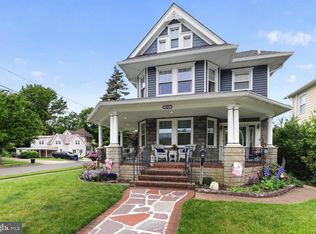
- $600,0004 bd4 ba1.8k sqft923 Eldridge Ave, Collingswood, NJ 08107For Sale
 MLS ID #NJCD2117408, Stacy Bernotas, Coldwell Banker Realty. Bright MLS
 - $725,0005 bd3 ba2.5k sqft120 Nantucket Dr, Cherry Hill, NJ 08034For Sale
 MLS ID #NJCD2121430, Eliza Babcock, Keller Williams Realty - Cherry Hill. Bright MLS
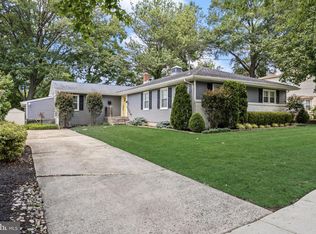
 - $599,9004 bd2 ba2.2k sqft613 Maple Ave, Audubon, NJ 08106For Sale
 MLS ID #NJCD2120786, TammyLee Kennedy, KingsGate Realty LLC. Bright MLS
 - $699,0005 bd4 ba2.1k sqft117 Europa Blvd, Cherry Hill, NJ 08003For Sale
 MLS ID #NJCD2121110, Diana Mahoney, Long & Foster Real Estate, Inc.. Bright MLS
 - $715,0004 bd3 ba2.7k sqft706 Thomas Ave, Riverton, NJ 08077For SaleMLS ID #NJBL2115774, Lindsay Mills, Keller Williams Realty - Moorestown. Bright MLS
- $699,9004 bd3 ba3k sqft412 Greentree Rd, Sewell, NJ 08080For SaleMLS ID #NJGL2071040, Nick Christopher, Real Broker, LLC. Bright MLS
- $470,0003 bd2 ba1.9k sqft411 W Cedar Ave, Oaklyn, NJ 08107For SaleMLS ID #NJCD2120196, Ian Booth, Keller Williams Realty - Moorestown. Bright MLS
- $619,9005 bd4 ba2.7k sqft34 Kingsley Ave, Marlton, NJ 08053For SaleMLS ID #NJBL2114850, Donna Glenning, Weichert Realtors - Moorestown. Bright MLS
- $745,0004 bd3 ba3.8k sqft11 Forage Ln, Cherry Hill, NJ 08003For SaleMLS ID #NJCD2117958, Benjamin Landsburg, Compass New Jersey, LLC - Moorestown. Bright MLS
- $705,0004 bd4 ba2.5k sqft4 Candlelight Dr, Edgewater Park, NJ 08010For SaleMLS ID #NJBL2116296, Wallace Chaves, Keller Williams Realty - Moorestown. Bright MLS
- $695,0005 bd3 ba3.4k sqft2 Holly Dr, Medford, NJ 08055For SaleMLS ID #NJBL2109618, Marianne Post, BHHS Fox & Roach-Medford. Bright MLS
- $749,9994 bd3 ba3k sqft25 Dominion Dr, Marlton, NJ 08053For SaleMLS ID #NJBL2115534, Mark McKenna, EXP Realty, LLC. Bright MLS
- $734,5984 bd3 ba3.7k sqft1904 Quill Ln, Oreland, PA 19075For SaleMLS ID #PAMC2184816, Patricia Nino, Coldwell Banker Realty. Bright MLS
- $650,0004 bd3 ba3.4k sqft1 Woodmont Ct, Mantua, NJ 08051For SaleMLS ID #NJGL2074944, Rebecca Vives, Weichert Realtors-Haddonfield. Bright MLS
- $789,9004 bd3 ba2.9k sqft14 Patrick Henry Dr, Marlton, NJ 08053For SaleMLS ID #NJBL2115638, Deneen Wood, Keller Williams Realty - Cherry Hill. Bright MLS
- $684,9003 bd3 ba3.2k sqft836 Hardingville Rd, Monroeville, NJ 08343For SaleMLS ID #NJGL2074086, Suzanne Cunningham, BHHS Fox & Roach-Washington-Gloucester. Bright MLS
- $639,9004 bd3 ba2.6k sqft216 Hamilton Rd, Marlton, NJ 08053For SaleMLS ID #NJBL2113278, Mark McKenna, EXP Realty, LLC. Bright MLS
- $750,0004 bd3 ba3.7k sqft17 Mill Park Ln, Marlton, NJ 08053For SaleMLS ID #NJBL2115226, Alice Cane, HomeSmart First Advantage Realty. Bright MLS
- $775,0004 bd3 ba3k sqft109 Kingsdale Ave, Cherry Hill, NJ 08003For SaleMLS ID #NJCD2118164, Mary C Ryan, BHHS Fox & Roach-Cherry Hill. Bright MLS
- $599,7776 bd3 ba3.3k sqft119 Linda Ave, Delran, NJ 08075For SaleMLS ID #NJBL2115792, Jennifer Legore, Coldwell Banker Residential Brokerage-Princeton Jct. Bright MLS
