This lovingly maintained two-owner Colonial has been thoughtfully cared for and improved since 1994, offering the character of an established home with many of the updates today's buyers are looking for. Homes in this sought-after neighborhood rarely come to market, making this a special opportunity in one of the area's most convenient commuter locations. Inside, you'll find a comfortable blend of hardwood, tile, and carpet flooring, built-in shelving, fresh paint in many areas, and charming details including chair rail and crown molding in select rooms. The living area features an antique stained-glass mantle that has been beautifully refinished and incorporated above the gas fireplace, creating a distinctive focal point. Upstairs, four large bedrooms provide plenty of comfortable living space, including a spacious primary bedroom with its own private bathroom. A finished and conditioned third-floor loft adds a huge, flexible bonus space ready to meet your needs; perfect for a 5th bedroom, playroom, office, game room, or additional living area. Storage abounds throughout this versatile space, offering possibilities to suit a variety of lifestyles. The kitchen is designed for both everyday living and entertaining, with an oversized island offering abundant storage, a butcher block top, and an eat-up bar area. Granite countertops are complemented by a white subway tile backsplash and a dramatic floor-to-ceiling accent wall. Recent improvements include a new water softener, a 2018 water heater, and a new washer and dryer installed in 2026. The HVAC systems are approximately two and three years old and have been recently serviced. The roof is less than five years old, while newer HardieBoard siding and windows provide additional peace of mind. Step outside to the large covered rear porch, finished with beadboard and a ceiling fan, overlooking the spacious fenced backyard. Mature trees and established landscaping create a private setting that is ideal for relaxing, entertaining, or enjoying outdoor time. The paved driveway adds convenience, while the no-HOA neighborhood provides added flexibility. Perfectly positioned close to town, schools, and everyday amenities while offering quick access to Route 7 for commuters, this home combines a well-established neighborhood setting with an exceptionally convenient location. A home with genuine character, meaningful improvements, and a level of care that is evident throughout.
For sale
$479,900
109 Julee Dr, Winchester, VA 22602
5beds
3,276sqft
Single Family Residence
Built in 1989
8,867 Square Feet Lot
$475,600 Zestimate®
$146/sqft
$-- HOA
What's special
Spacious fenced backyardBuilt-in shelving
- 54 days
- 1,088
- 104
Zillow last checked:
Listing updated:
Listed by:
Josh Feltner 540-664-6479,
Realty ONE Group Old Towne 5407738475
Source: Bright MLS,MLS#: VAFV2044802
Facts & features
Interior
Bedrooms & bathrooms
- Bedrooms: 5
- Bathrooms: 3
- Full bathrooms: 2
- 1/2 bathrooms: 1
- Main level bathrooms: 1
Heating
- Heat Pump, Electric
Cooling
- Central Air, Electric
Appliances
- Included: Dishwasher, Disposal, Dryer, Exhaust Fan, Oven/Range - Electric, Refrigerator, Washer, Water Conditioner - Owned, Water Heater, Water Treat System, Electric Water Heater
- Laundry: Main Level
Features
- Built-in Features, Ceiling Fan(s), Chair Railings, Crown Molding, Dining Area, Eat-in Kitchen, Kitchen Island, Primary Bath(s), Upgraded Countertops, Wainscotting, Walk-In Closet(s), Dry Wall
- Flooring: Carpet, Ceramic Tile, Hardwood, Wood
- Doors: Sliding Glass
- Windows: Insulated Windows, Double Hung, Stain/Lead Glass, Window Treatments
- Has basement: No
- Number of fireplaces: 1
- Fireplace features: Brick, Gas/Propane, Mantel(s)
Interior area
- Total structure area: 3,276
- Total interior livable area: 3,276 sqft
- Finished area above ground: 3,276
Property
Parking
- Total spaces: 4
- Parking features: Asphalt, Driveway, On Street
- Uncovered spaces: 4
Accessibility
- Accessibility features: 2+ Access Exits
Features
- Levels: Three
- Stories: 3
- Exterior features: Awning(s), Storage
- Pool features: None
- Fencing: Wood,Back Yard
Lot
- Size: 8,867 Square Feet
- Features: Landscaped
Details
- Additional structures: Above Grade
- Parcel number: 55G256
- Zoning: RP
- Special conditions: Standard
Construction
Type & style
- Home type: SingleFamily
- Architectural style: Colonial
- Property subtype: Single Family Residence
Materials
- HardiPlank Type
- Foundation: Block, Crawl Space
- Roof: Architectural Shingle
Condition
- Good
- New construction: No
- Year built: 1989
Utilities & green energy
- Sewer: Public Sewer
- Water: Public
- Utilities for property: Fiber Optic, Cable
Community & HOA
Community
- Subdivision: Mill Race Estates
HOA
- Has HOA: No
Location
- Region: Winchester
Financial & listing details
- Price per square foot: $146/sqft
- Tax assessed value: $356,500
- Annual tax amount: $1,711
- Date on market: 9/17/2026
- Listing agreement: Exclusive Right To Sell
- Listing terms: Conventional,FHA,USDA Loan,VA Loan
- Inclusions: Kitchen Island And Chairs, Porch Swing, Fireplace Mantle
- Exclusions: Piano, Glass Bookcase, Leather Couches, Corner Cabinet, Planters On Front Porch
- Ownership: Fee Simple
- Road surface type: Black Top
Estimated market value
$475,600
$452,000 - $499,000
$2,859/mo
Price history
| Date | Event | Price |
|---|---|---|
| 9/17/2026 | Listed for sale | $479,900$146/sqft |
Source:  Bright MLS #VAFV2044802 Report a problem | ||
Public tax history
| Year | Property taxes | Tax assessment |
|---|---|---|
| 2025 | $1,711 +11.6% | $356,500 +18.6% |
| 2024 | $1,534 | $300,700 |
| 2023 | $1,534 +96.4% | $300,700 +17.5% |
| 2022 | $781 | $256,000 |
| 2021 | $781 -48.2% | $256,000 +3.7% |
| 2020 | $1,506 -50% | $246,900 |
| 2019 | $3,012 +120.2% | $246,900 +10.1% |
| 2018 | $1,368 +1.7% | $224,300 |
| 2017 | $1,346 +11.8% | $224,300 +11.8% |
| 2016 | $1,204 +7.1% | $200,700 |
| 2015 | $1,124 +98.4% | $200,700 +4.5% |
| 2014 | $567 | $192,100 |
| 2013 | -- | $192,100 -0.8% |
| 2012 | -- | $193,700 |
| 2011 | -- | $193,700 -17.7% |
| 2010 | -- | $235,300 |
| 2009 | -- | $235,300 +5.9% |
| 2008 | -- | $222,200 |
| 2007 | -- | $222,200 |
| 2006 | -- | $222,200 |
| 2005 | -- | $222,200 +57.8% |
| 2003 | -- | $140,800 |
| 2002 | -- | $140,800 |
| 2001 | -- | $140,800 |
Find assessor info on the county website
Monthly payment
Est. payment
Payment breakdown
Explore the cost of this home by adjusting the details. Changes won't be saved.Climate risks
Neighborhood: 22602
Nearby schools
Schools provided by the listing agent
- Elementary: Greenwood Mill
- Middle: Admiral Richard E Byrd
- High: Millbrook
- District: Frederick County Public Schools
Source: Bright MLS. This data may not be complete. We recommend contacting the local school district to confirm school assignments for this home.

Similar homes
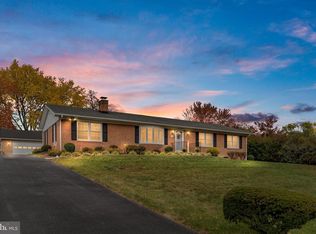
- $475,0005 bd3 ba2.5k sqft102 Primrose Pl, Winchester, VA 22602For Sale

 MLS ID #VAFV2044242, Nestor Gotay, Corcoran McEnearney. Bright MLS
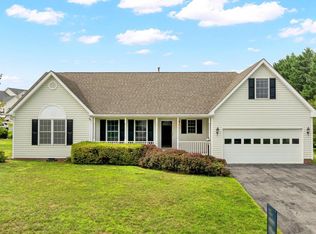
- $465,0003 bd3 ba2.1k sqft109 Harvard Dr, Winchester, VA 22602For Sale
 MLS ID #VAFV2045782, Alicia Harris, Keller Williams Realty. Bright MLS
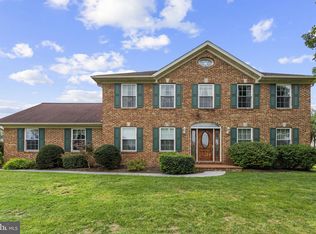
- $485,0004 bd2 ba1.9k sqft307 Canyon Rd, Winchester, VA 22602For Sale
 MLS ID #VAFV2043998, Lisa Behr, Hunt Country Sotheby's International Realty. Bright MLS
- $449,9004 bd3 ba1.9k sqft100 Vale Ct, Winchester, VA 22602For Sale
 MLS ID #VAFV2045222, John Scully, Colony Realty. Bright MLS
- $549,9994 bd3 ba2.4k sqft104 Monet Ter, Winchester, VA 22602For SaleMLS ID #VAFV2045412, Chris Roszko, Colony Realty. Bright MLS
- $508,9995 bd4 ba3.5k sqft151 Travis Ct, Winchester, VA 22602For SaleMLS ID #VAFV2044830, Tiffany Hunter, ERA Oakcrest Realty, Inc.. Bright MLS
- $399,9004 bd2 ba2.8k sqft134 Wilkins Dr, Winchester, VA 22602For SaleMLS ID #VAFV2045848, Justin Mistretta, Berkshire Hathaway HomeServices PenFed Realty. Bright MLS
- $489,9004 bd3 ba2.3k sqft609 Quartzite Cir, Winchester, VA 22601For SaleMLS ID #VAWI2011942, Walther Vasquez Johnson, Samson Properties. Bright MLS
- $620,0004 bd4 ba3.7k sqft112 Killaney Ct, Winchester, VA 22602For SaleMLS ID #VAFV2045866, David Spence, RE/MAX Roots. Bright MLS
- $464,9004 bd3 ba2k sqftNone Available, Winchester, VA 22601For SaleMLS ID #VAFV2045750, Lori Oaks, Samson Properties. Bright MLS
- $630,0004 bd3 ba3k sqft205 Crestleigh Dr, Winchester, VA 22602For SaleMLS ID #VAFV2045154, Sheila Pack, RE/MAX Roots. Bright MLS
- $625,0004 bd4 ba3.5k sqft132 Darby Dr, Winchester, VA 22602For SaleMLS ID #VAFV2044838, Paige Ulevich, Dream Real Estate. Bright MLS
- $579,9004 bd3 ba2.9k sqft1564 Perry Rd, Winchester, VA 22602For SaleMLS ID #VAFV2045566, Vanessa Couture, Samson Properties. Bright MLS
- $450,0004 bd2 ba2.4k sqft501 Fox Dr, Winchester, VA 22601For SaleMLS ID #VAWI2011324, Jacob Schuttinger, Coldwell Banker Premier. Bright MLS
- $699,9005 bd4 ba4.2k sqft342 Canyon Rd, Winchester, VA 22602For SaleMLS ID #VAFV2043330, Michele Gibson, Samson Properties. Bright MLS
- $412,5003 bd3 ba2.5k sqft999 Dicks Hollow Rd, Winchester, VA 22602For SaleMLS ID #VAFV2045336, Collin Sediqi, Real Broker, LLC. Bright MLS
- $499,0002 bd3 ba2.6k sqft100 Gooseberry Dr, Winchester, VA 22602For SaleMLS ID #VAFV2044428, Lisa Behr, Hunt Country Sotheby's International Realty. Bright MLS
- $597,0005 bd3 ba2.5k sqft102 Forest Valley Rd, Winchester, VA 22602For SaleMLS ID #VAFV2044454, Julie Teets, ERA Oakcrest Realty, Inc.. Bright MLS
- $499,9004 bd3 ba2.1k sqft268 Bowling Green Rd, Front Royal, VA 22630For SaleMLS ID #VAWR2015810, Tana Hoffman, Sager Real Estate. Bright MLS
- $599,9005 bd3 ba4k sqft146 Stonebrook Rd, Winchester, VA 22602For SaleMLS ID #VAFV2043898, Bradley Comstock, ERA Oakcrest Realty, Inc.. Bright MLS
