Skip main navigation
Sold for $1,560,000
  • $1,560,000

    109 Juneberry Ct, San Jose, CA 95136

    5beds
    2,352sqft
    Single Family Residence, Residential
    Built in 1976
    7,840 Square Feet Lot
    $1,560,100 Zestimate®
    $663/sqft
    $5,808 Estimated rent

    Home value

    $1,560,100

    $1.45M - $1.68M

    $5,808/mo

    Zestimate® history
    Loading
    Loading...

    Owner options

    List your home for rent

    $5,808/mo

    Rent Zestimate®

    Find your next renter with Zillow Rental Manager. Plus, with online applications, you can quickly screen prospective tenants – for free.

    Learn more

    $5,808/mo

    Rent Zestimate®

    Refinance and save

    $10,354/mo

    Est. payment

    Refinancing to a lower rate could help reduce your monthly payments and save thousands over the life of the loan.

    See today's rates

    $10,354/mo

    Est. payment

    Explore your selling options

    Work with a Zillow partner agent

    Leverage their expertise and Zillow's premium Showcase listings to get your home seen by more buyers.

    Get started

    List with your own agent

    Get your home in front of millions of buyers by listing it on Zillow.

    Learn how to do it

    Sell it yourself

    Take full control of how buyers see your home on Zillow by listing For Sale by Owner (FSBO).

    List your home

    What's special

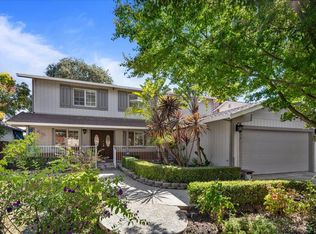
    Tucked at the end of a quiet cul-de-sac in San Jose's Blossom Valley neighborhood, this 5-bedroom, 3-bathroom home offers 2,352 square feet of comfortable living space designed for everyday life and easy entertaining. The kitchen has been tastefully updated, and the upstairs hall bathroom reflects recent refreshes, while the primary suite includes a generous walk-in closet for added convenience. Outside, the backyard has been transformed into a private retreat, featuring stamped concrete, a covered pergola, a hot tub, and open grass space an ideal setting for weekend gatherings or quiet evenings at home. A standout feature is the owned solar system with battery storage and a smart panel, which automatically shifts the home to battery power during neighborhood outages. This feature offers added peace of mind and long-term energy savings, and has NEM2 grandfathered rates, which offer meaningfully improve the energy credits than new systems get today. Practical perks continue with quick access to nearby freeways, making commutes and errands simple, along with proximity to Oakridge Mall for shopping and dining, and Martial Cottle Park for outdoor recreation.

    Zillow last checked:

    Listing updated:

    Listed by:

    Elizabeth Powers 02097442 408-529-8287,

    Serhant California Inc 949-697-2781

    Bought with:

    William Tran, 01510440

    Elite Realty Services

    Source: MLSListings Inc,MLS#: ML82058834MLS Logo

    Facts & features

    Interior

    Bedrooms & bathrooms
    • Bedrooms: 5
    • Bathrooms: 3
    • Full bathrooms: 3
    Bedroom
    • Features: PrimarySuiteRetreat, WalkinCloset
    Bathroom
    • Features: DoubleSinks, PrimaryStallShowers, ShowersoverTubs2plus, FullonGroundFloor
    Dining room
    • Features: DiningArea
    Family room
    • Features: SeparateFamilyRoom
    Kitchen
    • Features: Countertop_Stone, ExhaustFan, Island, Pantry
    Heating
    • Central Forced Air
    Cooling
    • Central Air
    Appliances
    • Included: Electric Cooktop, Dishwasher, Exhaust Fan, Disposal, Microwave, Double Oven, Refrigerator, Wine Refrigerator, Washer/Dryer
    • Laundry: In Garage
    Features
    • Number of fireplaces: 1
    • Fireplace features: Family Room, Gas Starter
    Interior area
    • Total structure area: 2,352
    • Total interior livable area: 2,352 sqft

    Property

    Parking
    • Total spaces: 2
    • Parking features: Attached
    • Attached garage spaces: 2
    Features
    • Stories: 2
    • Exterior features: Back Yard, Fenced, Storage Shed Structure
    • Spa features: Other, Spa/HotTub
    • Fencing: Back Yard
    Lot
    • Size: 7,840 Square Feet
    Details
    • Additional structures: Sheds
    • Parcel number: 46258040
    • Zoning: R1-8
    • Special conditions: Standard

    Construction

    Type & style
    • Home type: SingleFamily
    • Property subtype: Single Family Residence, Residential
    Materials
    • Foundation: Concrete Perimeter
    • Roof: Concrete
    Condition
    • New construction: No
    • Year built: 1976

    Utilities & green energy

    • Gas: PublicUtilities
    • Sewer: Public Sewer
    • Water: Public
    • Utilities for property: Public Utilities, Water Public, Solar

    Community & HOA

    Location
    • Region: San Jose

    Financial & listing details

    • Price per square foot: $663/sqft
    • Tax assessed value: $856,497
    • Date on market: 8/25/2026
    • Listing agreement: ExclusiveRightToSell

    Price history

    DateEventPrice
    9/16/2026Sold$1,560,000+7.7%$663/sqft
    Source: MLSListings Inc #ML82058834 Report a problem
    9/2/2026Pending sale$1,449,000$616/sqft
    Source: MLSListings Inc #ML82058834 Report a problem
    8/27/2026Contingent$1,449,000$616/sqft
    Source: MLSListings Inc #ML82058834 Report a problem
    8/25/2026Listed for sale$1,449,000+111.5%$616/sqft
    Source: MLSListings Inc #ML82058834 Report a problem
    10/31/2013Sold$685,000-2%$291/sqft
    Source: Public Record Report a problem
    9/5/2013Listed for sale$699,000+16.7%$297/sqft
    Source: Mainstream Real Estate Group #ML81332640 Report a problem
    3/29/2011Listing removed$599,000$255/sqft
    Source: Visual Tour #81029310 Report a problem
    2/24/2011Listed for sale$599,000+2.4%$255/sqft
    Source: Visual Tour #81029310 Report a problem
    8/11/2010Sold$585,000+44.4%$249/sqft
    Source: Public Record Report a problem
    8/20/1999Sold$405,000$172/sqft
    Source: Public Record Report a problem

    Public tax history

    YearProperty taxesTax assessment
    2026-- $856,497 +2%
    2025$12,124 +3%$839,704 +2%
    2024$11,771 +1.6%$823,240 +2%
    2023$11,589 +0.7%$807,099 +2%
    2022$11,505 +1.5%$791,275 +2%
    2021$11,334 +2.2%$775,761 +1%
    2020$11,089 $767,807 +2%
    2019$11,089 +3.1%$752,753 +2%
    2018$10,754 $737,995 +2%
    2017$10,754 +5.1%$723,525 +2%
    2016$10,234 +3.7%$709,339 +1.5%
    2015$9,870 +9.4%$698,685 +2%
    2014$9,026 $685,000 +12.6%
    2013-- $608,373 +16.3%
    2012-- $523,000 -10.6%
    2011-- $584,750 +21.3%
    2010-- $482,227 -0.2%
    2009-- $483,374 +2%
    2008-- $473,897 +2%
    2007-- $464,606 +2%
    2006-- $455,497 +2%
    2005-- $446,566 +2%
    2004-- $437,811 +1.9%
    2003-- $429,788 +2%
    2002-- $421,362 +2%
    2001-- $413,100
    Find assessor info on the county website

    Neighborhood: Blossom Valley

    Nearby schools

    GreatSchools rating
    Schools provided by the listing agent
    • District: OakGroveElementary

    Source: MLSListings Inc. This data may not be complete. We recommend contacting the local school district to confirm school assignments for this home.

    Get a cash offer in 3 minutes
    Find out how much your home could sell for in as little as 3 minutes with a no-obligation cash offer.
    Estimated market value
    $1,560,100
    Get a cash offer in 3 minutes
    Find out how much your home could sell for in as little as 3 minutes with a no-obligation cash offer.
    Estimated market value
    $1,560,100