CORNER 0.30 acre lot! Stunning Chesmar Orion floor plan offering 3,059 sq. ft. of conditioned living space with 4 bedrooms, 3.5 baths, a private study, game room, and 2-car garage. Thoughtfully designed for both everyday living and entertaining, this home features an open-concept layout with soaring ceilings and abundant natural light throughout. The spacious family room flows seamlessly into the gourmet kitchen, showcasing a pie-shaped island with bar seating, walk-in pantry, ample cabinetry, and an adjacent dining area. A dedicated study off the foyer provides the perfect space for working from home or a quiet retreat. The luxurious primary suite is privately situated on the main floor and includes a spa-inspired bath with dual vanities, soaking tub, separate shower, and oversized walk-in closet. 2 additional bedrooms downstairs offer flexibility for guests or family, while the second floor features a large game room, fourth bedroom, and full bath. Enjoy seamless indoor-outdoor living with the extended covered outdoor living area directly accessible from the main living spaces. HOME IS UNDER CONSTRUCTION, est. completion September. SOME PHOTOS ARE REPRESENTATIVE OF THE FLOORPLAN.
Pending
Price increase: $13K (7/21)
$643,000
109 Kapok St, Buda, TX 78610
4beds
3,059sqft
Single Family Residence
Built in 2026
0.3 Acres Lot
$-- Zestimate®
$210/sqft
$67/mo HOA
What's special
Abundant natural light throughoutSpacious family roomSoaking tubPrivate studyGame roomSoaring ceilingsOversized walk-in closet
- 63 days
- 22
- 0
Likely to sell faster than
Zillow last checked:
Listing updated:
Listed by:
Katie Craig (888) 924-9949,
Chesmar Homes (888) 924-9949
Source: Unlock MLS,MLS#: 8076640
Facts & features
Interior
Bedrooms & bathrooms
- Bedrooms: 4
- Bathrooms: 4
- Full bathrooms: 3
- 1/2 bathrooms: 1
- Main level bedrooms: 3
Primary bedroom
- Features: Ceiling Fan(s), Full Bath, High Ceilings, Walk-In Closet(s)
- Level: Main
Bedroom
- Features: Walk-In Closet(s)
- Level: Main
Bedroom
- Features: Full Bath
- Level: Second
Bedroom
- Features: Walk-In Closet(s)
- Level: Second
Bedroom
- Features: Walk-In Closet(s)
- Level: Main
Primary bathroom
- Features: Separate Shower, Soaking Tub, Walk-In Closet(s), Walk-in Shower
- Level: Main
Bathroom
- Features: Half Bath
- Level: Main
Bathroom
- Features: Full Bath
- Level: Main
Family room
- Features: Ceiling Fan(s), High Ceilings
- Level: Main
Game room
- Features: Ceiling Fan(s), High Ceilings
- Level: Second
Kitchen
- Features: Kitchen Island, Dining Area, Eat-in Kitchen, High Ceilings, Pantry
- Level: Main
Office
- Features: High Ceilings
- Level: Main
Heating
- Natural Gas, Zoned
Cooling
- Zoned
Appliances
- Included: Built-In Oven(s), Dishwasher, Disposal, Gas Cooktop, Gas Range, Ice Maker, Free-Standing Gas Range, See Remarks
Features
- Breakfast Bar, Ceiling Fan(s), High Ceilings, Quartz Counters, Electric Dryer Hookup, Eat-in Kitchen, High Speed Internet, Kitchen Island, Multiple Living Areas, Open Floorplan, Pantry, Primary Bedroom on Main, Recessed Lighting, Soaking Tub, Study/Home Office, Walk-In Closet(s)
- Flooring: Carpet, Tile, Vinyl, Wood
- Windows: Blinds, Double Pane Windows
- Number of fireplaces: 1
- Fireplace features: Electric
Interior area
- Total interior livable area: 3,059 sqft
Video & virtual tour
Property
Parking
- Total spaces: 2
- Parking features: See Remarks, Attached, Garage, Garage Faces Front
- Attached garage spaces: 2
Accessibility
- Accessibility features: None
Features
- Levels: Two
- Stories: 2
- Patio & porch: Covered, Patio
- Exterior features: Gutters Full
- Pool features: None
- Fencing: Fenced, Privacy
- Has view: Yes
- View description: None
- Waterfront features: None
Lot
- Size: 0.3 Acres
- Features: Back Yard, Corner Lot, Landscaped, Sprinkler - Back Yard, Sprinklers In Front, Trees-Small (Under 20 Ft)
Details
- Additional structures: None
- Parcel number: 109KapokStreet
- Special conditions: Standard
Construction
Type & style
- Home type: SingleFamily
- Property subtype: Single Family Residence
Materials
- Foundation: Slab
- Roof: Composition
Condition
- Under Construction
- New construction: No
- Year built: 2026
Details
- Builder name: Chesmar Homes
Utilities & green energy
- Sewer: Public Sewer
- Water: Public
- Utilities for property: Electricity Connected, Natural Gas Connected, Sewer Connected, Water Connected
Community & HOA
Community
- Features: BBQ Pit/Grill, Clubhouse, Cluster Mailbox, Curbs, Dog Park, Fishing, High Speed Internet, Picnic Area, Playground, Pool, Sidewalks, Street Lights
- Subdivision: Sunfield
HOA
- Has HOA: Yes
- Services included: See Remarks
- HOA fee: $200 quarterly
- HOA name: FirstService Residential
Location
- Region: Buda
Financial & listing details
- Price per square foot: $210/sqft
- Date on market: 7/2/2026
- Listing terms: Cash,Conventional,VA Loan
- Electric utility on property: Yes
Estimated market value
Not available
Estimated sales range
Not available
Not available
Price history
| Date | Event | Price |
|---|---|---|
| 7/27/2026 | Pending sale | $643,000$210/sqft |
Source:  Unlock MLS #8076640 Report a problem Unlock MLS #8076640 Report a problem | ||
| 7/21/2026 | Price change | $643,000+2.1%$210/sqft |
Source: Unlock MLS #8076640 Report a problem | ||
| 7/7/2026 | Price change | $630,000-0.2%$206/sqft |
Source: Unlock MLS #8076640 Report a problem | ||
| 7/2/2026 | Listed for sale | $631,270$206/sqft |
Source: Unlock MLS #8076640 Report a problem | ||
Public tax history
Tax history is unavailable.
Monthly payment
Est. payment
Payment breakdown
Explore the cost of this home by adjusting the details. Changes won't be saved.Climate risks
Neighborhood: 78610
Nearby schools
Schools provided by the listing agent
- Elementary: Sunfield
- Middle: McCormick
- High: Johnson High School
- District: HaysCONSISD
Source: Unlock MLS. This data may not be complete. We recommend contacting the local school district to confirm school assignments for this home.

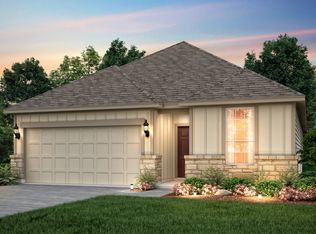
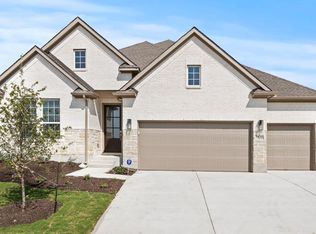
Similar homes
- $560,0004 bd3 ba2.3k sqft135 Kapok St, Buda, TX 78610Active
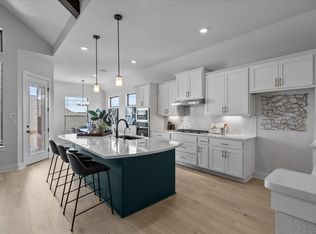
 Unlock MLS
 - from $634,9905 bd4 ba3.5k sqftWaterloo Plan, Sunfield, Buda, TX 78610New Construction
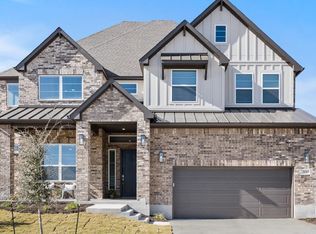 Chesmar Homes
 - from $584,9904 bd4 ba3k sqftOrion Plan, Sunfield, Buda, TX 78610New Construction
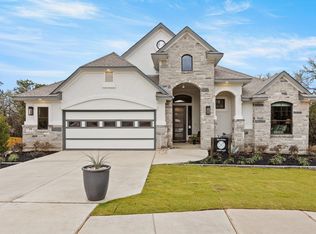 Chesmar Homes
 - $479,9904 bd3 ba2.6k sqft409 Grey Leaf, Buda, TX 78610New Construction
 DRB Homes
 - $649,0004 bd3 ba2.7k sqft11106 Golf Cv, Austin, TX 78747ActiveMLS ID #1586832, Kyle Baird, Christies Intl Real Estate Lone Star. Unlock MLS
- $523,0005 bd4 ba2.8k sqft13413 Settlers Farm Trce, Buda, TX 78610ActiveUnlock MLS
- $595,0004 bd3 ba2.4k sqft8116 Bestride Bnd, Austin, TX 78744ActiveMLS ID #3169647, Cherie Smith, Keller Williams Realty. Unlock MLS
- $632,0004 bd3 ba2.5k sqft8509 Thompson Teal Trl, Austin, TX 78744ActiveMLS ID #4845190, Cherie Smith, Keller Williams Realty. Unlock MLS
