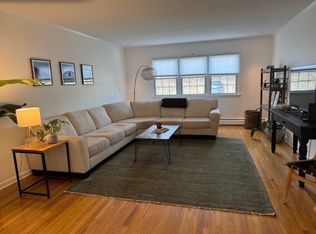
Simply gorgeous one-level ranch-style condo in a fabulous location. This beautifully updated 1st Floor unit features a stunning new kitchen with custom cabinetry, quartz countertops, brand-new appliances, and new flooring. Refinished hardwood floors run throughout, complemented by a newly renovated bathroom with a walk-in shower, stylish vanity, and space for a stackable laundry. Designed for easy, one-level living, the home offers convenient rear access to the nearby parking lot, a spacious bedroom with a large closet, a generous linen storage closet, a coat closet at the entry, and a designated storage area in the basement. The rear exit opens to a small yard exclusive to the unit-ideal for creating a private patio (with association approval). Heat, hot water, and gas cooking are included in the affordable common charges - just $343 per month, making this nicely updated, low-maintenance home with low property taxes a true win-win. Enjoy sidewalks to downtown Black Rock Tpke with its shops and variety of restaurants, along with easy access to the Merritt Parkway, I-95, and Fairfield Metro Station. An ideal option for downsizing, part-time living, or year-round enjoyment in a desirable Fairfield location-perfectly situated between Lake Mohegan's trails, parks, and swimming, Fairfield's five town beaches, and its many wonderful activities, libraries, and amenities. A rare opportunity for an affordable, move-in-ready home in the heart of Fairfield. Pictures have been virtually staged in dining area, living room, and bedroom. Buyer must reside in the unit during the 1st year owned. The Picture of the back patio is of a neighboring unit. The picture is included as a small example of what an owner can do in the rear of their unit with association approval. All units come with 1 assigned parking place and 1 visitor parking spot. Parking in street is also allowed. Plenty of parking is always available.
Sold for $350,000
$350,000
109 Katona Drive #18, Fairfield, CT 06824
1beds
928sqft
Condominium, Apartment
Built in 1963
-- sqft lot
$344,000 Zestimate®
$377/sqft
$2,442 Estimated rent
Home value
$344,000
$327,000 - $361,000
$2,442/mo
Zestimate® history
Owner options
List your home for rent
$2,442/mo
Rent Zestimate®
Find your next renter with Zillow Rental Manager. Plus, with online applications, you can quickly screen prospective tenants – for free.
$2,442/mo
Rent Zestimate®
Refinance and save
$2,759/mo
Est. payment
Refinancing to a lower rate could help reduce your monthly payments and save thousands over the life of the loan.
$2,759/mo
Est. payment
Explore your selling options
Work with a Zillow partner agent
Leverage their expertise and Zillow's premium Showcase listings to get your home seen by more buyers.
Get startedList with your own agent
Get your home in front of millions of buyers by listing it on Zillow.
Learn how to do itSell it yourself
Take full control of how buyers see your home on Zillow by listing For Sale by Owner (FSBO).
List your homeWhat's special
Zillow last checked:
Listing updated:
Listed by:
Fredda Takacs (203)521-0300,
Higgins Group Real Estate 203-452-5500
Bought with:
Teofilo Marmolejos, RES.0827338
BHGRE Gaetano Marra Homes
Source: Smart MLS,MLS#: 24149887
Facts & features
Interior
Bedrooms & bathrooms
- Bedrooms: 1
- Bathrooms: 1
- Full bathrooms: 1
Primary bedroom
- Features: Hardwood Floor
- Level: Main
- Area: 188.8 Square Feet
- Dimensions: 11.8 x 16
Dining room
- Features: Hardwood Floor
- Level: Main
- Area: 81.78 Square Feet
- Dimensions: 8.7 x 9.4
Kitchen
- Features: Hardwood Floor, Vinyl Floor
- Level: Main
- Area: 140.06 Square Feet
- Dimensions: 9.4 x 14.9
Living room
- Features: Hardwood Floor
- Level: Main
- Area: 260.61 Square Feet
- Dimensions: 11.9 x 21.9
Heating
- Hot Water, Natural Gas
Cooling
- Wall Unit(s)
Appliances
- Included: Electric Range, Microwave, Refrigerator, Dishwasher, Gas Water Heater, Water Heater
- Laundry: Main Level
Features
- Windows: Thermopane Windows
- Basement: Full,Shared Basement,Storage Space
- Attic: None
- Has fireplace: No
Interior area
- Total structure area: 928
- Total interior livable area: 928 sqft
- Finished area above ground: 928
Property
Parking
- Total spaces: 1
- Parking features: Paved, Parking Lot
Accessibility
- Accessibility features: 32" Minimum Door Widths
Features
- Stories: 1
- Exterior features: Sidewalk
Details
- Parcel number: 122532
- Zoning: DRD
Construction
Type & style
- Home type: Condo
- Architectural style: Apartment
- Property subtype: Condominium, Apartment
- Attached to another structure: Yes
Materials
- Brick
Condition
- New construction: No
- Year built: 1963
Utilities & green energy
- Sewer: Public Sewer
- Water: Public
Green energy
- Energy efficient items: Windows
Community & HOA
Community
- Features: Park, Playground, Public Rec Facilities, Near Public Transport, Shopping/Mall
- Subdivision: Fairfield Woods
HOA
- Has HOA: Yes
- Amenities included: Management
- Services included: Maintenance Grounds, Trash, Snow Removal, Heat, Hot Water, Water, Sewer, Pest Control
- HOA fee: $343 monthly
Location
- Region: Fairfield
Financial & listing details
- Price per square foot: $377/sqft
- Tax assessed value: $130,060
- Annual tax amount: $3,692
- Date on market: 2/4/2026
Price history
| Date | Event | Price |
|---|---|---|
| 4/10/2026 | Sold | $350,000$377/sqft |
Source:  Smart MLS #24149887 Report a problem Smart MLS #24149887 Report a problem | ||
| 3/25/2026 | Pending sale | $350,000$377/sqft |
Source: Smart MLS #24149887 Report a problem | ||
| 2/19/2026 | Price change | $350,000-6.7%$377/sqft |
Source: Smart MLS #24149887 Report a problem | ||
| 2/6/2026 | Listed for sale | $375,000$404/sqft |
Source: Smart MLS #24149887 Report a problem | ||
Public tax history
| Year | Property taxes | Tax assessment |
|---|---|---|
| 2025 | $3,692 +1.7% | $130,060 |
| 2024 | $3,629 +1.4% | $130,060 |
| 2023 | $3,578 +1% | $130,060 |
| 2022 | $3,543 +1% | $130,060 |
| 2021 | $3,509 -0.9% | $130,060 -1.6% |
| 2020 | $3,542 | $132,230 |
| 2019 | $3,542 +1.6% | $132,230 |
| 2018 | $3,486 +2.1% | $132,230 |
| 2017 | $3,414 +8.8% | $132,230 +4.5% |
| 2015 | $3,137 +1.6% | $126,560 |
| 2014 | $3,088 +1.9% | $126,560 |
| 2013 | $3,029 +6.5% | $126,560 |
| 2011 | $2,844 -1% | $126,560 -15.1% |
| 2010 | $2,872 +2% | $149,030 |
| 2009 | $2,817 +1.7% | $149,030 |
| 2008 | $2,769 +6.7% | $149,030 |
| 2007 | $2,595 | $149,030 |
Find assessor info on the county website
Neighborhood: 06824
Nearby homes
- $--2 bd1 ba1.2k sqft121 Katona Dr UNIT 33-4A, Fairfield, CT 06824Off Market
- $--2 bd1 ba1.2k sqft121 Katona Dr #33-4A1, Fairfield, CT 06824Off Market

- $--2 bd1 ba1.1k sqft123 Katona Dr #4BA, Fairfield, CT 06824Off Market

- $--2 bd1 ba1.1k sqft105 Katona Dr #3B6, Fairfield, CT 06824Off Market

- $344,0001 bd1 ba928 sqft109 Katona Dr #17, Fairfield, CT 06824Off Market
- $371,7002 bd1 ba1.1k sqft107 Katona Dr #19, Fairfield, CT 06824Off Market
- $371,7002 bd1 ba1.1k sqft107 Katona Dr #20, Fairfield, CT 06824Off Market
- $432,4002 bd1 ba1.1k sqft105 Katona Dr #21, Fairfield, CT 06824Off Market
Nearby schools
GreatSchools rating
- 9/10Osborn Hill SchoolGrades: K-5Distance: 0.5 mi
- 8/10Fairfield Woods Middle SchoolGrades: 6-8Distance: 0.6 mi
- 9/10Fairfield Ludlowe High SchoolGrades: 9-12Distance: 2.2 mi


Get pre-qualified for a loan
At Zillow Home Loans, we can pre-qualify you in as little as 5 minutes with no impact to your credit score.An equal housing lender. NMLS #10287.
Sell for more on Zillow
Get a Zillow Showcase℠ listing at no additional cost and you could sell for .
$344,000
2% more
+$6,880
With Zillow Showcase(estimated)
$350,880
- Connecticut
- Fairfield County
- Fairfield
- 06824
- 109 Katona Drive Unit 18
Nearby cities
Nearby neighborhoods
Nearby zip codes
Other Fairfield Topics
