Skip main navigation
Closed
  • Listing Provided by: Young Real Estate LLC
    Bought with: Young Real Estate LLC
    Price Unknown

    109 Kelly St, Dexter, MO 63841

    3beds
    1,392sqft
    Single Family Residence
    Built in 1971
    0.35 Acres Lot
    $164,300 Zestimate®
    $--/sqft
    $1,437 Estimated rent

    Home value

    $164,300

    Estimated sales range

    Not available

    $1,437/mo

    Zestimate® history
    Loading
    Loading...

    Owner options

    List your home for rent

    $1,437/mo

    Rent Zestimate®

    Find your next renter with Zillow Rental Manager. Plus, with online applications, you can quickly screen prospective tenants – for free.

    Learn more

    $1,437/mo

    Rent Zestimate®

    Refinance and save

    Refinancing to a lower rate could help reduce your monthly payments and save thousands over the life of the loan.

    See today's rates

    Explore your selling options

    Work with a Zillow partner agent

    Leverage their expertise and Zillow's premium Showcase listings to get your home seen by more buyers.

    Get started

    List with your own agent

    Get your home in front of millions of buyers by listing it on Zillow.

    Learn how to do it

    Sell it yourself

    Take full control of how buyers see your home on Zillow by listing For Sale by Owner (FSBO).

    List your home

    What's special

    Attached garageWasher and dryer hookupsAndersen windowsWall ovenSmooth top rangeHandicap accessible showerDouble door refrigerator
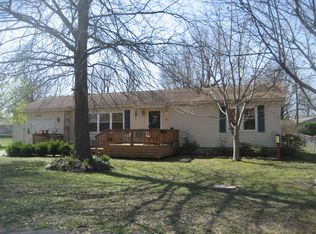
    You will fall in love with this adorable 1392 square foot three bedroom home with two baths. There's an attached garage, a carport awning and two workshop/storage buildings & a patio in the spacious backyard. Andersen windows through out, kitchen has a snack bar, double door refrigerator, wall oven, smooth top range, dishwasher & disposal. Washer & dryer hookups are in an enclosed closet in the attached garage. Water heater and steam radiant heat unit is located there also. Living room is spacious with lots of natural light, dining room has access to concrete patio, dining and kitchen have heated floors. Floor covering consist of laminate, ceramic tile, vinyl and carpet. The primary bedroom has an ensuite bath with handicap accessible shower with glass blocks for natural light. The hall bath has tub/shower and large vanity with two basins. Lots of other amenities, great location, close to park and schools. Plenty of parking spaces and two workshops.

    Zillow last checked:

    Listing updated:

    Listing Provided by:

    Linda K Collier 573-820-3327,

    Young Real Estate LLC

    Bought with:

    Linda K Collier, 1999024476

    Young Real Estate LLC

    Source: MARIS,MLS#: 25061212MLS LogoOriginating MLS: Bootheel Regional Board of REALTORS

    Facts & features

    Interior

    Bedrooms & bathrooms
    • Bedrooms: 3
    • Bathrooms: 2
    • Full bathrooms: 2
    • Main level bathrooms: 2
    • Main level bedrooms: 3
    Primary bedroom
    • Features: Floor Covering: Carpeting
    • Level: Main
    • Area: 132
    • Dimensions: 11x12
    Bedroom
    • Features: Floor Covering: Carpeting
    • Level: Main
    • Area: 130
    • Dimensions: 13x10
    Bedroom 2
    • Features: Floor Covering: Carpeting
    • Level: Main
    • Area: 132
    • Dimensions: 12x11
    Primary bathroom
    • Features: Floor Covering: Ceramic Tile
    • Level: Main
    • Area: 40
    • Dimensions: 10x4
    Bathroom
    • Features: Floor Covering: Vinyl
    • Level: Main
    • Area: 70
    • Dimensions: 7x10
    Dining room
    • Features: Floor Covering: Laminate
    • Level: Main
    • Area: 132
    • Dimensions: 12x11
    Kitchen
    • Features: Floor Covering: Vinyl
    • Level: Main
    • Area: 121
    • Dimensions: 11x11
    Laundry
    • Features: Floor Covering: Concrete
    • Level: Main
    • Area: 20
    • Dimensions: 4x5
    Living room
    • Features: Floor Covering: Carpeting
    • Level: Main
    • Area: 260
    • Dimensions: 20x13
    Heating
    • Radiant, Radiant Floor
    Cooling
    • Central Air, Electric, Zoned
    Appliances
    • Included: Cooktop, Dishwasher, Disposal, Built-In Electric Oven, Range Hood, Refrigerator, Free-Standing Refrigerator, Gas Water Heater
    • Laundry: In Garage, Main Level
    Features
    • Breakfast Bar, Workshop/Hobby Area
    • Flooring: Carpet, Ceramic Tile, Concrete, Laminate
    • Windows: Insulated Windows, Window Treatments
    • Has basement: No
    • Has fireplace: No
    Interior area
    • Total structure area: 1,392
    • Total interior livable area: 1,392 sqft
    • Finished area above ground: 1,392

    Property

    Parking
    • Total spaces: 4
    • Parking features: Additional Parking, Detached Carport, Driveway, Garage Door Opener, Garage Faces Front, Carport
    • Attached garage spaces: 2
    • Carport spaces: 2
    • Covered spaces: 4
    • Has uncovered spaces: Yes
    Features
    • Levels: One
    • Patio & porch: Front Porch, Patio
    • Exterior features: Storage
    Lot
    • Size: 0.35 Acres
    • Dimensions: 104 x 150
    • Features: Back Yard, City Lot
    Details
    • Additional structures: Equipment Shed
    • Parcel number: 195.0021004005012.00000
    • Special conditions: Standard

    Construction

    Type & style
    • Home type: SingleFamily
    • Architectural style: Ranch
    • Property subtype: Single Family Residence
    Materials
    • Brick Veneer, Concrete
    • Foundation: Slab
    • Roof: Shingle
    Condition
    • Updated/Remodeled
    • New construction: No
    • Year built: 1971

    Utilities & green energy

    • Electric: 220 Volts
    • Sewer: Public Sewer
    • Water: Public
    • Utilities for property: Electricity Connected

    Community & neighborhood

    Location
    • Region: Dexter

    Other

    Other facts
    • Listing terms: Cash,Conventional,FHA
    • Ownership: Private
    • Road surface type: Concrete

    Price history

    DateEventPrice
    10/10/2025Sold--
    Source: MARIS #25061212 Report a problem
    10/6/2025Pending sale$159,995$115/sqft
    Source: MARIS #25061212 Report a problem
    9/8/2025Contingent$159,995$115/sqft
    Source: MARIS #25061212 Report a problem
    9/5/2025Listed for sale$159,995$115/sqft
    Source: MARIS #25061212 Report a problem

    Public tax history

    YearProperty taxesTax assessment
    2025$948 +24.6%$17,670 +7.5%
    2024$761 -7.8%$16,435 -7.9%
    2023$825 +5.3%$17,841 +5.2%
    2022$783 $16,967
    2021-- $16,967 +6.2%
    2020-- $15,979
    2019$726 $15,979 +1.3%
    2018$726 $15,770 +3%
    2016-- $15,314
    2015-- $15,314 +0.2%
    2014-- $15,276
    2013-- --
    2012-- $15,276 +0.8%
    2011-- $15,162 -1.1%
    2010-- $15,333

    Find assessor info on the county website

    Neighborhood: 63841

    Nearby schools

    GreatSchools rating
    Schools provided by the listing agent
    • Elementary: Dexter K-12
    • Middle: Dexter K-12
    • High: Dexter K-12

    Source: MARIS. This data may not be complete. We recommend contacting the local school district to confirm school assignments for this home.

    Sell for more on Zillow
    Get a Zillow Showcase℠ listing at no additional cost and you could sell for .
    $164,300
    2% more
    +$3,286
    With Zillow Showcase(estimated)
    $167,586