Skip main navigation
Under contract
  • Price cut: $6K (6/25)
    $119,000

    109 Kentuck Ln, Carson City, NV 89706

    2beds
    1,344sqft
    Manufactured Home
    Built in 1978
    -- sqft lot
    $-- Zestimate®
    $89/sqft
    $-- HOA

    What's special

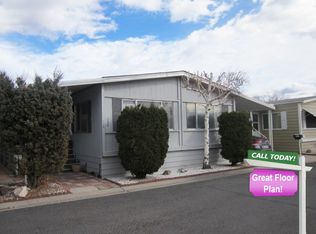
    Thoughtfully designed layoutPantry storageCovered carportSemi-closed kitchenBright dining roomStainless-steel refrigeratorBeautiful built-in hutch
    Welcome home to this clean and well-maintained 2 Bed, 2 Bath manufactured home offering comfort, functionality, and plenty of charm. The thoughtfully designed layout features a semi-closed kitchen that creates defined living spaces while still feeling open and inviting. The kitchen includes upgraded cabinetry with convenient pull-out drawers, a stainless-steel refrigerator, pantry storage, and easy access to the dining area. The bright dining room showcases a beautiful built-in hutch and wall-to-wall windows that fill the space with natural light. Ceiling fans throughout the home provide added comfort alongside central A/C for year-round climate control. Paneled walls add warmth and character, while both bathrooms are clean, bright, and well cared for. A bonus room offers flexible space for an office, hobby room, or guest area and is not included in the square footage. Outside, you'll find a covered carport, a covered porch perfect for relaxing, and a fenced backyard complete with a shed for extra storage. This home has been lovingly maintained and is ready for its next owner to enjoy!****This property is a manufactured home located within a mobile home park. The sale includes the home only; the land is not included and remains under ownership of the park. Buyers will be required to enter into a space lease agreement with the park for the lot on which the home is situated, and monthly space rent will apply. Approval by park management may be required prior to purchase or occupancy.
    52 days
    |
    520
    |
    18
    |

    Zillow last checked:

    Listing updated:

    Listed by:

    Gino Piccirilli 760-567-0995,

    SILVER STATE HOMES OF NEVADA LLC

    Source: My State MLS,MLS#: 11790818

      Facts & features

      Interior

      Bedrooms & bathrooms
      • Bedrooms: 2
      • Bathrooms: 2
      • Full bathrooms: 2
      Rooms
      • Room types: Bonus Room, First Floor Bathroom, First Floor Master Bedroom, Kitchen, Laundry Room, Living Room, Master Bedroom
      Basement
      • Area: 0
      Heating
      • Gas
      Cooling
      • Central
      Appliances
      • Included: Disposal, Dryer, Refrigerator, Washer, Water Heater, Stainless Steel Appliances
      Features
      • Has basement: No
      • Has fireplace: No
      Interior area
      • Total structure area: 0
      • Total interior livable area: 1,344 sqft
      • Finished area above ground: 0

      Property

      Parking
      • Parking features: Carport
      • Has carport: Yes
      Features
      • Stories: 1
      • Patio & porch: Covered Porch, Deck
      • Fencing: Fenced
      Details
      • Additional structures: Shed(s), Carport
      • On leased land: Yes
      • Lease amount: $675

      Construction

      Type & style
      • Home type: MobileManufactured
      • Property subtype: Manufactured Home
      Materials
      • Wood Siding
      • Roof: Asphalt
      Condition
      • New construction: No
      • Year built: 1978

      Utilities & green energy

      • Electric: Amps(0)

      Community & HOA

      Community
      • Features: 55 and Over
      • Senior community: Yes
      HOA
      • Has HOA: No
      • Amenities included: 55 and Over
      Location
      • Region: Carson City

      Financial & listing details

      • Price per square foot: $89/sqft
      • Date on market: 5/25/2026
      • Date available: 04/07/2026
      • Listing agreement: Exclusive
      Gino Piccirilli

      (760) 567-0995

      By pressing Contact Agent, you agree that the real estate professional identified above may call/text you about your search, which may involve use of automated means and pre-recorded/artificial voices. You don't need to consent as a condition of buying any property, goods, or services. Message/data rates may apply. You also agree to our Terms of Use. Zillow does not endorse any real estate professionals. We may share information about your recent and future site activity with your agent to help them understand what you're looking for in a home.

        Estimated market value

        Not available

        Estimated sales range

        Not available

        $1,638/mo

        Price history

        DateEventPrice
        7/14/2026Contingent$119,000$89/sqft
        Source: My State MLS #11790818 Report a problem
        6/25/2026Price change$119,000-4.8%$89/sqft
        Source: My State MLS #11790818 Report a problem
        5/25/2026Listed for sale$125,000+177.8%$93/sqft
        Source: My State MLS #11790818 Report a problem
        3/2/2017Sold$45,000$33/sqft
        Source: Agent Provided Report a problem
        3/12/2010Listing removed$45,000$33/sqft
        Source: WHITE KNIGHT MOBILE HOME SALES Report a problem
        12/20/2009Listed for sale$45,000$33/sqft
        Source: WHITE KNIGHT MOBILE HOME SALES Report a problem

        Public tax history

        Tax history is unavailable.

        Monthly payment

        Estimated monthly payment$1,822
        All calculations are estimates and provided by Zillow, Inc. for informational purposes only. Actual amounts may vary.
        HOA fees may include property taxes on listings classified as Co-Ops. Contact the listing agent and/or owner for fee details.
        Mortgage interest rates are dependent on a number of factors, including credit score, down payment, and repayment length. Interest rate data provided by Zillow Group Marketplace, Inc. as of 1/1/1970 from various mortgage lenders with which we have lead or other similar arrangements; the Estimated Payment is an average of those rates.
        See how much you could borrow to make a competitive offer.

        Climate risks

        Neighborhood: 89706

        Getting around

        24 / 100
        Car-Dependent
        44 / 100
        Somewhat Bikeable

        Nearby schools

        GreatSchools rating

        Similar homes