Skip main navigation
Pending
  • Price cut: $10K (6/17)
    $289,900

    109 Kerry Gibbons Dr, Chapin, SC 29036

    3beds
    1,491sqft
    : 
    Loading
    Get pre-qualified
    Single Family Residence
    Built in 2001
    0.25 Acres Lot
    $292,400 Zestimate®
    $194/sqft
    $25/mo HOA

    What's special

    Two-car garagePrivate retreatVersatile front flex roomHardwood floorsOutdoor fire pitSpacious primary suiteJetted soaking tub
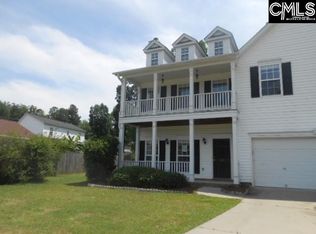
    Experience the Lake Murray lifestyle in the highly sought-after Bush River Plantation community! This beautifully maintained home offers LAKE ACCESS with a community dock and dry boat storage, making it easy to enjoy boating, fishing, and lake days year-round. Inside, you'll find an inviting floor plan filled with natural light, hardwood floors, and tray ceilings in the living room. A versatile front flex room provides endless possibilities as a home office, library, playroom, formal dining room, or additional living space. The spacious primary suite features a jetted soaking tub, a large walk-in closet, and a private retreat to unwind after a long day. Step outside to a large 0.25 acre lot that is fully fenced and designed for both relaxation and entertaining. Enjoy grilling on the back deck, gathering with friends and family, or cozy evenings around the outdoor fire pit. Additional highlights include a two-car garage, a brand new roof installed in 2021, and a transferrable Termite bond! Excellent location, minutes away from the Town of Chapin, Publix shopping center, restaurants, and award-winning Chapin schools. This home combines everyday comfort with exceptional Lake Murray amenities. Don't miss your opportunity to own a home in one of the area's most desirable lake-access communities! Disclaimer: CMLS has not reviewed and, therefore, does not endorse vendors who may appear in listings. Disclaimer: CMLS has not reviewed and, therefore, does not endorse vendors who may appear in listings.
    38 days
    |
    935
    |
    75
    |

    Likely to sell faster than

    Zillow last checked:

    Listing updated:

    Listed by:

    Alannah Howard,

    Southern Visions Realty I LLC

    Source: Consolidated MLS,MLS#: 636368MLS Logo

      Facts & features

      Interior

      Bedrooms & bathrooms
      • Bedrooms: 3
      • Bathrooms: 2
      • Full bathrooms: 2
      • Main level bathrooms: 2
      Primary bedroom
      • Features: Double Vanity, Bath-Private, Walk-In Closet(s), Ceiling Fan(s)
      • Level: Main
      Bedroom 2
      • Features: Bath-Shared, Ceiling Fan(s)
      • Level: Main
      Bedroom 3
      • Features: Bath-Shared, Ceiling Fan(s)
      • Level: Main
      Dining room
      • Level: Main
      Great room
      • Level: Main
      Kitchen
      • Features: Cabinets-Natural, Granite Counters, Floors-Tile, Backsplash-Granite
      • Level: Main
      Living room
      • Features: Floors-Hardwood, Ceilings-Tray, Ceiling Fan
      • Level: Main
      Heating
      • Heat Pump 1st Lvl
      Cooling
      • Heat Pump 1st Lvl
      Appliances
      • Included: Smooth Surface, Dishwasher, Disposal, Dryer, Washer, Microwave Built In
      • Laundry: Laundry Closet
      Features
      • Flooring: Tile, Hardwood
      • Basement: Crawl Space
      • Attic: Pull Down Stairs
      • Has fireplace: No
      Interior area
      • Total structure area: 1,491
      • Total interior livable area: 1,491 sqft

      Property

      Parking
      • Total spaces: 2
      • Parking features: Garage - Attached
      • Attached garage spaces: 2
      Features
      • Stories: 1
      • Patio & porch: Deck
      • Exterior features: Gutters - Full
      • Fencing: Partial,Rear Only Wood
      • Waterfront features: Deeded Lake Access
      Lot
      • Size: 0.25 Acres
      Details
      • Parcel number: 00110501005

      Construction

      Type & style
      • Home type: SingleFamily
      • Architectural style: Ranch,Traditional
      • Property subtype: Single Family Residence
      Materials
      • Vinyl
      Condition
      • New construction: No
      • Year built: 2001

      Utilities & green energy

      • Sewer: Public Sewer
      • Water: Public

      Community & HOA

      Community
      • Subdivision: BUSH RIVER PLANTATION
      HOA
      • Has HOA: Yes
      • Services included: Community Boat Ramp
      • HOA fee: $300 annually
      Location
      • Region: Chapin

      Financial & listing details

      • Price per square foot: $194/sqft
      • Tax assessed value: $257,000
      • Annual tax amount: $1,620
      • Date on market: 6/12/2026
      • Listing agreement: Exclusive Right To Sell
      • Road surface type: Paved

        Estimated market value

        $292,400

        $278,000 - $307,000

        $2,074/mo

        Price history

        DateEventPrice
        7/9/2026Pending sale$289,900$194/sqft
        Source: Consolidated MLS #636368 Report a problem
        6/17/2026Price change$289,900-3.3%$194/sqft
        Source: Consolidated MLS #636368 Report a problem
        6/12/2026Listed for sale$299,900+16.7%$201/sqft
        Source: Consolidated MLS #636368 Report a problem
        3/13/2023Sold$257,000+0.8%$172/sqft
        Source: Public Record Report a problem
        2/10/2023Listed for sale$255,000+41.7%$171/sqft
        Source: Consolidated MLS #556975 Report a problem
        2/24/2021Sold$180,000-2.7%$121/sqft
        Source: Public Record Report a problem
        1/21/2021Pending sale$185,000$124/sqft
        Source: Keller Williams Realty Columbia #507932 Report a problem
        1/15/2021Listed for sale$185,000$124/sqft
        Source: Consolidated MLS #507932 Report a problem
        1/13/2021Pending sale$185,000$124/sqft
        Source: Keller Williams #507932 Report a problem
        1/13/2021Listed for sale$185,000$124/sqft
        Source: Consolidated MLS #507932 Report a problem
        1/11/2021Pending sale$185,000$124/sqft
        Source: Keller Williams Realty Columbia #507932 Report a problem
        12/18/2020Listed for sale$185,000+16.7%$124/sqft
        Source: Keller Williams Cooley Group #507932 Report a problem
        5/5/2017Listing removed$158,500$106/sqft
        Source: Coldwell Banker Residential Brokerage - Irmo/Lake Murray #423262 Report a problem
        5/1/2017Listed for sale$158,500+534%$106/sqft
        Source: Coldwell Banker Residential Brokerage - Irmo/Lake Murray #423262 Report a problem
        9/27/2001Sold$25,000$17/sqft
        Source: Public Record Report a problem

        Public tax history

        YearProperty taxesTax assessment
        2024$1,620 +48.3%$10,280 +42.8%
        2023$1,092 -75.5%$7,200 -33.3%
        2022$4,456 $10,800
        2021-- $10,800 +70.3%
        2019-- $6,340
        2018$1,043 +13.6%$6,340 +10.9%
        2017$918 -73.9%$5,715
        2016$3,512 +324.6%$5,715
        2015$827 $5,715 -36.5%
        2014$827 -76.4%$8,997 0%
        2013$3,510 $9,000
        2012-- $9,000
        2011-- $9,000
        2010-- $9,000 +13.5%
        2009-- $7,930
        2008-- $7,930
        2007-- $7,930
        2006-- $7,930
        2005-- $7,930 +32.2%
        2004-- $6,000
        2003-- $6,000 +525%
        2001-- $960 +6.7%
        2000-- $900
        Find assessor info on the county website

        Monthly payment

        Est. payment

        Payment breakdown

        Explore the cost of this home by adjusting the details. Changes won't be saved.
        All calculations are estimates and provided by Zillow, Inc. for informational purposes only. Actual amounts may vary.
        HOA fees may include property taxes on listings classified as Co-Ops. Contact the listing agent and/or owner for fee details.
        Mortgage interest rates are dependent on a number of factors, including credit score, down payment, and repayment length. Interest rate data provided by Zillow Group Marketplace, Inc. as of 1/1/1970 from various mortgage lenders with which we have lead or other similar arrangements; the Estimated Payment is an average of those rates.
        See how much you could borrow to make a competitive offer.

        Climate risks

        Neighborhood: 29036

        Getting around

        4 / 100
        Car-Dependent
        21 / 100
        Somewhat Bikeable

        Nearby schools

        GreatSchools rating
        Schools provided by the listing agent
        • Elementary: Chapin Elementary School
        • Middle: Chapin
        • High: Chapin
        • District: Lexington/Richland Five

        Source: Consolidated MLS. This data may not be complete. We recommend contacting the local school district to confirm school assignments for this home.

        A local agent can set up tours, give advice and negotiate with sellers.

        Browse local experts

        Similar homes