Skip main navigation
Off market
  • $295,900

    109 Kettle Ct, Broussard, LA 70518

    4beds
    2,125sqft
    SingleFamily
    Built in 2001
    0.3 Acres Lot
    $295,900 Zestimate®
    $139/sqft
    $2,486 Estimated rent

    Home value

    $295,900

    $281,000 - $311,000

    $2,486/mo

    Zestimate® history
    Loading
    Loading...

    Owner options

    List your home for rent

    $2,486/mo

    Rent Zestimate®

    Find your next renter with Zillow Rental Manager. Plus, with online applications, you can quickly screen prospective tenants – for free.

    Learn more

    $2,486/mo

    Rent Zestimate®

    Refinance and save

    $1,730/mo

    Est. payment

    Refinancing to a lower rate could help reduce your monthly payments and save thousands over the life of the loan.

    See today's rates

    $1,730/mo

    Est. payment

    Explore your selling options

    Work with a Zillow partner agent

    Leverage their expertise and Zillow's premium Showcase listings to get your home seen by more buyers.

    Get started

    List with your own agent

    Get your home in front of millions of buyers by listing it on Zillow.

    Learn how to do it

    Sell it yourself

    Take full control of how buyers see your home on Zillow by listing For Sale by Owner (FSBO).

    List your home

    What's special

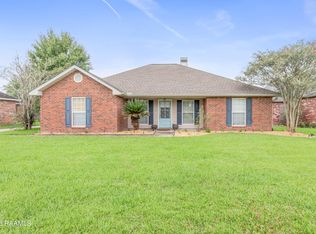
    From the nicely landscaped front yard of this great house, the walkway leads to a front door with leaded glass and a fan light above. The spacious living room features wide plank wood floors and an impressive gas log fireplace. Glass paned French doors lead from the living room to a cozy room with a large window overlooking the front yard. This room is an ideal size for an office/study or playroom. Adjacent to the living room, the dining room has ample room for dining table, buffet and china cabinet. Glass paned door with matching sidelights leads out to the patio, creating great flow for indoor/outdoor entertaining.The kitchen is ideally located and will serve you well with gas stove, large double sink with retractable faucet, granite tile countertops, tiled backsplash, dishwasher, microwave, and lots of storage including a floor to ceiling cupboard/pantry. Across the hall from the kitchen is a large laundry room with space for fridge and/or freezer. An arched doorway leads from the living room to the large, private master suite. You can get away from the cares of the day in the master bath which features a jetted tub, large closet, walk-in shower, and a double vanity. A frosted glass window over the tub lets in lots of light. Across the living room, another arched doorway leads to a two bedroom wing. Both bedrooms are spacious, with good storage and have lots of light. A well-appointed hall bath is located between these bedrooms. Upstairs is a bonus room with a closet and window seat. It can easily be a cozy bedroom or a sewing/craft room...lots of possibilities! A great triple covered patio spans the back of the home, inviting you to sit back and relax or entertain friends and family. Spacious back yard is privacy fenced with gated access. Adjacent property that belongs with this home is not fenced. This additional property has potential for putting in a pool or workshop. This fine home is situated in a cul de sac in very popular neighborhood. Theres no doubt youll be happy to drive up to this one at the end of the day and call it home! Call today!

    This property is off market, which means it's not currently listed for sale or rent on Zillow. This may be different from what's available on other websites or public sources.
    Facts & features

    Interior

    Bedrooms & bathrooms
    • Bedrooms: 4
    • Bathrooms: 2
    • Full bathrooms: 2
    Heating
    • Other, Gas
    Cooling
    • Central
    Appliances
    • Included: Dryer, Freezer, Garbage disposal, Microwave, Range / Oven, Refrigerator, Washer
    • Laundry: Washer Hookup, Electric Dryer Hookup
    Features
    • Walk-In Closet(s), High Ceilings, Separate Shower, Master Bath, Soaking Tub, Crown Molding, Office, Varied Ceiling Heights
    • Flooring: Tile, Laminate
    • Windows: Window Treatments
    • Attic: Access Only
    • Fireplace features: Gas Log, 1 Fireplace
    Interior area
    • Structure area source: Appraiser
    • Total interior livable area: 2,125 sqft

    Property

    Features
    • Patio & porch: Porch, Covered
    • Exterior features: Brick
    • Fencing: Privacy, Wood, Full
    Lot
    • Size: 0.30 Acres
    • Features: Level, Cul-de-Sac, Landscaped
    Details
    • Parcel number: 6098898

    Construction

    Type & style
    • Home type: SingleFamily
    • Architectural style: Traditional, 1 1/2 Story
    Materials
    • Roof: Composition
    Condition
    • Year built: 2001

    Utilities & green energy

    • Electric: Elec: SLEMCO
    • Gas: Gas: Centerpoint
    • Sewer: Public Sewer
    • Water: Public
    • Utilities for property: Cable Connected

    Community & neighborhood

    Security
    • Security features: Smoke Detector(s), Security System Owned
    Location
    • Region: Broussard

    Other

    Other facts
    • Flooring: Wood, Carpet, Tile, Wood Laminate
    • Sewer: Public Sewer
    • WaterSource: Public
    • Appliances: Dishwasher, Refrigerator, Disposal, Gas Cooktop, Dryer, Microwave, Freezer, Ice Maker, Plumbed For Ice Maker, Gas Stove Con, Range/Oven - Gas
    • FireplaceYN: true
    • GarageYN: true
    • HeatingYN: true
    • CoolingYN: true
    • Heating: Natural Gas, Central
    • FoundationDetails: Slab
    • FireplacesTotal: 1
    • ConstructionMaterials: Frame, Brick Veneer
    • CurrentFinancing: Conventional, FHA, VA, Cash
    • Roof: Composition
    • LotFeatures: Level, Cul-de-Sac, Landscaped
    • ArchitecturalStyle: Traditional, 1 1/2 Story
    • Utilities: Cable Connected
    • Fencing: Privacy, Wood, Full
    • CoveredSpaces: 2
    • FireplaceFeatures: Gas Log, 1 Fireplace
    • Cooling: Central Air, Ceiling Fan(s)
    • BuildingAreaSource: Appraiser
    • LivingAreaSource: Appraiser
    • PatioAndPorchFeatures: Porch, Covered
    • InteriorFeatures: Walk-In Closet(s), High Ceilings, Separate Shower, Master Bath, Soaking Tub, Crown Molding, Office, Varied Ceiling Heights
    • LaundryFeatures: Washer Hookup, Electric Dryer Hookup
    • ParkingFeatures: Garage, Garage Door Opener
    • StructureType: House
    • ExteriorFeatures: Lighting, Private Yard
    • SecurityFeatures: Smoke Detector(s), Security System Owned
    • WindowFeatures: Window Treatments
    • Attic: Access Only
    • Gas: Gas: Centerpoint
    • Electric: Elec: SLEMCO
    • MlsStatus: Active/Contingent

    Price history

    DateEventPrice
    10/2/2019Sold--
    Source: RAA #19005777 Report a problem
    8/8/2019Price change$239,900-1.2%$113/sqft
    Source: Van Eaton & Romero, LLC #19005777 Report a problem
    6/6/2019Listed for sale$242,900+2.1%$114/sqft
    Source: Van Eaton & Romero, LLC #19005777 Report a problem
    8/1/2016Sold--
    Source: RAA #16004731 Report a problem
    5/1/2016Listing removed$238,000$112/sqft
    Source: Keller Williams - Lafayette, LA #15305966 Report a problem
    3/28/2016Price change$238,000-2.8%$112/sqft
    Source: Keller Williams - Lafayette, LA #15305966 Report a problem
    2/18/2016Price change$244,900-1.6%$115/sqft
    Source: Keller Williams - Lafayette, LA #15305966 Report a problem
    2/4/2016Price change$249,000-3.9%$117/sqft
    Source: Keller Williams - Lafayette, LA #15305966 Report a problem
    9/30/2015Listed for sale$259,000+10.2%$122/sqft
    Source: Owner Report a problem
    9/7/2013Listing removed$235,000$111/sqft
    Source: Owner Report a problem
    8/8/2013Listed for sale$235,000-4.1%$111/sqft
    Source: Owner Report a problem
    7/19/2013Sold--
    Source: Public Record Report a problem
    10/2/2012Price change$245,000+4.7%$115/sqft
    Source: Owner Report a problem
    9/6/2012Price change$234,0000%$110/sqft
    Source: RE/MAX Acadiana #L11229820 Report a problem
    8/22/2012Price change$234,1000%$110/sqft
    Source: RE/MAX Acadiana #L11229820 Report a problem
    8/10/2012Price change$234,2000%$110/sqft
    Source: RE/MAX Acadiana #L11229820 Report a problem
    7/27/2012Price change$234,3000%$110/sqft
    Source: RE/MAX Acadiana #L11229820 Report a problem
    7/15/2012Price change$234,4000%$110/sqft
    Source: RE/MAX Acadiana #L11229820 Report a problem
    7/12/2012Price change$234,5000%$110/sqft
    Source: RE/MAX Acadiana #L11229820 Report a problem
    5/31/2012Price change$234,6000%$110/sqft
    Source: RE/MAX Acadiana #L11229820 Report a problem
    5/25/2012Price change$234,7000%$110/sqft
    Source: RE/MAX Acadiana #L11229820 Report a problem
    5/19/2012Price change$234,8000%$110/sqft
    Source: RE/MAX Acadiana #L11229820 Report a problem
    11/11/2011Price change$234,900-2.1%$111/sqft
    Source: RE/MAX Acadiana #L11229820 Report a problem
    9/29/2011Price change$239,900-2.1%$113/sqft
    Source: Owner Report a problem
    8/4/2011Listed for sale$245,000$115/sqft
    Source: Owner Report a problem
    10/30/2007Sold--
    Source: Public Record Report a problem
    7/25/2006Sold--
    Source: Public Record Report a problem

    Public tax history

    YearProperty taxesTax assessment
    2024$1,933 +8.5%$22,305 +8.2%
    2023$1,781 0%$20,611
    2022$1,782 -0.4%$20,611
    2021$1,789 +0.1%$20,611
    2020$1,787 +5.2%$20,611
    2019$1,699 -2.2%$20,611
    2018$1,736 +0.1%$20,611 0%
    2017$1,734 $20,612
    2015$1,734 +57.7%$20,612
    2013$1,100 +3.7%$20,612 +4%
    2011$1,060 +0.2%$19,820
    2010$1,058 -0.1%$19,820
    2008$1,059 +45.3%$19,820 +24.5%
    2006$729 +14%$15,920 +6.4%
    2005$639 +33.8%$14,960 +13.1%
    2002$478 -54.4%$13,230
    2001$1,047 $13,230

    Find assessor info on the county website

    Neighborhood: 70518

    Nearby schools

    GreatSchools rating
    Schools provided by the listing agent
    • Elementary: Martial Billeaud
    • Middle: Broussard
    • High: Southside

    Source: The MLS. This data may not be complete. We recommend contacting the local school district to confirm school assignments for this home.

    Get pre-qualified for a loan
    At Zillow Home Loans, we can pre-qualify you in as little as 5 minutes with no impact to your credit score.

    An equal housing lender. NMLS #10287.

    Sell for more on Zillow
    Get a Zillow Showcase℠ listing at no additional cost and you could sell for .
    $295,900
    2% more
    +$5,918
    With Zillow Showcase(estimated)
    $301,818