This Condo has been meticulously maintained and offers a breathtaking view of Butler Lake and the 9th fairway of the golf course. Limeburn Village is a peaceful retreat inside the prestigious King & Prince Golf Club, in the Hampton Plantation Community. This condo has a welcoming brick patio and screened in porch for year around entertaining. The open floor plan provides a spacious and comfortable living environment. Notice the wide foyer stair, iron stair rail, deep crown moulding, high ceilings, cozy gas log fireplace and 8' patio doors, enhancing this southern charm. The elevator is convenient to transport groceries and luggage. The extra large garage includes ample space for workbench, storage and a finished coated floor. A charcoal purification system provides clean, fresh water to enjoy. The primary bedroom features a large walkin closet and study, workout are with natural light and a stunning lake view. The landscape is manicured weekly, numerous off street guest parking, private pool, an active pool house with library, TV and WiFi. Limeburn Village is one of the best kept secrets on St. Simons. It is a welcoming, friendly and fun community.
Sold for $600,000
$600,000
109 Kiln Trl, Saint Simons Island, GA 31522
3beds
2,248sqft
Townhouse
Built in 2005
-- sqft lot
$618,800 Zestimate®
$267/sqft
$4,090 Estimated rent
Home value
$618,800
$538,000 - $712,000
$4,090/mo
Zestimate® history
Owner options
List your home for rent
$4,090/mo
Rent Zestimate®
Find your next renter with Zillow Rental Manager. Plus, with online applications, you can quickly screen prospective tenants – for free.
$4,090/mo
Rent Zestimate®
Refinance and save
$4,097/mo
Est. payment
Refinancing to a lower rate could help reduce your monthly payments and save thousands over the life of the loan.
$4,097/mo
Est. payment
Explore your selling options
Work with a Zillow partner agent
Leverage their expertise and Zillow's premium Showcase listings to get your home seen by more buyers.
Get startedList with your own agent
Get your home in front of millions of buyers by listing it on Zillow.
Learn how to do itSell it yourself
Take full control of how buyers see your home on Zillow by listing For Sale by Owner (FSBO).
List your homeWhat's special
Zillow last checked:
Listing updated:
Listed by:
David Hicks 404-808-5440,
South + East Properties
Bought with:
David Hicks, 359403
South + East Properties
Source: Scout MLS,MLS#: 1653752
Facts & features
Interior
Bedrooms & bathrooms
- Bedrooms: 3
- Bathrooms: 4
- Full bathrooms: 3
- 1/2 bathrooms: 1
Heating
- Central, Electric, Heat Pump
Cooling
- Central Air, Electric, Heat Pump
Appliances
- Included: Convection Oven, Dryer, Disposal, Dishwasher, Microwave, Other, Range, Refrigerator, Washer, Water Softener
- Laundry: Electric Dryer Hookup, Gas Dryer Hookup, Laundry Room, Upper Level, Washer Hookup
Features
- Ceiling Fan(s), Crown Molding, Double Vanity, Elevator, High Ceilings, Pantry, Recessed Lighting, Walk-In Closet(s), Dressing Area, Separate Shower, Primary Suite, Sitting Area
- Flooring: Carpet, Wood
- Windows: Double Pane Windows, Insulated Windows, Plantation Shutters, Window Treatments
- Has basement: No
- Number of fireplaces: 1
- Fireplace features: Gas Log, Living Room
- Common walls with other units/homes: 2+ Common Walls
Interior area
- Total structure area: 2,248
- Total interior livable area: 2,248 sqft
Property
Parking
- Total spaces: 2
- Parking features: Guest, Other, Paved
- Garage spaces: 2
Accessibility
- Accessibility features: Accessible Doors, Accessible Full Bath, Accessible Hallway(s), Therapeutic Whirlpool
Features
- Levels: Two
- Stories: 2
- Patio & porch: Patio, Porch, Screened
- Exterior features: Lighting
- Has private pool: Yes
- Pool features: In Ground
- Has view: Yes
- View description: Neighborhood, Park/Greenbelt, Natural Landscape
Lot
- Features: On Golf Course, Sprinklers In Front, Sprinklers In Rear
Details
- Additional structures: Pool House
- Parcel number: 0412994
- Special conditions: Standard
Construction
Type & style
- Home type: Townhouse
- Property subtype: Townhouse
- Attached to another structure: Yes
Materials
- Stucco
- Foundation: Raised, Slab
- Roof: Composition,Metal
Condition
- Updated/Remodeled,As Is
- Year built: 2005
Details
- Warranty included: Yes
Utilities & green energy
- Sewer: Public Sewer
- Water: Public
- Utilities for property: Cable Available, Phone Available, Propane, Underground Utilities
Green energy
- Energy efficient items: Insulation, Thermostat, Windows
Community & HOA
Community
- Features: Gated, Street Lights, Lake
- Security: Smoke Detector(s)
- Subdivision: Limeburn Village
HOA
- Has HOA: Yes
- Amenities included: Clubhouse, Gated, Landscaping, Management, Pool
- Services included: Maintenance Grounds, Maintenance Structure, Pest Control, Trash, Other, Flood Insurance, Hazard Insurance
- HOA fee: $563 monthly
- HOA name: Association Management
- HOA phone: 912-268-4590
- Second HOA fee: $1,300 annually
- Second HOA name: Association Management
- Second HOA phone: 912-638-4590
Location
- Region: Saint Simons Island
Financial & listing details
- Price per square foot: $267/sqft
- Tax assessed value: $428,000
- Annual tax amount: $1,418
- Date on market: 5/6/2025
- Listing terms: 1031 Exchange,Cash,Conventional
- Road surface type: Asphalt, Paved
Price history
| Date | Event | Price |
|---|---|---|
| 6/26/2025 | Sold | $600,000+0.2%$267/sqft |
Source: Scout MLS #1653752 Report a problem | ||
| 5/8/2025 | Pending sale | $599,000$266/sqft |
Source: Scout MLS #1653752 Report a problem | ||
| 5/6/2025 | Listed for sale | $599,000-4.9%$266/sqft |
Source: Scout MLS #1653752 Report a problem | ||
| 8/19/2024 | Sold | $630,000-2.9%$280/sqft |
Source: Scout MLS #1647269 Report a problem | ||
| 7/11/2024 | Pending sale | $649,000$289/sqft |
Source: Scout MLS #1647269 Report a problem | ||
| 6/18/2024 | Listed for sale | $649,000+116.3%$289/sqft |
Source: Scout MLS #1647269 Report a problem | ||
| 10/13/2010 | Sold | $300,000-52.4%$133/sqft |
Source: Public Record Report a problem | ||
| 4/14/2006 | Sold | $630,900$281/sqft |
Source: Public Record Report a problem | ||
Public tax history
| Year | Property taxes | Tax assessment |
|---|---|---|
| 2025 | $1,418 -65.6% | $171,200 |
| 2024 | $4,121 +26.3% | $171,200 +30.1% |
| 2023 | $3,262 -1.2% | $131,600 |
| 2022 | $3,300 +10% | $131,600 +15.4% |
| 2021 | $3,000 | $114,000 |
| 2020 | -- | $114,000 -1.4% |
| 2019 | $3,018 | $115,600 |
| 2018 | $3,018 | $115,600 +23% |
| 2017 | $3,018 +23% | $94,000 +9.7% |
| 2016 | $2,454 +19.4% | $85,680 |
| 2015 | $2,056 -22.2% | $85,680 -21.9% |
| 2014 | $2,644 | $109,720 |
| 2013 | -- | -- |
| 2012 | -- | -- |
| 2011 | -- | -- |
| 2010 | -- | -- |
Find assessor info on the county website
Neighborhood: 31522
Nearby homes
- $552,1003 bd4 ba2.2k sqft107 Kiln Trl, Saint Simons Island, GA 31522Off Market
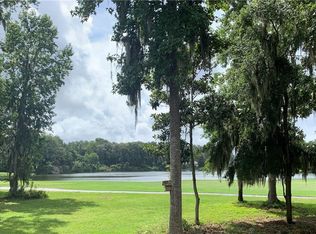
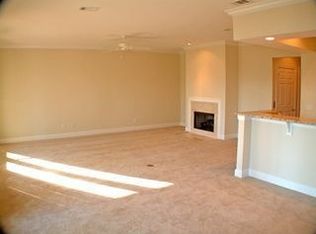
- $514,4003 bd3 ba2.2k sqft107 Kiln Trl #G-4, Saint Simons Island, GA 31522Off Market
- $610,0003 bd4 ba2.3k sqft111 Kiln Trl, Saint Simons Island, GA 31522Sold
- $521,800-- bd-- ba-- sqft105 Kiln Trl, Saint Simons Island, GA 31522Off Market
- $437,9002 bd3 ba1.8k sqft121 Kiln Trl, Saint Simons Island, GA 31522Off Market
- $584,2003 bd4 ba2.4k sqft123 Kiln Trl, Saint Simons Island, GA 31522Off Market
- $495,0002 bd3 ba1.7k sqft103 Kiln Trl, Saint Simons Island, GA 31522For Sale
- $634,1003 bd2 ba-- sqft125 Kiln Trl, Saint Simons Island, GA 31522Off Market
Nearby schools
GreatSchools rating
- 9/10Oglethorpe Point Elementary SchoolGrades: PK-5Distance: 5.4 mi
- 6/10Glynn Middle SchoolGrades: 6-8Distance: 13.2 mi
- 10/10Glynn AcademyGrades: 9-12Distance: 13.1 mi
Schools provided by the listing agent
- Elementary: Oglethorpe
- Middle: Glynn Middle School
- High: Glynn Academy
Source: Scout MLS. This data may not be complete. We recommend contacting the local school district to confirm school assignments for this home.
Sell for more on Zillow
Get a Zillow Showcase℠ listing at no additional cost and you could sell for .
$618,800
2% more
+$12,376
With Zillow Showcase(estimated)
$631,176
Sell for more on Zillow
Get a Zillow Showcase℠ listing at no additional cost and you could sell for .
$618,800
2% more
+$12,376
With Zillow Showcase(estimated)
$631,176
- Georgia
- Glynn County
- Saint Simons Island
- 31522
- 109 Kiln Trl
Nearby cities
Nearby zip codes
Other Saint Simons Island Topics
- Apartments for Rent in 31522
- Houses for Sale in 31522
- Houses for Rent in 31522
- 31522 Real Estate
- Saint Simons Island Condos
- Houses for Sale in Saint Simons Island
- Newest Listings in Saint Simons Island
- Saint Simons Island Home Values
- Saint Simons Island Real Estate Agents
- Saint Simons Island Refinance
- Saint Simons Island Mortgage Rates
