Welcome Home! This stunning home boasts 3-Bed, 2.5-Bath, a Bonus Room, a Large Lot, and a Shop all in one of the areas most desired neighborhoods! Entering the home one enters the fantastic living room ready to entertain & nicely sized. Just off the Living Room is the Kitchen made for a family & great conversations. Also, downstairs is the Master Bedroom & Bath located on the left hand side of the home. Let's not forget the enclosed & finished garage that is now a bonus room made for terrific memories and family fun! Upstairs are the two nicely appointed guest bedrooms and bathrooms each sized very well. Outside take in the newer back deck for enjoying the large backyard. We cannot forget the nicely sized shop that has Electric and Water to it too! You will want to see this home! Agents See Remarks.
Closed
$295,000
109 Kimberly Ln, Batesville, AR 72501
3beds
2,426sqft
Single Family Residence
Built in 1995
0.49 Acres Lot
$290,700 Zestimate®
$122/sqft
$1,716 Estimated rent
Home value
$290,700
$270,000 - $311,000
$1,716/mo
Zestimate® history
Owner options
List your home for rent
$1,716/mo
Rent Zestimate®
Find your next renter with Zillow Rental Manager. Plus, with online applications, you can quickly screen prospective tenants – for free.
$1,716/mo
Rent Zestimate®
Refinance and save
$1,764/mo
Est. payment
Refinancing to a lower rate could help reduce your monthly payments and save thousands over the life of the loan.
$1,764/mo
Est. payment
Explore your selling options
Work with a Zillow partner agent
Leverage their expertise and Zillow's premium Showcase listings to get your home seen by more buyers.
Get startedList with your own agent
Get your home in front of millions of buyers by listing it on Zillow.
Learn how to do itSell it yourself
Take full control of how buyers see your home on Zillow by listing For Sale by Owner (FSBO).
List your homeWhat's special
Zillow last checked:
Listing updated:
Listed by:
Joshua L Cole 870-307-8785,
Venture Realty Group - Cabot
Bought with:
Justin Benton, AR
Crye-Leike REALTORS Cabot Branch
Source: CARMLS,MLS#: 24039123
Facts & features
Interior
Bedrooms & bathrooms
- Bedrooms: 3
- Bathrooms: 3
- Full bathrooms: 2
- 1/2 bathrooms: 1
Dining room
- Features: Eat-in Kitchen, Kitchen/Dining Combo, Breakfast Bar
Heating
- Natural Gas
Cooling
- Electric
Appliances
- Included: Microwave, Gas Range, Dishwasher, Disposal, Refrigerator
- Laundry: Washer Hookup, Electric Dryer Hookup, Laundry Room
Features
- Sheet Rock, Sheet Rock Ceiling, Primary Bedroom/Main Lv, Primary Bedroom Apart, 2 Bedrooms Upper Level
- Flooring: Carpet, Tile, Laminate
- Has fireplace: Yes
- Fireplace features: Electric
Interior area
- Total structure area: 2,426
- Total interior livable area: 2,426 sqft
Property
Parking
- Total spaces: 4
- Parking features: Parking Pad, Four Car or More
Features
- Levels: Two
- Stories: 2
- Exterior features: Shop
- Fencing: Full,Wood
Lot
- Size: 0.49 Acres
- Features: Level, Cleared
Details
- Parcel number: 12000040002
Construction
Type & style
- Home type: SingleFamily
- Architectural style: Ranch
- Property subtype: Single Family Residence
Materials
- Brick, Metal/Vinyl Siding
- Foundation: Slab
- Roof: Shingle
Condition
- New construction: No
- Year built: 1995
Utilities & green energy
- Electric: Elec-Municipal (+Entergy)
- Gas: Gas-Natural
- Sewer: Public Sewer
- Water: Public
- Utilities for property: Natural Gas Connected
Community & HOA
Community
- Subdivision: ALDERBROOK SUB
HOA
- Has HOA: No
Location
- Region: Batesville
Financial & listing details
- Price per square foot: $122/sqft
- Tax assessed value: $273,250
- Annual tax amount: $1,306
- Date on market: 10/25/2024
- Road surface type: Paved
Price history
| Date | Event | Price |
|---|---|---|
| 2/27/2025 | Sold | $295,000-1.7%$122/sqft |
Source:  CARMLS #24039123 Report a problem CARMLS #24039123 Report a problem | ||
| 2/26/2025 | Contingent | $300,000$124/sqft |
Source: CARMLS #24039123 Report a problem | ||
| 12/28/2024 | Price change | $300,000-2.4%$124/sqft |
Source: CARMLS #24039123 Report a problem | ||
| 12/17/2024 | Price change | $307,500-1.4%$127/sqft |
Source: CARMLS #24039123 Report a problem | ||
| 11/1/2024 | Price change | $312,000-3.7%$129/sqft |
Source: CARMLS #24039123 Report a problem | ||
| 10/25/2024 | Listed for sale | $324,000+85.1%$134/sqft |
Source: CARMLS #24039123 Report a problem | ||
| 6/30/2017 | Sold | $175,000+23.2%$72/sqft |
Source: Public Record Report a problem | ||
| 10/27/2009 | Sold | $142,000+1928.6%$59/sqft |
Source: Public Record Report a problem | ||
| 3/30/1993 | Sold | $7,000+40%$3/sqft |
Source: Public Record Report a problem | ||
| 12/1/1992 | Sold | $5,000$2/sqft |
Source: Public Record Report a problem | ||
Public tax history
| Year | Property taxes | Tax assessment |
|---|---|---|
| 2025 | $1,361 -0.7% | $35,385 +5% |
| 2024 | $1,371 -5.2% | $33,700 |
| 2023 | $1,446 -3.3% | $33,700 |
| 2022 | $1,496 | $33,700 |
| 2021 | $1,496 +15.2% | $33,700 |
| 2020 | $1,299 +12.2% | $33,700 +7.3% |
| 2019 | $1,157 -2.1% | $31,400 |
| 2018 | $1,182 | $31,400 |
| 2017 | $1,182 | $31,400 |
Find assessor info on the county website
Neighborhood: 72501
Nearby homes
- $276,100-- bd2 ba1.7k sqft105 Kimberly Ln, Batesville, AR 72501Off Market
- $107,300-- bd2 ba1.4k sqft113 Kimberly Ln, Batesville, AR 72501Off Market
- $215,100-- bd2 ba1.4k sqft113 Kimberly Ln, Batesville, AR 72501Off Market
- $295,0003 bd3 ba2.4k sqft109 Kimberly Ln, BATESVILLE, AR 72501Sold
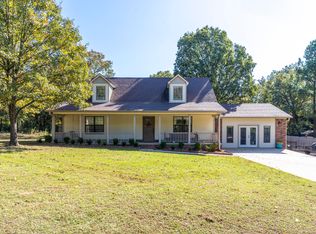
- $131,6003 bd2 ba1.9k sqft110 Kimberly Ln, Batesville, AR --Off Market
- $213,700-- bd2 ba1.9k sqft110 Kimberly Ln, Batesville, AR 72501Off Market
- $154,7004 bd2 ba1.2k sqft108 Kimberly Ln, Batesville, AR 72501Off Market
- $267,2004 bd3 ba2.4k sqft108 Kimberly Ln, Batesville, AR 72501Off Market
Nearby schools
GreatSchools rating
- 7/10Southside Middle SchoolGrades: 4-6Distance: 2.8 mi
- 6/10Southside Junior High SchoolGrades: 7-9Distance: 2.9 mi
- 8/10Southside High SchoolGrades: 10-12Distance: 3 mi


Get pre-qualified for a loan
At Zillow Home Loans, we can pre-qualify you in as little as 5 minutes with no impact to your credit score.An equal housing lender. NMLS #10287.
- Arkansas
- Independence County
- Batesville
- 72501
- 109 Kimberly Ln
Nearby cities
Nearby neighborhoods
Nearby zip codes
Other Batesville Topics
