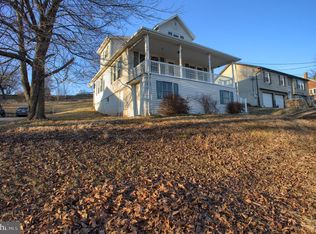
Location is everything. This 2 story home is located in the Boro of Marysville within walking distance to parks and close to restaurants, shopping, interstates and medical care. The large front porch is great for sitting on and enjoying the weather and Boro activities. Enter the substantial living room with beautiful hardwood floors. The living room opens into the dining room which includes a closet and is large enough to entertain all your family and friends. The kitchen has an abundance of cabinets and counterspace as well as small built in cabinets. The mudroom with built-ins for shoes is located off the kitchen and leads to the screened in porch. There is a full bathroom and laundry room combo off the mud room. Through the mudroom is the entrance to the family room/3 season room that allows for additional room for entertaining and also has a large closet and door to the left side/rear of the property. New roof on main house 6/2022
Sold for $270,000
Street View
$270,000
109 Kings Hwy, Marysville, PA 17053
3beds
1,472sqft
Single Family Residence
Built in 1925
0.4 Acres Lot
$297,000 Zestimate®
$183/sqft
$1,808 Estimated rent
Home value
$297,000
$282,000 - $312,000
$1,808/mo
Zestimate® history
Owner options
List your home for rent
$1,808/mo
Rent Zestimate®
Find your next renter with Zillow Rental Manager. Plus, with online applications, you can quickly screen prospective tenants – for free.
$1,808/mo
Rent Zestimate®
Refinance and save
$1,757/mo
Est. payment
Refinancing to a lower rate could help reduce your monthly payments and save thousands over the life of the loan.
$1,757/mo
Est. payment
Explore your selling options
Work with a Zillow partner agent
Leverage their expertise and Zillow's premium Showcase listings to get your home seen by more buyers.
Get startedList with your own agent
Get your home in front of millions of buyers by listing it on Zillow.
Learn how to do itSell it yourself
Take full control of how buyers see your home on Zillow by listing For Sale by Owner (FSBO).
List your homeWhat's special
Zillow last checked:
Listing updated:
Listed by:
MELISSA BATEN 717-319-0068,
Howard Hanna Company-Camp Hill
Bought with:
ANNETTE ABBOTT, RS281523
Iron Valley Real Estate of Central PA
Source: Bright MLS,MLS#: PAPY2004198
Facts & features
Interior
Bedrooms & bathrooms
- Bedrooms: 3
- Bathrooms: 2
- Full bathrooms: 2
- Main level bathrooms: 1
Rooms
- Room types: Living Room, Dining Room, Primary Bedroom, Bedroom 2, Bedroom 3, Kitchen, Family Room, Bathroom 1, Bathroom 2
Basement
- Area: 0
Heating
- Baseboard, Electric, Oil
Cooling
- Ceiling Fan(s), Central Air, Electric
Appliances
- Included: Dishwasher, Dryer, Oven/Range - Electric, Range Hood, Refrigerator, Washer, Water Heater, Electric Water Heater
- Laundry: Main Level, Mud Room
Features
- Ceiling Fan(s), Bathroom - Stall Shower, Bathroom - Tub Shower, Walk-In Closet(s)
- Flooring: Ceramic Tile, Concrete, Hardwood, Laminate, Wood
- Basement: Unfinished,Full
- Has fireplace: No
Interior area
- Total structure area: 1,472
- Total interior livable area: 1,472 sqft
- Finished area above ground: 1,472
- Finished area below ground: 0
Property
Parking
- Total spaces: 5
- Parking features: Driveway
- Uncovered spaces: 5
Accessibility
- Accessibility features: None
Features
- Levels: Two
- Stories: 2
- Patio & porch: Porch, Screened
- Exterior features: Chimney Cap(s)
- Pool features: None
Lot
- Size: 0.4 Acres
Details
- Additional structures: Above Grade, Below Grade
- Parcel number: 150152.07015.000
- Zoning: RESIDENTIAL
- Special conditions: Standard
Construction
Type & style
- Home type: SingleFamily
- Architectural style: Traditional
- Property subtype: Single Family Residence
Materials
- Block, Stick Built
- Foundation: Block
- Roof: Shingle
Condition
- Good
- New construction: No
- Year built: 1925
Utilities & green energy
- Electric: 100 Amp Service
- Sewer: Public Sewer
- Water: Public
- Utilities for property: Cable Available, Electricity Available, Sewer Available, Water Available
Community & HOA
Community
- Subdivision: Marysville Boro
HOA
- Has HOA: No
Location
- Region: Marysville
- Municipality: MARYSVILLE BORO
Financial & listing details
- Price per square foot: $183/sqft
- Tax assessed value: $111,800
- Annual tax amount: $2,140
- Date on market: 5/23/2024
- Listing agreement: Exclusive Right To Sell
- Listing terms: Cash,Conventional
- Inclusions: Refrigerator In Kitchen, Stove, Dishwasher, Washer & Dryer
- Exclusions: Moveable Island In Kitchen, Microwave, Porch Swing, Chicken Coop, Refrigerator / Freezer Combo In Family Room, 3 Freezers In Basement, Portable A / C Unit Upstairs
- Ownership: Fee Simple
Price history
| Date | Event | Price |
|---|---|---|
| 7/10/2024 | Sold | $270,000$183/sqft |
Source:  Bright MLS #PAPY2004198 Report a problem Bright MLS #PAPY2004198 Report a problem | ||
| 6/7/2024 | Pending sale | $270,000$183/sqft |
Source: Bright MLS #PAPY2004198 Report a problem | ||
| 5/23/2024 | Listed for sale | $270,000+97.1%$183/sqft |
Source: Bright MLS #PAPY2004198 Report a problem | ||
| 9/24/2018 | Sold | $137,000-2.1%$93/sqft |
Source: Public Record Report a problem | ||
| 7/25/2018 | Pending sale | $139,900$95/sqft |
Source: Coldwell Banker Residential Brokerage - Carlisle #1002039196 Report a problem | ||
| 7/14/2018 | Listed for sale | $139,900+12%$95/sqft |
Source: Coldwell Banker Residential Brokerage - Carlisle #1002039196 Report a problem | ||
| 5/9/2012 | Sold | $124,900$85/sqft |
Source: Public Record Report a problem | ||
| 12/20/2011 | Price change | $124,900-3.8%$85/sqft |
Source: RE/MAX REALTY PROFESSIONALS INC #10216018 Report a problem | ||
| 10/27/2011 | Listed for sale | $129,900$88/sqft |
Source: RE/MAX Realty Professionals, Inc. #10216018 Report a problem | ||
Public tax history
| Year | Property taxes | Tax assessment |
|---|---|---|
| 2025 | $2,198 | $111,800 |
| 2024 | $2,198 +1.3% | $111,800 |
| 2023 | $2,170 -1.3% | $111,800 |
| 2022 | $2,198 -1.5% | $111,800 |
| 2021 | $2,232 +6.7% | $111,800 |
| 2020 | $2,093 +0.2% | $111,800 |
| 2018 | $2,088 -0.3% | $111,800 |
| 2017 | $2,094 | $111,800 |
| 2016 | -- | $111,800 |
| 2015 | $1,816 | $111,800 |
| 2014 | $1,816 | $111,800 |
| 2013 | -- | $111,800 |
| 2012 | -- | $111,800 |
| 2011 | -- | $111,800 +37% |
| 2010 | -- | $81,600 |
| 2009 | -- | $81,600 |
| 2008 | -- | $81,600 |
| 2007 | -- | $81,600 |
| 2006 | -- | $81,600 |
| 2005 | -- | $81,600 |
| 2004 | -- | $81,600 |
| 2003 | -- | $81,600 |
| 2002 | -- | $81,600 |
| 2000 | -- | $81,600 |
Find assessor info on the county website
Neighborhood: 17053
Nearby homes
- $120,9003 bd2 ba1k sqft111 Kings Hwy, Marysville, PA 17053Sold

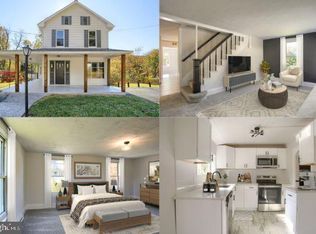
- $300,6003 bd2 ba1.6k sqft107 Kings Hwy, Marysville, PA 17053Off Market
- $245,0002 bd1 ba1.2k sqft112 Kings Hwy, Marysville, PA 17053Sold
- $251,400-- bd-- ba1.2k sqft116 Kings Hwy, Marysville, PA 17053Off Market
- $214,2003 bd1 ba1.2k sqft414 Cassell St, Marysville, PA 17053Off Market
- $262,200-- bd-- ba1.6k sqft110 Kings Hwy, Marysville, PA 17053Off Market
- $279,9002 bd1 ba2.1k sqft201 Kings Hwy, Marysville, PA 17053Off Market
- $294,9003 bd2 ba1.5k sqft108 Kings Hwy, Marysville, PA 17053Off Market
Nearby schools
GreatSchools rating
- 4/10Susquenita El SchoolGrades: K-4Distance: 3.6 mi
- 5/10Susquenita Middle SchoolGrades: 5-8Distance: 3.7 mi
- 3/10Susquenita High SchoolGrades: 9-12Distance: 3.9 mi
Schools provided by the listing agent
- Elementary: Susquenita
- Middle: Susquenita
- High: Susquenita
- District: Susquenita
Source: Bright MLS. This data may not be complete. We recommend contacting the local school district to confirm school assignments for this home.


Get pre-qualified for a loan
At Zillow Home Loans, we can pre-qualify you in as little as 5 minutes with no impact to your credit score.An equal housing lender. NMLS #10287.
Sell for more on Zillow
Get a Zillow Showcase℠ listing at no additional cost and you could sell for .
$297,000
2% more
+$5,940
With Zillow Showcase(estimated)
$302,940
- Pennsylvania
- Perry County
- Marysville
- 17053
- 109 Kings Hwy
Nearby cities
Nearby zip codes
Other Marysville Topics
