IMMACULATELY KEPT BRICK RANCH ON OVER 2 ACRES! 3 bedrooms - 3 baths - highly desired split bedroom floor plan. Inviting entry foyer leads to spacious living room with a bright, airy feel - perfect for family life or entertaining - includes a stunning gas fireplace, blending convenience and warmth. Sliding glass doors leads to back deck - connecting the inside to the private outdoors. Large eat in kitchen offers recently updated quartz countertops, plenty of cabinets, stainless appliances, pantry and cozy breakfast area. Step into the formal dining room - this generous layout easily accommodates a large table - perfect for hosting memorable gatherings for family and friends. The primary bedroom suite is a true retreat and offers a generously sized sleeping area, an en-suite bathroom boasting dual vanities, a deep soaking tub for unwinding after a long day, a separate shower and walk in closet. 2 additional bedrooms on the other side of the house - both with ample closets. Full hall bath. Office space right off the living room - or so many other possibilities depending on your needs. - home school, exercise room, playroom, etc. Walkout basement is unfinished but provides great storage. So much potential for additional square footage in the future. Vinyl plank flooring space would make a great work out area. Walk out to side patio, a truly serene area. Also, a covered back patio is an amazing place to kick back and relax - enjoy morning coffee, evening wine, or just enjoy nature. Concrete driveway leads to 3 car attached side entry garage (744 square feet). Gorgeous hardwood flooring throughout and ceramic floors in baths. Pride of ownership is apparent - neat, clean, and immaculately maintained. Surrounded by cleared lawns transitioning to wooded edges and plenty of room if you'd love a garden too. This house has great curb appeal and sits back from the road so you get the best of both worlds - prime privacy in a sought after neighborhood. Peaceful, parklike, but best of all private! Buyers to verify all MLS data, including but not limited to, square footage, measurements, lot size, taxes, exemptions, etc. Call your favorite Realtor and make your appointment today.
Closed
Listed by: RE/MAX Alliance • Tami & Zak A Dittamore • Contact: 618-531-4652
Bought with: Berkshire Hathaway HomeServices Select Properties
$460,500
109 Kingsbrooke Blvd, Glen Carbon, IL 62034
3beds
2,134sqft
Single Family Residence
Built in 1995
0.79 Acres Lot
$467,000 Zestimate®
$216/sqft
$3,007 Estimated rent
Home value
$467,000
$420,000 - $518,000
$3,007/mo
Zestimate® history
Owner options
List your home for rent
$3,007/mo
Rent Zestimate®
Find your next renter with Zillow Rental Manager. Plus, with online applications, you can quickly screen prospective tenants – for free.
$3,007/mo
Rent Zestimate®
Refinance and save
$3,385/mo
Est. payment
Refinancing to a lower rate could help reduce your monthly payments and save thousands over the life of the loan.
$3,385/mo
Est. payment
Explore your selling options
Work with a Zillow partner agent
Leverage their expertise and Zillow's premium Showcase listings to get your home seen by more buyers.
Get startedList with your own agent
Get your home in front of millions of buyers by listing it on Zillow.
Learn how to do itSell it yourself
Take full control of how buyers see your home on Zillow by listing For Sale by Owner (FSBO).
List your homeWhat's special
Immaculately kept brick ranchStunning gas fireplaceGreat curb appealCozy breakfast areaPrivate outdoorsRecently updated quartz countertopsInviting entry foyer
Zillow last checked:
Listing updated:
Listed by:
Tami & Zak A Dittamore 618-531-4652,
RE/MAX Alliance
Bought with:
Mark Massey, 475123786
Berkshire Hathaway HomeServices Select Properties
Source: MARIS,MLS#: 26001304 Originating MLS: Southwestern Illinois Board of REALTORS
Originating MLS: Southwestern Illinois Board of REALTORSFacts & features
Interior
Bedrooms & bathrooms
- Bedrooms: 3
- Bathrooms: 3
- Full bathrooms: 2
- 1/2 bathrooms: 1
- Main level bathrooms: 3
- Main level bedrooms: 3
Living room
- Features: Floor Covering: Wood
- Level: Main
Heating
- Natural Gas
Cooling
- Central Air
Appliances
- Included: Dishwasher, Microwave, Electric Range
- Laundry: Main Level, Multiple Locations
Features
- Breakfast Room, Ceiling Fan(s), Separate Dining, Tub, Walk-In Closet(s)
- Flooring: Hardwood
- Windows: Double Pane Windows, Insulated Windows
- Basement: Sump Pump,Unfinished,Walk-Out Access
- Number of fireplaces: 1
- Fireplace features: Gas
Interior area
- Total structure area: 2,134
- Total interior livable area: 2,134 sqft
- Finished area above ground: 2,134
Property
Parking
- Total spaces: 3
- Parking features: Driveway, Garage Door Opener, Garage Faces Side
- Attached garage spaces: 3
- Has uncovered spaces: Yes
Features
- Levels: One
- Patio & porch: Covered, Front Porch, Patio
- Exterior features: Private Yard
Lot
- Size: 0.79 Acres
- Dimensions: 84.68 x 471.29 x 110 x 311 IRR
- Features: Landscaped, Many Trees, Wooded
Details
- Parcel number: 142153513302011
- Special conditions: Standard
Construction
Type & style
- Home type: SingleFamily
- Architectural style: Ranch
- Property subtype: Single Family Residence
Materials
- Brick, Vinyl Siding
- Foundation: Concrete Perimeter
Condition
- Year built: 1995
Utilities & green energy
- Electric: Ameren
- Sewer: Public Sewer
- Water: Public
- Utilities for property: Cable Connected, Electricity Connected, Natural Gas Connected
Community & HOA
Community
- Subdivision: Kingsbrooke
HOA
- Has HOA: Yes
- Amenities included: Association Management
- Services included: Other
- HOA fee: $150 annually
- HOA name: Kingsbrooke
Location
- Region: Glen Carbon
Financial & listing details
- Price per square foot: $216/sqft
- Tax assessed value: $420,960
- Annual tax amount: $9,110
- Date on market: 1/10/2026
- Cumulative days on market: 152 days
- Listing terms: Cash,Conventional
- Exclusions: Mineral Rights
- Electric utility on property: Yes
Price history
| Date | Event | Price |
|---|---|---|
| 2/19/2026 | Sold | $460,500-5.4%$216/sqft |
Source:  MARIS #26001304 Report a problem MARIS #26001304 Report a problem | ||
| 2/2/2026 | Contingent | $487,000$228/sqft |
Source: MARIS #26001304 Report a problem | ||
| 1/10/2026 | Listed for sale | $487,000-1.6%$228/sqft |
Source: MARIS #26001304 Report a problem | ||
| 1/1/2026 | Listing removed | $494,900$232/sqft |
Source: MARIS #25061798 Report a problem | ||
| 11/12/2025 | Price change | $494,900-1%$232/sqft |
Source: MARIS #25061798 Report a problem | ||
| 9/10/2025 | Listed for sale | $499,900$234/sqft |
Source: MARIS #25061798 Report a problem | ||
Public tax history
| Year | Property taxes | Tax assessment |
|---|---|---|
| 2024 | $9,110 +1.4% | $140,320 +7.8% |
| 2023 | $8,983 +6.2% | $130,220 +8.2% |
| 2022 | $8,461 +3.9% | $120,380 +5.4% |
| 2021 | $8,146 +2.9% | $114,250 +3.2% |
| 2020 | $7,916 +1.1% | $110,710 +1.7% |
| 2019 | $7,831 | $108,860 +4.7% |
| 2018 | -- | $103,970 |
| 2017 | $7,586 +18.6% | $103,970 +2.2% |
| 2016 | $6,396 | $101,770 +7.9% |
| 2015 | $6,396 | $94,330 |
| 2014 | $6,396 | $94,330 |
| 2013 | $6,396 | $94,330 -2.3% |
| 2012 | -- | $96,580 -1.4% |
| 2011 | -- | $98,000 |
| 2010 | -- | $98,000 -13.7% |
| 2009 | -- | $113,550 +2.5% |
| 2007 | -- | $110,770 +9.5% |
| 2005 | -- | $101,190 +22% |
| 2004 | $5,371 +5.3% | $82,910 +4.2% |
| 2003 | $5,103 +4.1% | $79,570 +4.7% |
| 2002 | $4,903 | $76,000 +4.6% |
| 2001 | -- | $72,650 -0.6% |
| 2000 | $4,582 | $73,110 |
Find assessor info on the county website
Neighborhood: 62034
Nearby homes
- $445,4004 bd3 ba2.8k sqft107 Kingsbrooke Blvd, Glen Carbon, IL 62034Off Market
- $430,0004 bd4 ba3.9k sqft103 Kingsbrooke Blvd, Glen Carbon, IL 62034Sold

- $504,2004 bd4 ba3.2k sqft115 Kingsbrooke Blvd, Glen Carbon, IL 62034Sold
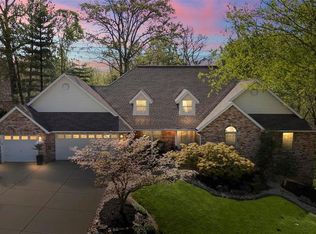
- $403,3004 bd4 ba2.8k sqft105 Kingsbrooke Blvd, Glen Carbon, IL 62034Off Market
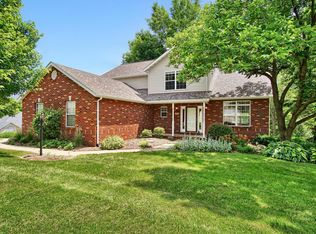
- $452,6003 bd3 ba3.2k sqft101 Kingsbrooke Blvd, Glen Carbon, IL 62034Off Market
- $430,0004 bd3 ba3.4k sqft5 Chariot Ct, Glen Carbon, IL 62034Sold
- $457,1004 bd4 ba3.6k sqft110 Kingsbrooke Blvd, Glen Carbon, IL 62034Off Market
- $412,6004 bd3 ba3.4k sqft9 Chariot Ct, Glen Carbon, IL 62034Off Market
Nearby schools
GreatSchools rating
- NAGlen Carbon Elementary SchoolGrades: PK-2Distance: 0.8 mi
- 8/10Liberty Middle SchoolGrades: 6-8Distance: 2.9 mi
- 6/10Edwardsville High SchoolGrades: 9-12Distance: 2.7 mi
Schools provided by the listing agent
- Elementary: Edwardsville Dist 7
- Middle: Edwardsville Dist 7
- High: Edwardsville
Source: MARIS. This data may not be complete. We recommend contacting the local school district to confirm school assignments for this home.
Get a cash offer in 3 minutes
Find out how much your home could sell for in as little as 3 minutes with a no-obligation cash offer.
Estimated market value
$467,000
Get a cash offer in 3 minutes
Find out how much your home could sell for in as little as 3 minutes with a no-obligation cash offer.
Estimated market value
$467,000
- Illinois
- Madison County
- Glen Carbon
- 62034
- 109 Kingsbrooke Blvd
Nearby cities
Nearby zip codes
Other Glen Carbon Topics
