Skip main navigation
Closed
  • $2,290,000

    109 Kingsbury Ct, Mooresville, NC 28117

    4beds
    4,579sqft
    Single Family Residence
    Built in 2014
    0.8 Acres Lot
    $2,289,800 Zestimate®
    $500/sqft
    $5,897 Estimated rent

    Home value

    $2,289,800

    $2.18M - $2.40M

    $5,897/mo

    Zestimate® history
    Loading
    Loading...

    Owner options

    List your home for rent

    $5,897/mo

    Rent Zestimate®

    Find your next renter with Zillow Rental Manager. Plus, with online applications, you can quickly screen prospective tenants – for free.

    Learn more

    $5,897/mo

    Rent Zestimate®

    Refinance and save

    $15,517/mo

    Est. payment

    Refinancing to a lower rate could help reduce your monthly payments and save thousands over the life of the loan.

    See today's rates

    $15,517/mo

    Est. payment

    Explore your selling options

    Work with a Zillow partner agent

    Leverage their expertise and Zillow's premium Showcase listings to get your home seen by more buyers.

    Get started

    List with your own agent

    Get your home in front of millions of buyers by listing it on Zillow.

    Learn how to do it

    Sell it yourself

    Take full control of how buyers see your home on Zillow by listing For Sale by Owner (FSBO).

    List your home

    What's special

    Whole-home audioHigh-end finishesExtensive millworkDedicated theater spacesCovered terrace with fireplaceCommunity boat slipLarge corner water-view homesite
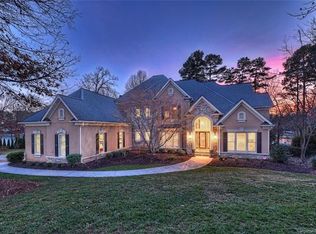
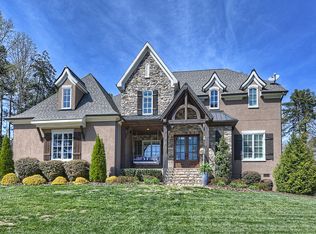
    Situated on a large corner water-view homesite just moments from the community boat slip, this exceptional residence showcases a seamless blend of luxury craftsmanship, advanced technology, and thoughtfully designed indoor and outdoor living spaces. The home is enhanced by a fully integrated Control4 smart home system, offering effortless control of lighting, climate, security, media, and pool functions, along with whole-home audio and dedicated theater spaces for an elevated entertainment experience. High-end finishes and extensive millwork are featured throughout, complemented by a well-appointed chef’s kitchen with premium appliances, custom cabinetry, and expansive gathering areas designed for both everyday living and hosting. Outdoor living is equally impressive, highlighted by a resort-style saltwater pool and spa with updated finishes and equipment, a covered terrace with fireplace and built-in grilling station, and multiple areas for relaxation and entertaining. Additional upgrades include whole-house water filtration and monitoring systems, enhanced security with cameras and sensors, high-speed fiber internet with comprehensive WiFi coverage, and upgraded mechanical and utility systems designed for comfort, efficiency, and peace of mind. Every detail has been carefully curated to deliver a refined, connected, and low-maintenance luxury lifestyle.

    Zillow last checked:

    Listing updated:

    Listed by:

    Kelly Smith kellysmith@kw.com,

    Keller Williams Unified,

    Pamela Temple,

    Keller Williams Unified

    Bought with:

    Tim Kiene

    The Agency - Charlotte

    Source: Canopy MLS as distributed by MLS GRID,MLS#: 4377683MLS Logo

    Facts & features

    Interior

    Bedrooms & bathrooms
    • Bedrooms: 4
    • Bathrooms: 5
    • Full bathrooms: 3
    • 1/2 bathrooms: 2
    • Main level bedrooms: 1
    Primary bedroom
    • Level: Main
    Bedroom s
    • Level: Upper
    Bedroom s
    • Level: Upper
    Bedroom s
    • Level: Upper
    Bathroom full
    • Level: Main
    Bathroom half
    • Level: Main
    Bathroom half
    • Level: Main
    Bathroom full
    • Level: Upper
    Bathroom full
    • Level: Upper
    Bonus room
    • Level: Upper
    Breakfast
    • Level: Main
    Dining room
    • Level: Main
    Flex space
    • Level: Upper
    Great room
    • Level: Main
    Kitchen
    • Level: Main
    Laundry
    • Level: Main
    Media room
    • Level: Upper
    Other
    • Level: Main
    Play room
    • Level: Upper
    Heating
    • Forced Air, Natural Gas
    Cooling
    • Ceiling Fan(s), Central Air
    Appliances
    • Included: Bar Fridge, Convection Oven, Dishwasher, Disposal, Exhaust Hood, Gas Cooktop, Indoor Grill, Microwave, Refrigerator, Wall Oven
    • Laundry: Electric Dryer Hookup, Laundry Room, Main Level, Sink, Washer Hookup
    Features
    • Breakfast Bar, Built-in Features, Drop Zone, Kitchen Island, Open Floorplan, Walk-In Closet(s), Walk-In Pantry, Wet Bar
    • Flooring: Carpet, Tile, Wood
    • Doors: Sliding Doors
    • Has basement: No
    • Attic: Walk-In
    • Fireplace features: Gas Log, Great Room, Porch, Wood Burning
    Interior area
    • Total structure area: 4,579
    • Total interior livable area: 4,579 sqft
    • Finished area above ground: 4,579
    • Finished area below ground: 0

    Property

    Parking
    • Total spaces: 3
    • Parking features: Driveway, Attached Garage, Garage Door Opener, Garage Faces Side, Keypad Entry, Garage on Main Level
    • Attached garage spaces: 3
    • Has uncovered spaces: Yes
    • Details: Oversized 2-car garage + oversized 1-car garage with interior connection. Additional parking in the wide concrete driveway.
    Features
    • Levels: Two
    • Stories: 2
    • Patio & porch: Covered, Front Porch, Terrace
    • Exterior features: Fire Pit, Gas Grill, In-Ground Irrigation
    • Has private pool: Yes
    • Pool features: Community, Fenced, In Ground, Outdoor Pool, Pool/Spa Combo, Salt Water
    • Has spa: Yes
    • Fencing: Back Yard
    • Has view: Yes
    • View description: Water
    • Has water view: Yes
    • Water view: Water
    • Waterfront features: Boat Slip (Deed)
    • Body of water: Lake Norman
    Lot
    • Size: 0.8 Acres
    • Dimensions: 101 x 215 x 90 x 40 x 63 x 59 x 63 x 97
    • Features: Cleared, Corner Lot, Cul-De-Sac, Orchard(s), Private, Views
    Details
    • Parcel number: 4635059727.000
    • Zoning: R-20
    • Special conditions: Standard
    • Other equipment: Network Ready, Surround Sound

    Construction

    Type & style
    • Home type: SingleFamily
    • Property subtype: Single Family Residence
    Materials
    • Hardboard Siding
    • Foundation: Crawl Space
    Condition
    • New construction: No
    • Year built: 2014
    Details
    • Builder model: Custom
    • Builder name: Stonebridge Luxury Homes

    Utilities & green energy

    • Sewer: Septic Installed
    • Water: Community Well

    Community & HOA

    Community
    • Features: Clubhouse, Fitness Center, Game Court, Golf, Playground, Putting Green, Recreation Area, Tennis Court(s), Walking Trails
    • Security: Carbon Monoxide Detector(s), Security System, Smoke Detector(s)
    • Subdivision: The Point
    HOA
    • Has HOA: Yes
    • HOA fee: $2,075 annually
    • HOA name: Premier Management (main dues)
    • HOA phone: 704-997-9014
    • Second HOA fee: $1,500 annually
    • Second HOA name: Premier Management (boat slip dues)
    • Second HOA phone: 704-997-9014
    Location
    • Region: Mooresville

    Financial & listing details

    • Price per square foot: $500/sqft
    • Tax assessed value: $1,570,180
    • Annual tax amount: $9,324
    • Date on market: 5/4/2026
    • Cumulative days on market: 25 days
    • Listing terms: Cash,Conventional
    • Exclusions: boat lift, all TVs/brackets (except theater TV), 4 subwoofers, all exercise equipment and attached racks
    • Road surface type: Concrete, Paved

    Price history

    DateEventPrice
    7/28/2026Sold$2,290,000-4.4%$500/sqft
    Source: Canopy MLS as distributed by MLS GRID #4377683 Report a problem
    7/1/2026Pending sale$2,395,000$523/sqft
    Source: Canopy MLS as distributed by MLS GRID #4377683 Report a problem
    5/4/2026Listed for sale$2,395,000+103.8%$523/sqft
    Source: Canopy MLS as distributed by MLS GRID #4377683 Report a problem
    4/10/2018Sold$1,175,000-4.9%$257/sqft
    Source: Canopy MLS as distributed by MLS GRID #3360324 Report a problem
    2/19/2018Pending sale$1,235,000$270/sqft
    Source: Keller Williams Mooresville #3360324 Report a problem
    2/19/2018Listed for sale$1,235,000+488.1%$270/sqft
    Source: Keller Williams Mooresville #3360324 Report a problem
    11/27/2013Sold$210,000-4.5%$46/sqft
    Source: Canopy MLS as distributed by MLS GRID #862168 Report a problem
    10/15/2013Pending sale$220,000$48/sqft
    Source: Keller Williams Realty Lake Norman #862168 Report a problem
    10/13/2013Listed for sale$220,000$48/sqft
    Source: Keller Williams Realty Lake Norman #862168 Report a problem
    6/18/2013Pending sale$220,000$48/sqft
    Source: Keller Williams Realty Lake Norman #862168 Report a problem
    5/5/2013Listed for sale$220,000$48/sqft
    Source: Keller Williams Realty Lake Norman #862168 Report a problem
    3/18/2013Pending sale$220,000$48/sqft
    Source: Keller Williams Realty Lake Norman #862168 Report a problem
    6/28/2012Price change$220,000-2.2%$48/sqft
    Source: Keller Williams Realty Lake Norman #862168 Report a problem
    5/8/2012Price change$225,000-16.4%$49/sqft
    Source: Keller Williams Realty Lake Norman #862168 Report a problem
    7/13/2011Price change$269,000-10.3%$59/sqft
    Source: Keller Williams Realty Lake Norman #862168 Report a problem
    7/5/2009Price change$300,000-7.7%$66/sqft
    Source: Keller Williams Realty Lake Norman #862168 Report a problem
    5/31/2009Listed for sale$325,000+46.1%$71/sqft
    Source: Keller Williams Realty Lake Norman #862168 Report a problem
    5/30/2006Sold$222,500+49.8%$49/sqft
    Source: Public Record Report a problem
    8/6/2004Sold$148,500$32/sqft
    Source: Public Record Report a problem

    Public tax history

    YearProperty taxesTax assessment
    2025$9,324 $1,570,180
    2024$9,324 $1,570,180
    2023$9,324 +39.5%$1,570,180 +48.7%
    2022$6,684 +0.1%$1,055,610
    2021$6,680 $1,055,610
    2020$6,680 +1.6%$1,055,610
    2019$6,574 +25.6%$1,055,610 +21.7%
    2018$5,235 $867,490
    2017$5,235 +17.3%$867,490
    2016$4,463 $867,490 +17.5%
    2015$4,463 $738,160 +490.5%
    2014-- $125,000
    2013-- $125,000
    2012-- $125,000
    2011-- $125,000 -16.7%
    2010-- $150,000
    2009-- $150,000 -4.9%
    2008-- $157,800
    2007-- $157,800 +73.5%
    2006-- $90,950
    2005-- $90,950
    2004-- $90,950
    2003-- $90,950 +11.9%
    2002-- $81,250
    2001-- $81,250 +14%
    2000-- $71,250
    Find assessor info on the county website

    Neighborhood: 28117

    Nearby schools

    GreatSchools rating
    Schools provided by the listing agent
    • Elementary: Woodland Heights
    • Middle: Woodland Heights
    • High: Lake Norman

    Source: Canopy MLS as distributed by MLS GRID. This data may not be complete. We recommend contacting the local school district to confirm school assignments for this home.

    Get a cash offer in 3 minutes
    Find out how much your home could sell for in as little as 3 minutes with a no-obligation cash offer.
    Estimated market value
    $2,289,800
    Get a cash offer in 3 minutes
    Find out how much your home could sell for in as little as 3 minutes with a no-obligation cash offer.
    Estimated market value
    $2,289,800