*Open House Friday (18th) from 5 to 7!* Welcome home to this charming 3-bedroom, 2-bathroom ranch nestled on a spacious corner lot in the desirable Carroll school district! With 1,309 finished square feet, this home feels airy and inviting thanks to vaulted ceilings and big windows in the great room! Specialty features set this home apart with the cozy gas-log fireplace with a wood mantel, rounded drywall corners, chair railing, and Spanish lace ceilings. The thoughtful split-bedroom floor plan offers privacy, with two bedrooms and a full bath on one side and a private primary suite on the other, complete with a walk-in closet, a linen closet, and an updated walk-in shower. With a bright and open feel, the kitchen includes a peninsula for casual bites and conversation, plus an adjoining dinette or sit-down dinners. Enjoy the benefits of recent updates: a complete tear-off roof replacement by Landmark Roofing in 2023 (with a transferable 10-year warranty), a high-efficiency furnace and A/C unit from 2019, a gas water heater installed in 2020, and a 10-year-young water softener. All kitchen appliances, as well as the washer and dryer, are included in the sale. The oversized 24-ft-deep two-car garage includes a floored attic for excellent storage. Outside, the partially fenced yard adds privacy and space to relax or entertain. Located just minutes from shopping, dining, and I69—this house is ready for you to personalize, and make it YOUR home!
Closed
$242,500
109 Kittridge Ln, Fort Wayne, IN 46845
3beds
1,309sqft
Single Family Residence
Built in 2003
8,712 Square Feet Lot
$253,500 Zestimate®
$--/sqft
$1,824 Estimated rent
Home value
$253,500
$228,000 - $281,000
$1,824/mo
Zestimate® history
Owner options
List your home for rent
$1,824/mo
Rent Zestimate®
Find your next renter with Zillow Rental Manager. Plus, with online applications, you can quickly screen prospective tenants – for free.
$1,824/mo
Rent Zestimate®
Refinance and save
$1,774/mo
Est. payment
Refinancing to a lower rate could help reduce your monthly payments and save thousands over the life of the loan.
$1,774/mo
Est. payment
Explore your selling options
Work with a Zillow partner agent
Leverage their expertise and Zillow's premium Showcase listings to get your home seen by more buyers.
Get startedList with your own agent
Get your home in front of millions of buyers by listing it on Zillow.
Learn how to do itSell it yourself
Take full control of how buyers see your home on Zillow by listing For Sale by Owner (FSBO).
List your homeWhat's special
Partially fenced yardCozy gas-log fireplacePrivate primary suiteSplit-bedroom floor planVaulted ceilingsSpanish lace ceilingsCorner lot
Zillow last checked:
Listing updated:
Listed by:
Dana Botteron Cell:260-385-2468,
CENTURY 21 Bradley Realty, Inc
Bought with:
Beth Goldsmith, RB14029052
North Eastern Group Realty
Source: IRMLS,MLS#: 202527109
Facts & features
Interior
Bedrooms & bathrooms
- Bedrooms: 3
- Bathrooms: 2
- Full bathrooms: 2
- Main level bedrooms: 3
Bedroom 1
- Level: Main
Bedroom 2
- Level: Main
Kitchen
- Level: Main
- Area: 120
- Dimensions: 12 x 10
Living room
- Level: Main
- Area: 255
- Dimensions: 17 x 15
Heating
- Natural Gas, Forced Air
Cooling
- Central Air
Appliances
- Included: Disposal, Range/Oven Hk Up Gas/Elec, Dishwasher, Refrigerator, Washer, Dryer-Electric, Exhaust Fan, Electric Oven, Electric Range, Gas Water Heater, Water Softener Owned
- Laundry: Dryer Hook Up Gas/Elec, Main Level
Features
- 1st Bdrm En Suite, Breakfast Bar, Ceiling-9+, Ceiling Fan(s), Vaulted Ceiling(s), Walk-In Closet(s), Laminate Counters, Eat-in Kitchen, Entrance Foyer, Open Floorplan, Split Br Floor Plan, Tub/Shower Combination
- Flooring: Carpet, Vinyl
- Doors: Six Panel Doors, Storm Door(s)
- Windows: Window Treatments, Blinds
- Has basement: No
- Attic: Pull Down Stairs,Storage
- Number of fireplaces: 1
- Fireplace features: Living Room, Gas Log, One
Interior area
- Total structure area: 1,309
- Total interior livable area: 1,309 sqft
- Finished area above ground: 1,309
- Finished area below ground: 0
Property
Parking
- Total spaces: 2
- Parking features: Attached, Garage Door Opener, Concrete
- Attached garage spaces: 2
- Has uncovered spaces: Yes
Accessibility
- Accessibility features: Chair Rail
Features
- Levels: One
- Stories: 1
- Patio & porch: Porch Covered
- Fencing: Partial,Privacy,Wood
Lot
- Size: 8,712 Square Feet
- Dimensions: 73x120
- Features: Corner Lot, Level, 0-2.9999, City/Town/Suburb, Landscaped, Near Walking Trail
Details
- Parcel number: 020228402013.000057
Construction
Type & style
- Home type: SingleFamily
- Architectural style: Ranch
- Property subtype: Single Family Residence
Materials
- Brick, Vinyl Siding
- Foundation: Slab
- Roof: Dimensional Shingles
Condition
- New construction: No
- Year built: 2003
Utilities & green energy
- Gas: NIPSCO
- Sewer: Public Sewer
- Water: Public
Community & HOA
Community
- Features: Sidewalks
- Security: Smoke Detector(s)
- Subdivision: Corbin Place
HOA
- Has HOA: Yes
- HOA fee: $190 annually
Location
- Region: Fort Wayne
Financial & listing details
- Tax assessed value: $223,300
- Annual tax amount: $655
- Date on market: 7/12/2025
- Listing terms: Cash,Conventional,FHA,VA Loan
Price history
| Date | Event | Price |
|---|---|---|
| 8/7/2025 | Sold | $242,500-3% |
Source:  IRMLS #202527109 Report a problem IRMLS #202527109 Report a problem | ||
| 7/20/2025 | Pending sale | $249,900 |
Source: IRMLS #202527109 Report a problem | ||
| 7/12/2025 | Listed for sale | $249,900 |
Source: IRMLS #202527109 Report a problem | ||
Public tax history
| Year | Property taxes | Tax assessment |
|---|---|---|
| 2025 | $655 +2% | $223,300 +2.3% |
| 2024 | $643 +2% | $218,300 +7% |
| 2023 | $630 +2% | $204,100 +13% |
| 2022 | $618 +2% | $180,600 +14.7% |
| 2021 | $605 +2% | $157,500 +4.4% |
| 2020 | $594 +1.1% | $150,900 +5.4% |
| 2019 | $587 +2% | $143,200 +5.4% |
| 2018 | $576 +2% | $135,800 +9.9% |
| 2017 | $564 +2.9% | $123,600 +2.3% |
| 2016 | $548 +2% | $120,800 +7.6% |
| 2014 | $538 +2% | $112,300 +4.3% |
| 2013 | $527 -3.3% | $107,700 +3.3% |
| 2011 | $545 | $104,300 -1.2% |
| 2010 | -- | $105,600 -5.6% |
| 2007 | -- | $111,900 +12.6% |
| 2005 | -- | $99,400 |
| 2004 | -- | $99,400 +49600% |
| 2001 | -- | $200 |
Find assessor info on the county website
Neighborhood: 46845
Nearby homes
- $258,5003 bd2 ba1.4k sqft117 Kittridge Ln, Fort Wayne, IN 46845Off Market
- $278,8003 bd3 ba1.6k sqft12520 Stoneboro Ct, Fort Wayne, IN 46845Off Market
- $305,7003 bd3 ba1.2k sqft125 Kittridge Ln, Fort Wayne, IN 46845Off Market
- $259,0003 bd3 ba1.3k sqft12436 Stoneboro Ct, Fort Wayne, IN 46845Off Market
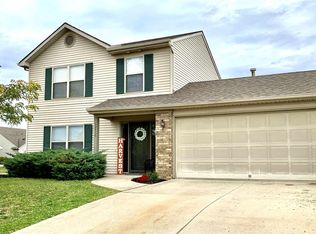
- $242,1003 bd2 ba1.3k sqft12528 Stoneboro Ct, Fort Wayne, IN 46845Off Market
- $265,9003 bd2 ba1.3k sqft12507 Stoneboro Ct, Fort Wayne, IN 46845Off Market
- $244,8003 bd2 ba1.1k sqft12515 Stoneboro Ct, Fort Wayne, IN 46845Off Market
- $251,0003 bd2 ba1.3k sqft133 Kittridge Ln, Fort Wayne, IN 46845Off Market
Nearby schools
GreatSchools rating
- 8/10Oak View Elementary SchoolGrades: K-5Distance: 0.6 mi
- 8/10Maple Creek Middle SchoolGrades: 6-8Distance: 0.4 mi
- 8/10Carroll High SchoolGrades: 9-12Distance: 2.9 mi
Schools provided by the listing agent
- Elementary: Perry Hill
- Middle: Maple Creek
- High: Carroll
- District: Northwest Allen County
Source: IRMLS. This data may not be complete. We recommend contacting the local school district to confirm school assignments for this home.
Sell for more on Zillow
Get a Zillow Showcase℠ listing at no additional cost and you could sell for .
$253,500
2% more
+$5,070
With Zillow Showcase(estimated)
$258,570
Sell for more on Zillow
Get a Zillow Showcase℠ listing at no additional cost and you could sell for .
$253,500
2% more
+$5,070
With Zillow Showcase(estimated)
$258,570
- Indiana
- Allen County
- Fort Wayne
- 46845
- 109 Kittridge Ln
