Skip main navigation
Off market
  • $873,600

    109 Kresge Ln, Lake Harmony, PA 18624

    4beds
    3,745sqft
    Single Family Residence
    Built in 2014
    9.43 Acres Lot
    $873,600 Zestimate®
    $233/sqft
    $4,382 Estimated rent

    Home value

    $873,600

    $769,000 - $1.01M

    $4,382/mo

    Zestimate® history
    Loading
    Loading...

    Owner options

    List your home for rent

    $4,382/mo

    Rent Zestimate®

    Find your next renter with Zillow Rental Manager. Plus, with online applications, you can quickly screen prospective tenants – for free.

    Learn more

    $4,382/mo

    Rent Zestimate®

    Refinance and save

    $5,696/mo

    Est. payment

    Refinancing to a lower rate could help reduce your monthly payments and save thousands over the life of the loan.

    See today's rates

    $5,696/mo

    Est. payment

    Explore your selling options

    Work with a Zillow partner agent

    Leverage their expertise and Zillow's premium Showcase listings to get your home seen by more buyers.

    Get started

    List with your own agent

    Get your home in front of millions of buyers by listing it on Zillow.

    Learn how to do it

    Sell it yourself

    Take full control of how buyers see your home on Zillow by listing For Sale by Owner (FSBO).

    List your home

    What's special

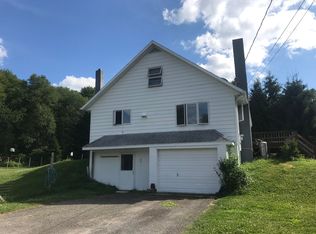
    CUSTOM BUILT 4 Bedroom 4 Bath Contemporary Colonial Home on 9.5 PRIVATE ACRES yet close to Route 80 & Turnpike. Open layout in Living Room w/ 22ft ceilings, laminate flooring to Kitchen w/ GRAND ISLAND, CUSTOM cabinets & coffee bar. BEAUTIFUL SUNROOM. 2 First Floor Bedrooms including MASTER SUITE w/ UPGRADED tile bath & access to deck. 2nd Bedroom w/ jack&jill to Half Bath/Laundry. 2 LARGE Bedrooms & tiled Bath on 2nd floor & FINISHED WALK-UP ATTIC. FINISHED Walkout Lower Level Family Room w/ pellet stove, WET BAR, & Den/5th Bedroom & Half Bath. 2 Car Detached Garage. PROFESSIONALLY LANDSCAPED PRIVATE SETTING close to Ski & Attractions. 90 mins to NY & Philly. CALL TODAY for a private showing of this AMAZING Home!

    This property is not currently displayed as for sale or rent on Zillow. This may be different from what's on other websites or public sources.
    Zillow last checked:

    Listing updated:

    Listed by:

    James Galligan 570-656-2235,

    Keller Williams Real Estate - Stroudsburg 803 Main

    Bought with:

    Jennifer L Schimmel, AB066197

    Keller Williams Real Estate - Northampton Co

    Source: PMAR,MLS#: PM-72862

    Facts & features

    Interior

    Bedrooms & bathrooms
    • Bedrooms: 4
    • Bathrooms: 4
    • Full bathrooms: 2
    • 1/2 bathrooms: 2
    Primary bedroom
    • Description: Laminate Floors | Access to Deck
    • Level: First
    • Area: 162.21
    • Dimensions: 11.11 x 14.6
    Bedroom 2
    • Description: Laminate Floors | Jack&Jill to Half Bath
    • Level: First
    • Area: 155.68
    • Dimensions: 13.9 x 11.2
    Bedroom 3
    • Description: Carpet Floo Floors | Walk-in Closet | Sitting Nook
    • Level: Second
    • Area: 231.23
    • Dimensions: 12.1 x 19.11
    Bedroom 4
    • Description: Carpet Floors
    • Level: Second
    • Area: 176.4
    • Dimensions: 14.7 x 12
    Primary bathroom
    • Description: Oversized Tiled Shower
    • Level: First
    • Area: 39.46
    • Dimensions: 4.11 x 9.6
    Bathroom 2
    • Description: Half Bath/Laundry | Jack&Jill to Bed 2
    • Level: First
    • Area: 65.49
    • Dimensions: 5.9 x 11.1
    Bathroom 2
    • Description: Tiled Floors
    • Level: Second
    • Area: 50.5
    • Dimensions: 5 x 10.1
    Bathroom 3
    • Description: Half Bath | Tiled Floors
    • Level: Lower
    • Area: 33
    • Dimensions: 5 x 6.6
    Bonus room
    • Description: Sunroom | Laminate Floors
    • Level: First
    • Area: 169.86
    • Dimensions: 14.9 x 11.4
    Bonus room
    • Description: Finished Attic | Game Room
    • Level: Third
    • Area: 250.25
    • Dimensions: 27.5 x 9.1
    Den
    • Description: Bedroom 5 w/ Closet
    • Level: Lower
    • Area: 134.93
    • Dimensions: 13.1 x 10.3
    Family room
    • Description: Laminate Floors | Pellet Stove
    • Level: Lower
    • Area: 1295.82
    • Dimensions: 41.4 x 31.3
    Other
    • Level: Main
    Kitchen
    • Description: Custom Cabinets | Huge Island
    • Level: First
    • Area: 359.34
    • Dimensions: 22.6 x 15.9
    Laundry
    • Level: First
    Living room
    • Description: Laminate Floors | Cathedral Ceilings
    • Level: First
    • Area: 336.3
    • Dimensions: 19 x 17.7
    Heating
    • Heat Pump, Pellet Stove, Wood Stove, Electric, Propane
    Cooling
    • Ceiling Fan(s), Central Air
    Appliances
    • Included: Electric Range, Refrigerator, Water Heater, Dishwasher, Washer, Dryer
    • Laundry: Electric Dryer Hookup, Washer Hookup
    Features
    • Eat-in Kitchen, Kitchen Island, Wet Bar, Cathedral Ceiling(s), Walk-In Closet(s), Other
    • Flooring: Carpet, Ceramic Tile, Laminate, Slate, Stone, Tile
    • Doors: Storm Door(s)
    • Windows: Insulated Windows
    • Basement: Full,Daylight,Exterior Entry,Walk-Out Access,Finished,Heated
    • Has fireplace: Yes
    • Fireplace features: Basement, Family Room, Free Standing
    • Common walls with other units/homes: No Common Walls
    Interior area
    • Total structure area: 3,745
    • Total interior livable area: 3,745 sqft
    • Finished area above ground: 2,405
    • Finished area below ground: 1,340

    Property

    Parking
    • Total spaces: 2
    • Parking features: Garage
    • Garage spaces: 2
    Features
    • Stories: 2
    • Patio & porch: Patio, Porch, Deck
    • Has private pool: Yes
    • Pool features: Above Ground
    • Fencing: Front Yard
    Lot
    • Size: 9.43 Acres
    • Features: Cul-De-Sac, Wooded, Not In Development
    Details
    • Parcel number: 6120A17.03
    • Zoning description: Residential

    Construction

    Type & style
    • Home type: SingleFamily
    • Architectural style: Colonial,Contemporary
    • Property subtype: Single Family Residence
    Materials
    • Stone, Vinyl Siding
    • Roof: Asphalt,Fiberglass
    Condition
    • Year built: 2014

    Utilities & green energy

    • Sewer: Mound Septic, Septic Tank
    • Water: Well
    • Utilities for property: Cable Available

    Community & HOA

    Community
    • Security: Smoke Detector(s)
    • Subdivision: None
    HOA
    • Has HOA: No
    • Amenities included: None
    Location
    • Region: Lake Harmony

    Financial & listing details

    • Price per square foot: $233/sqft
    • Annual tax amount: $5,580
    • Date on market: 10/11/2019
    • Listing terms: Cash,Conventional
    • Road surface type: Paved

    Price history

    DateEventPrice
    3/12/2020Sold$390,000$104/sqft
    Source: PMAR #PM-72862 Report a problem

    Public tax history

    Tax history is unavailable.

    Neighborhood: 18624

    Nearby schools

    GreatSchools rating
    Get a cash offer in 3 minutes
    Find out how much your home could sell for in as little as 3 minutes with a no-obligation cash offer.
    Estimated market value
    $873,600
    Get a cash offer in 3 minutes
    Find out how much your home could sell for in as little as 3 minutes with a no-obligation cash offer.
    Estimated market value
    $873,600