Refreshed and relaunched with a transferable foundation warranty, fresh interior paint, and a new price that brings big value, this Garland retreat is back and better than ever. With 2,110 square feet of space and three bedrooms plus two full baths, this move-in ready home is packed with charm, upgrades, and smart future potential. Located just a block from Duck Creek Greenbelt and near the local park where real dinosaur bones were discovered, this home is a rare blend of nature connection and urban convenience. Discover the living room with vaulted ceilings and a cozy gas-log fireplace perfect for winding down or entertaining. The kitchen features granite countertops, white cabinetry, a mix of stainless steel and white appliances, and yes the refrigerator is included. A built-in coffee bar and desk nook add function and flair. The spa-inspired primary bath is a standout with a dual-head designer-tiled shower and warm inviting finishes. The other bedrooms are spacious with great closet storage. Don’t miss the glass-walled sunroom with peaceful garden views year-round. Out back enjoy a private yard lined with wisteria and honeysuckle vines, a charming fish pond, shady patio, and a lattice-topped privacy fence. Whether you are grilling out, working remotely from the sunroom, or strolling the nearby trails this home delivers serious lifestyle points. With updated plumbing, recent foundation repairs already completed, and no HOA this is a fantastic opportunity for first-time buyers or savvy investors looking for value in the booming Garland market.
Sold
Price Unknown
109 La Fawn Cir, Garland, TX 75043
3beds
2,110sqft
Single Family Residence
Built in 1978
9,452 Square Feet Lot
$317,400 Zestimate®
$--/sqft
$2,289 Estimated rent
Home value
$317,400
$289,000 - $349,000
$2,289/mo
Zestimate® history
Owner options
List your home for rent
$2,289/mo
Rent Zestimate®
Find your next renter with Zillow Rental Manager. Plus, with online applications, you can quickly screen prospective tenants – for free.
$2,289/mo
Rent Zestimate®
Refinance and save
Refinancing to a lower rate could help reduce your monthly payments and save thousands over the life of the loan.
Explore your selling options
Work with a Zillow partner agent
Leverage their expertise and Zillow's premium Showcase listings to get your home seen by more buyers.
Get startedList with your own agent
Get your home in front of millions of buyers by listing it on Zillow.
Learn how to do itSell it yourself
Take full control of how buyers see your home on Zillow by listing For Sale by Owner (FSBO).
List your homeWhat's special
Cozy gas-log fireplacePrivate yardFresh interior paintGlass-walled sunroomShady patioBuilt-in coffee barGranite countertops
Zillow last checked:
Listing updated:
Listed by:
Bess Dickson 0616782 214-351-7100,
Briggs Freeman Sotheby's Int'l 214-351-7100
Bought with:
Yan Zeng
TopSky Realty Texas Inc
Source: NTREIS,MLS#: 20854732
Facts & features
Interior
Bedrooms & bathrooms
- Bedrooms: 3
- Bathrooms: 2
- Full bathrooms: 2
Primary bedroom
- Features: Closet Cabinetry, Ceiling Fan(s), Dual Sinks, En Suite Bathroom, Sitting Area in Primary, Separate Shower, Walk-In Closet(s)
- Level: First
- Dimensions: 15 x 16
Bedroom
- Features: Closet Cabinetry, Ceiling Fan(s), Walk-In Closet(s)
- Level: First
- Dimensions: 13 x 12
Bedroom
- Features: Ceiling Fan(s), Walk-In Closet(s)
- Level: First
- Dimensions: 11 x 14
Primary bathroom
- Features: Built-in Features, Closet Cabinetry, Dual Sinks, Double Vanity, En Suite Bathroom, Multiple Shower Heads, Stone Counters, Sitting Area in Primary, Separate Shower
- Level: First
- Dimensions: 17 x 11
Breakfast room nook
- Features: Breakfast Bar, Built-in Features, Eat-in Kitchen, Pantry
- Level: First
- Dimensions: 10 x 10
Dining room
- Level: First
- Dimensions: 11 x 14
Other
- Features: Built-in Features, Tile Counters
- Level: First
- Dimensions: 12 x 6
Game room
- Features: Built-in Features, Other
- Level: First
- Dimensions: 20 x 12
Kitchen
- Features: Breakfast Bar, Built-in Features, Eat-in Kitchen, Galley Kitchen, Pantry, Solid Surface Counters, Walk-In Pantry
- Level: First
- Dimensions: 15 x 12
Laundry
- Features: Built-in Features
- Level: First
- Dimensions: 5 x 5
Sunroom
- Level: First
- Dimensions: 22 x 18
Heating
- Central, Natural Gas
Cooling
- Central Air, Ceiling Fan(s), Electric
Appliances
- Included: Convection Oven, Dishwasher, Electric Cooktop, Electric Oven, Disposal, Microwave
- Laundry: Common Area, Washer Hookup, Electric Dryer Hookup, Gas Dryer Hookup, Laundry in Utility Room, In Kitchen
Features
- Wet Bar, Cathedral Ceiling(s), Central Vacuum, Dry Bar, Decorative/Designer Lighting Fixtures, Eat-in Kitchen, Open Floorplan, Pantry, Paneling/Wainscoting, Tile Counters, Cable TV, Vaulted Ceiling(s), Natural Woodwork, Walk-In Closet(s)
- Flooring: Laminate, Tile
- Windows: Window Coverings
- Has basement: No
- Number of fireplaces: 1
- Fireplace features: Gas, Gas Log, Living Room, Masonry, Raised Hearth
Interior area
- Total interior livable area: 2,110 sqft
Property
Parking
- Total spaces: 2
- Parking features: Additional Parking, Alley Access, Concrete, Covered, Door-Multi, Driveway, Enclosed, Garage, Garage Door Opener, Inside Entrance, Kitchen Level, Lighted, Off Street, Private, Garage Faces Rear, Side By Side
- Attached garage spaces: 2
- Has uncovered spaces: Yes
Features
- Levels: One
- Stories: 1
- Patio & porch: Patio, See Remarks
- Exterior features: Garden, Gas Grill, Lighting, Outdoor Grill, Outdoor Kitchen, Permeable Paving, Private Yard, Rain Gutters, Storage, Uncovered Courtyard
- Pool features: None
- Fencing: Back Yard,Fenced,Privacy,Wood
- Has view: Yes
- View description: Park/Greenbelt
Lot
- Size: 9,452 Square Feet
- Dimensions: 71 x 130
- Features: Cul-De-Sac, Interior Lot, Other, Many Trees, Subdivision, Sprinkler System, Few Trees
- Residential vegetation: Grassed
Details
- Additional structures: Outbuilding, Shed(s)
- Parcel number: 26341600020120000
Construction
Type & style
- Home type: SingleFamily
- Architectural style: Ranch,Traditional,Detached
- Property subtype: Single Family Residence
Materials
- Brick
- Foundation: Slab
- Roof: Composition
Condition
- Year built: 1978
Utilities & green energy
- Sewer: Public Sewer
- Water: Public
- Utilities for property: Natural Gas Available, Sewer Available, Separate Meters, Water Available, Cable Available
Green energy
- Energy efficient items: Appliances
Community & HOA
Community
- Features: Lake, Other, Playground, Park, Trails/Paths, Curbs, Sidewalks
- Security: Smoke Detector(s)
- Subdivision: Meadowcreek Square
HOA
- Has HOA: No
Location
- Region: Garland
Financial & listing details
- Tax assessed value: $322,670
- Annual tax amount: $7,337
- Date on market: 6/6/2025
- Cumulative days on market: 105 days
- Listing terms: Cash,Conventional
- Exclusions: Fridge but negotiable at the right price!
Price history
| Date | Event | Price |
|---|---|---|
| 7/24/2025 | Sold | -- |
Source: NTREIS #20854732 Report a problem | ||
| 7/7/2025 | Pending sale | $325,000$154/sqft |
Source: NTREIS #20854732 Report a problem | ||
| 6/30/2025 | Contingent | $325,000$154/sqft |
Source: NTREIS #20854732 Report a problem | ||
| 6/6/2025 | Listed for sale | $325,000-14.5%$154/sqft |
Source: NTREIS #20854732 Report a problem | ||
| 5/21/2025 | Listing removed | $380,000$180/sqft |
Source: NTREIS #20854732 Report a problem | ||
| 4/17/2025 | Listed for sale | $380,000$180/sqft |
Source: NTREIS #20854732 Report a problem | ||
| 4/11/2025 | Contingent | $380,000$180/sqft |
Source: NTREIS #20854732 Report a problem | ||
| 3/25/2025 | Price change | $380,000-5%$180/sqft |
Source: NTREIS #20854732 Report a problem | ||
| 2/26/2025 | Listed for sale | $400,000+17.6%$190/sqft |
Source: NTREIS #20854732 Report a problem | ||
| 11/2/2023 | Sold | -- |
Source: NTREIS #20449733 Report a problem | ||
| 10/24/2023 | Pending sale | $340,000$161/sqft |
Source: NTREIS #20449733 Report a problem | ||
| 10/18/2023 | Listing removed | -- |
Source: NTREIS #20449733 Report a problem | ||
| 10/7/2023 | Listed for sale | $340,000$161/sqft |
Source: NTREIS #20449733 Report a problem | ||
Public tax history
| Year | Property taxes | Tax assessment |
|---|---|---|
| 2025 | $1,723 +0.2% | $322,670 |
| 2024 | $1,720 +349.8% | $322,670 +35.8% |
| 2023 | $382 -23.3% | $237,660 |
| 2022 | $499 +6.8% | $237,660 +12.4% |
| 2021 | $467 +0.3% | $211,350 |
| 2020 | $466 +14.1% | $211,350 +12.1% |
| 2019 | $408 +8.8% | $188,480 |
| 2018 | $375 -82.9% | $188,480 +7.6% |
| 2017 | $2,194 +5.7% | $175,190 |
| 2016 | $2,076 +0.4% | $175,190 +34.2% |
| 2015 | $2,069 | $130,590 |
| 2014 | $2,069 | $130,590 |
| 2013 | -- | -- |
| 2012 | -- | -- |
| 2011 | -- | -- |
| 2010 | -- | -- |
| 2009 | -- | -- |
| 2008 | -- | -- |
| 2007 | -- | -- |
| 2005 | -- | -- |
| 2004 | -- | -- |
| 2003 | -- | -- |
| 2002 | -- | -- |
| 2001 | -- | -- |
Find assessor info on the county website
Neighborhood: 75043
Nearby homes
- $311,7003 bd2 ba1.9k sqft113 La Fawn Cir, Garland, TX 75043Off Market
- $320,6003 bd2 ba2.1k sqft105 La Fawn Cir, Garland, TX 75043Off Market
- $397,6003 bd2 ba1.8k sqft110 Colonel Dr, Garland, TX 75043Off Market

- $--3 bd2 ba2.1k sqft117 La Fawn Cir, Garland, TX 75043Sold
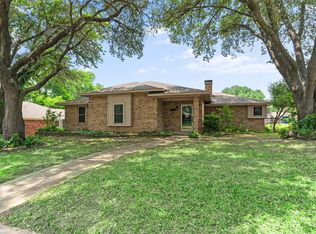
- $303,1004 bd2 ba1.6k sqft114 Colonel Dr, Garland, TX 75043Off Market
- $290,1003 bd2 ba1.9k sqft106 Colonel Dr, Garland, TX 75043Off Market
- $364,3003 bd3 ba2k sqft101 La Fawn Cir, Garland, TX 75043Off Market
- $355,1004 bd3 ba2.4k sqft110 La Fawn Cir, Garland, TX 75043Off Market
Nearby schools
GreatSchools rating
- 6/10Heather Glen Elementary SchoolGrades: PK-5Distance: 0.8 mi
- 2/10South Garland High SchoolGrades: 8-12Distance: 0.6 mi
- 7/10Classical Center At BrandenburgGrades: 6-8Distance: 0.7 mi
Schools provided by the listing agent
- District: Garland ISD
Source: NTREIS. This data may not be complete. We recommend contacting the local school district to confirm school assignments for this home.
Get a cash offer in 3 minutes
Find out how much your home could sell for in as little as 3 minutes with a no-obligation cash offer.
Estimated market value
$317,400
Get a cash offer in 3 minutes
Find out how much your home could sell for in as little as 3 minutes with a no-obligation cash offer.
Estimated market value
$317,400
- Texas
- Dallas County
- Garland
- 75043
- 109 La Fawn Cir
Nearby cities
Nearby neighborhoods
Nearby zip codes
Other Garland Topics
