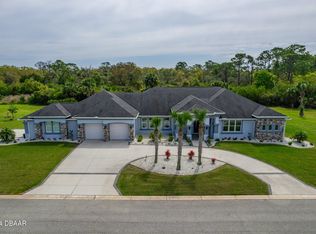
Discover modern elegance in this meticulously crafted 2020 pool home, set on over an acre homesite with a backdrop of Tomoka State Park. Enter this estate home through the double glass doors into a welcoming foyer with a 14' tall ceiling inside the custom tray detail which also features a stylish chandelier. On either side of the foyer are separate home offices, each including a closet which is perfect for additional storage or use either office as an additional bedroom. The spacious living room includes a 72'' electric linear fireplace, perfect for cooler nights or turn on the fireplace without the heat and turn on the surround sound system to increase the relaxing ambiance this home offers you! The 10' vanishing sliders in the living room allow for unobstructed views of the screened in pool and private backyard. A true split plan, the owner's suite has its own wing of the house while the two bedrooms with ensuite are on the opposite side of the home. The newly constructed casita offers guests their own private quarters equipped with an oversized bedroom and full bathroom with luxury vinyl flooring throughout. Appreciate the thoughtful design of the gourmet kitchen which includes Samsung gas cooktop, stainless steel hood vent, all dovetail soft closing cabinets, hidden pantry, and an oversized 9 X 6 single stone slab kitchen island. The covered lanai offers several outdoor entertainment areas including a fully equipped summer kitchen with stunning granite countertops and bar seating. This home has been meticulously maintained inside and out! 2024 assessment of $1,000 to replenish the reserves for the community secondary well has been paid for by sellers. All information is deemed reliable but not guaranteed.
Closed
$1,615,000
109 La Toscana Rotonda, Ormond Beach, FL 32174
6beds
3,612sqft
Single Family Residence, Residential
Built in 2020
1.03 Acres Lot
$1,582,800 Zestimate®
$447/sqft
$4,657 Estimated rent
Home value
$1,582,800
$1.42M - $1.76M
$4,657/mo
Zestimate® history
Owner options
List your home for rent
$4,657/mo
Rent Zestimate®
Find your next renter with Zillow Rental Manager. Plus, with online applications, you can quickly screen prospective tenants – for free.
$4,657/mo
Rent Zestimate®
Refinance and save
$12,883/mo
Est. payment
Refinancing to a lower rate could help reduce your monthly payments and save thousands over the life of the loan.
$12,883/mo
Est. payment
Explore your selling options
Work with a Zillow partner agent
Leverage their expertise and Zillow's premium Showcase listings to get your home seen by more buyers.
Get startedList with your own agent
Get your home in front of millions of buyers by listing it on Zillow.
Learn how to do itSell it yourself
Take full control of how buyers see your home on Zillow by listing For Sale by Owner (FSBO).
List your homeWhat's special
Stylish chandelierPool homeCovered lanaiHidden pantryStunning granite countertopsCustom tray detailFully equipped summer kitchen
Zillow last checked:
Listing updated:
Listed by:
Kory Lostaglio 386-795-0860,
One Sotheby's International Realty,
Johanna Sawdai 386-569-3328
Bought with:
Will Ferro, 3330752
Oceans Luxury Realty Full Service LLC
Source: DBAMLS,MLS#: 1118357
Facts & features
Interior
Bedrooms & bathrooms
- Bedrooms: 6
- Bathrooms: 5
- Full bathrooms: 4
- 1/2 bathrooms: 1
Bedroom 1
- Level: Main
- Area: 297 Square Feet
- Dimensions: 19.80 x 15.00
Bedroom 2
- Level: Main
- Area: 196.98 Square Feet
- Dimensions: 14.70 x 13.40
Bedroom 3
- Level: Main
- Area: 189.15 Square Feet
- Dimensions: 14.55 x 13.00
Bonus room
- Level: Main
Den
- Level: Main
- Area: 183.52 Square Feet
- Dimensions: 14.80 x 12.40
Dining room
- Level: Main
Great room
- Level: Main
Kitchen
- Level: Main
- Area: 134.31 Square Feet
- Dimensions: 11.10 x 12.10
Living room
- Level: Main
- Area: 612 Square Feet
- Dimensions: 25.50 x 24.00
Office
- Level: Main
Other
- Description: In-Law Suite
- Level: Main
Other
- Description: Patio/Deck
- Level: Main
Heating
- Central, Electric
Cooling
- Central Air, Electric, Multi Units, Split System, Zoned, Other
Appliances
- Included: Other, Water Softener Rented, Water Softener Owned, Washer, Refrigerator, Microwave, Gas Cooktop, Dryer, Double Oven, Disposal, Dishwasher
- Laundry: In Unit
Features
- Breakfast Bar, Pantry, Ceiling Fan(s), Eat-in Kitchen, Entrance Foyer, Guest Suite, In-Law Floorplan, Kitchen Island, Open Floorplan, Primary Bathroom -Tub with Separate Shower, Smart Thermostat, Split Bedrooms, Walk-In Closet(s), Wet Bar
- Flooring: Carpet, Terrazzo, Tile
- Number of fireplaces: 1
- Fireplace features: Electric
Interior area
- Total structure area: 5,610
- Total interior livable area: 3,612 sqft
Property
Parking
- Total spaces: 3
- Parking features: Attached, Garage Door Opener
- Attached garage spaces: 3
Accessibility
- Accessibility features: Accessible Bedroom, Accessible Central Living Area, Accessible Closets, Accessible Entrance, Accessible Full Bath, Accessible Kitchen, Accessible Washer/Dryer, Common Area
Features
- Levels: One
- Stories: 1
- Patio & porch: Covered, Deck, Patio, Rear Porch, Screened
- Exterior features: Outdoor Kitchen
- Pool features: In Ground, Screen Enclosure
- Has view: Yes
- View description: Lake, Pond, Protected Preserve
- Has water view: Yes
- Water view: Lake,Pond
Lot
- Size: 1.03 Acres
- Dimensions: 146 x 172 x 298 x 280
- Features: Irregular Lot, Sprinklers In Front, Sprinklers In Rear, Wooded
Details
- Additional structures: Guest House, Outdoor Kitchen, Workshop, Other
- Parcel number: 324004000140
- Zoning description: Single Family
Construction
Type & style
- Home type: SingleFamily
- Architectural style: Contemporary,Multi Generational,Traditional,Other
- Property subtype: Single Family Residence, Residential
Materials
- Block, Concrete, Stucco
- Foundation: Slab
- Roof: Tile
Condition
- Updated/Remodeled
- New construction: No
- Year built: 2020
Utilities & green energy
- Electric: 200+ Amp Service
- Sewer: Septic Tank
- Water: Private, Shared Well, Well
- Utilities for property: Propane, Cable Connected, Electricity Connected, Natural Gas Connected, Water Connected
Community & HOA
Community
- Security: Closed Circuit Camera(s), Smoke Detector(s)
- Subdivision: Toscana
HOA
- Has HOA: Yes
- Amenities included: Water
- Services included: Water
- HOA fee: $1,880 annually
Location
- Region: Ormond Beach
Financial & listing details
- Price per square foot: $447/sqft
- Tax assessed value: $1,080,556
- Annual tax amount: $8,693
- Date on market: 4/30/2024
- Listing terms: Cash,Conventional,VA Loan
- Electric utility on property: Yes
- Road surface type: Asphalt, Paved
Price history
| Date | Event | Price |
|---|---|---|
| 1/31/2025 | Sold | $1,615,000-10%$447/sqft |
Source:  DBAMLS #1118357 Report a problem DBAMLS #1118357 Report a problem | ||
| 1/24/2025 | Pending sale | $1,795,000$497/sqft |
Source:  Stellar MLS #FC297314 Report a problem Stellar MLS #FC297314 Report a problem | ||
| 1/12/2025 | Price change | $1,795,000-10.2%$497/sqft |
Source: Stellar MLS #FC297314 Report a problem | ||
| 7/17/2024 | Price change | $1,999,999-11.1%$554/sqft |
Source: Stellar MLS #FC297314 Report a problem | ||
| 4/27/2024 | Listed for sale | $2,250,000$623/sqft |
Source: Stellar MLS #FC297314 Report a problem | ||
| 4/27/2024 | Pending sale | $2,250,000$623/sqft |
Source: Stellar MLS #FC297314 Report a problem | ||
| 4/16/2024 | Pending sale | $2,250,000$623/sqft |
Source: Stellar MLS #FC297314 Report a problem | ||
| 1/19/2024 | Listed for sale | $2,250,000+2319.4%$623/sqft |
Source: Stellar MLS #FC297314 Report a problem | ||
| 10/9/2018 | Sold | $93,000-14.7%$26/sqft |
Source: DBAMLS #1047087 Report a problem | ||
| 8/21/2018 | Listed for sale | $109,000+14.7%$30/sqft |
Source: Realty Pros Assured #1047087 Report a problem | ||
| 3/26/2018 | Listing removed | $95,000$26/sqft |
Source: Realty Pros Assured #1027357 Report a problem | ||
| 7/6/2017 | Price change | $95,000-4.9%$26/sqft |
Source: Realty Pros Assured #1027357 Report a problem | ||
| 5/15/2017 | Price change | $99,900-4.9%$28/sqft |
Source: Realty Pros Assured #1027357 Report a problem | ||
| 4/14/2017 | Price change | $105,000-12.5%$29/sqft |
Source: Realty Pros Assured #1027357 Report a problem | ||
| 3/23/2017 | Listed for sale | $120,000+84.6%$33/sqft |
Source: Realty Pros Assured #1027357 Report a problem | ||
| 6/21/2010 | Sold | $65,000$18/sqft |
Source: Public Record Report a problem | ||
Public tax history
| Year | Property taxes | Tax assessment |
|---|---|---|
| 2025 | $9,034 +3.9% | $1,080,556 +109.8% |
| 2024 | $8,693 +1.9% | $515,044 +3% |
| 2023 | $8,530 +1.3% | $500,043 +3% |
| 2022 | $8,423 | $485,479 +3% |
| 2021 | -- | $471,339 +545.7% |
| 2020 | $1,680 | $73,000 -2.7% |
| 2019 | $1,680 +12.8% | $75,000 +15% |
| 2018 | $1,489 +22.4% | $65,200 +18.5% |
| 2017 | $1,216 +9% | $55,000 +14.6% |
| 2016 | $1,116 +7.7% | $48,000 +1.7% |
| 2015 | $1,036 -15.4% | $47,175 -14.8% |
| 2014 | $1,224 | $55,350 +0.3% |
| 2013 | -- | $55,200 |
| 2012 | -- | $55,200 |
| 2011 | -- | $55,200 -29.2% |
| 2010 | -- | $78,000 -25.4% |
| 2009 | -- | $104,570 -49.8% |
| 2007 | -- | $208,250 +25.1% |
| 2006 | -- | $166,525 -0.5% |
| 2005 | -- | $167,300 +929.5% |
| 2004 | -- | $16,250 +30% |
| 2003 | -- | $12,500 |
| 2002 | -- | $12,500 |
| 2001 | -- | $12,500 |
| 2000 | -- | $12,500 |
Find assessor info on the county website
Neighborhood: 32174
Nearby homes
- $2,157,9004 bd5 ba4.3k sqft113 La Toscana Rotonda, Ormond Beach, FL 32174Off Market

- $1,425,0004 bd4 ba4.2k sqft105 La Toscana Rotonda, Ormond Beach, FL 32174Sold
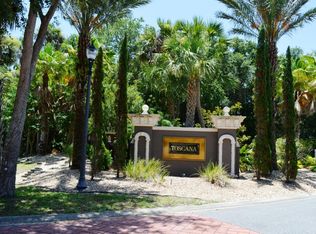
- $916,9171.01 Acres108 La Toscana Rotonda, Ormond Beach, FL 32174Off Market
- $952,1701.149 Acres112 La Toscana Rotonda, Ormond Beach, FL 32174Off Market

- $1,428,7760.977 Acres117 La Toscana Rotonda, Ormond Beach, FL 32174Off Market
- $1,405,7004 bd4 ba5.1k sqft116 La Toscana Rotonda, Ormond Beach, FL 32174Off Market
- $1,747,2004 bd4 ba3.9k sqft104 La Toscana Rotonda, Ormond Beach, FL 32174Off Market
- $1,259,5001.041 Acres101 La Toscana Rotonda, Ormond Beach, FL 32174Off Market
Nearby schools
GreatSchools rating
- 8/10Pine Trail Elementary SchoolGrades: PK-5Distance: 4.9 mi
- 5/10Ormond Beach Middle SchoolGrades: 6-8Distance: 3 mi
- 7/10Seabreeze High SchoolGrades: 9-12Distance: 6.8 mi
Schools provided by the listing agent
- Elementary: Pine Trail
- Middle: Ormond Beach
- High: Seabreeze
Source: DBAMLS. This data may not be complete. We recommend contacting the local school district to confirm school assignments for this home.
Get a cash offer in 3 minutes
Find out how much your home could sell for in as little as 3 minutes with a no-obligation cash offer.
Estimated market value
$1,582,800
Get a cash offer in 3 minutes
Find out how much your home could sell for in as little as 3 minutes with a no-obligation cash offer.
Estimated market value
$1,582,800
- Florida
- Volusia County
- Ormond Beach
- 32174
- 109 La Toscana Rotonda
Nearby cities
Nearby neighborhoods
Nearby zip codes
Other Ormond Beach Topics
