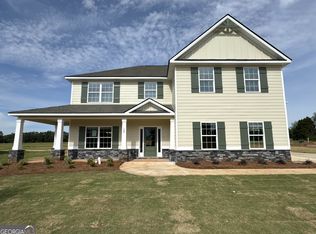
Seller will consider all offers and assist in closing costs/ concessions with a reasonable offer. There is a quiet ease to this two-story corner lot home in Warner Robins that settles in the moment you pull up to the wide green lawn and covered front porch. This spacious 5-bedroom, 3-bathroom home offers 2,854 square feet of well-designed living space built for everyday comfort and effortless entertaining. The main floor opens into a bright, open-concept living area anchored by a marble-surround fireplace with classic white millwork mantle. Wide-plank hardwood-style flooring runs throughout, and large windows flood the space with natural light. The kitchen is the heart of the main level, finished with white shaker cabinets, a large center island with sink, quartz countertops, subway tile backsplash, a gas stove with wall-mounted range hood, stainless steel appliances including a microwave/ wall oven, and two clear glass pendant lights overhead. A dining area connects the kitchen to the living room, making the layout ideal for weeknight dinners and weekend gatherings alike. Upstairs, the spacious primary bedroom offers a private retreat anchored by an en suite bathroom with floor-to-ceiling tile, a frameless glass walk-in shower, a soaking tub set beneath a bright window, and quality chrome fixtures throughout. Four additional bedrooms and two full bathrooms provide flexible space for everyone in the household. Outside, the home truly stands apart. The covered back porch, known as the Game Day Porch, features a cathedral-style gabled roofline, a ceiling fan, and a striking floor-to-ceiling stacked stone fireplace, all looking out over a large, fully fenced backyard with a storage shed. Corner lot positioning gives you extra green space in both the front and back yards. Located minutes from Robins Air Force Base and with easy access to I-75, this home puts daily convenience well within reach.
Pending
Price cut: $20K (8/21)
$430,000
109 Lady Ln, Warner Robins, GA 31088
5beds
2,854sqft
Single Family Residence
Built in 2024
0.45 Acres Lot
$425,600 Zestimate®
$151/sqft
$44/mo HOA
What's special
Large fully fenced backyardStorage shedTwo-story corner lot homeCovered front porchWide-plank hardwood-style flooringWide green lawnSubway tile backsplash
- 150 days
- 488
- 53
Zillow last checked:
Listing updated:
Listed by:
Kari Pollock,
LANDMARK REALTY
Source: CGMLS,MLS#: 262815
Facts & features
Interior
Bedrooms & bathrooms
- Bedrooms: 5
- Bathrooms: 3
- Full bathrooms: 3
Rooms
- Room types: Dining Room
Dining room
- Features: Separate
Heating
- Central, Heat Pump
Cooling
- Central Air
Appliances
- Included: Gas Range, Disposal, Dishwasher, Microwave, In Wall Oven
Features
- Soaking Tub, Ceiling Fan(s)
- Flooring: Carpet, Luxury Vinyl Plank
- Windows: Double Pane Windows
- Attic: Storage
- Number of fireplaces: 1
Interior area
- Total interior livable area: 2,854 sqft
- Finished area above ground: 2,854
- Finished area below ground: 0
Property
Parking
- Total spaces: 2
- Parking features: Garage, Detached, Garage Door Opener
- Has garage: Yes
- Covered spaces: 2
Features
- Levels: 2 Story or More
- Stories: 2
- Patio & porch: Covered
- Pool features: None
- Fencing: Privacy
Lot
- Size: 0.45 Acres
- Features: Sprinkler System
Details
- Parcel number: 0W1710060000
Construction
Type & style
- Home type: SingleFamily
- Property subtype: Single Family Residence
Materials
- Fiber Cement
- Foundation: Slab
Condition
- ReSale
- New construction: No
- Year built: 2024
Utilities & green energy
- Sewer: Public Sewer
- Water: Public
- Utilities for property: Cable Connected, Underground Utilities
Community & HOA
Community
- Subdivision: Knob Hill
HOA
- Has HOA: Yes
- HOA fee: $525 annually
Location
- Region: Warner Robins
Financial & listing details
- Price per square foot: $151/sqft
- Tax assessed value: $441,900
- Annual tax amount: $5,148
- Date on market: 5/8/2026
Estimated market value
$425,600
$404,000 - $447,000
$2,712/mo
Price history
| Date | Event | Price |
|---|---|---|
| 9/28/2026 | Pending sale | $430,000$151/sqft |
Source: CGMLS #262815 Report a problem | ||
| 8/21/2026 | Price change | $430,000-4.4%$151/sqft |
Source:  MGMLS #184558 Report a problem MGMLS #184558 Report a problem | ||
| 7/29/2026 | Price change | $450,000-3.2%$158/sqft |
Source: CGMLS #262815 Report a problem | ||
| 5/8/2026 | Listed for sale | $465,000+7.7%$163/sqft |
Source: CGMLS #262815 Report a problem | ||
| 5/22/2024 | Sold | $431,600+0.4%$151/sqft |
Source: Public Record Report a problem | ||
| 1/8/2024 | Pending sale | $429,900$151/sqft |
Source: CGMLS #240145 Report a problem | ||
Public tax history
| Year | Property taxes | Tax assessment |
|---|---|---|
| 2025 | $5,148 +635.2% | $176,760 +636.5% |
| 2024 | $700 -10.9% | $24,000 |
| 2023 | $786 +2.4% | $24,000 |
| 2022 | $768 | $24,000 |
Find assessor info on the county website
Monthly payment
Est. payment
Payment breakdown
Explore the cost of this home by adjusting the details. Changes won't be saved.Climate risks
Neighborhood: 31088
Nearby schools
Schools provided by the listing agent
- Elementary: Perdue
- Middle: Feagin Mill
- High: Houston Co.
Source: CGMLS. This data may not be complete. We recommend contacting the local school district to confirm school assignments for this home.
Similar homes
- $442,9005 bd3 ba3.1k sqft202 Northumberland Way, Warner Robins, GA 31088Active
 MLS ID #10793348, Lisa Rodriguez-Dunn, Century 21 Homes & Investments. GAMLS
 - $365,0004 bd3 ba2.5k sqft503 Victoria Cir, Warner Robins, GA 31088Active
 MLS ID #10798616, Cheryl Gillen, Keller Williams Middle Georgia. GAMLS
 - $414,0005 bd3 ba2.5k sqft114 Gracetree Way, Kathleen, GA 31047For Sale
 MLS ID #265522, Amanda Fiebig. CGMLS
 - $295,0006 bd3 ba2.5k sqft504 Ashby Way, Warner Robins, GA 31088Active
 MLS ID #10849633, Erin Blasche, Southern Classic Realtors. GAMLS
 - $467,5005 bd3 ba3.1k sqft413 Cambrian Dr, Kathleen, GA 31047ActiveMLS ID #10790058, Patricia Deal, Landmark Realty. GAMLS
- $472,4005 bd4 ba3.3k sqft304 Baxter Dr #6, Kathleen, GA 31047ActiveGAMLS
- $459,9005 bd3 ba3.1k sqft511 Obrien Dr #42, Kathleen, GA 31047ActiveGAMLS
- $285,0003 bd2 ba1.9k sqft107 Ivey Ct, Warner Robins, GA 31088ActiveMLS ID #10848309, Amber Cryer, Amber Cryer Realty Group. GAMLS
- $529,0004 bd3 ba2.6k sqft207 Yale Cir, Bonaire, GA 31005ActiveMLS ID #10866501, Lisa Mora, Keller Williams Middle Georgia. GAMLS
- $415,0005 bd3 ba2.3k sqft318 Christopher Luke Cir, Perry, GA 31069ActiveMLS ID #10845406, Kamerin Bazemore, Southern Classic Realtors. GAMLS
