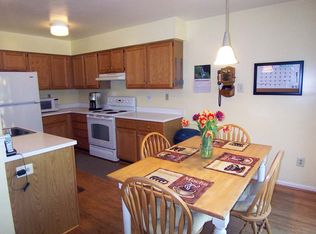
Welcome home to this beautifully updated and truly move-in ready townhome located in the highly sought-after Marsh Harbour community within the award-winning Downingtown Area School District. Offering over 2,000 square feet of freshly painted finished living space, this home features two ensuite bedrooms, 2.5 baths, and a finished daylight lower level. Thoughtful updates combine comfort, functionality, and style. There is nothing to do but unpack! The open, light-filled main level offers a seamless flow for everyday living and entertaining. The living room features a cozy fireplace and charming window seat and opens to a generous dining area ideal for hosting family and friends. The sunny eat-in kitchen has been updated with brand-new stainless steel appliances and an oversized built-in pantry for exceptional storage. Step outside to the private deck, perfect for morning coffee or evening relaxation, complete with a remote-controlled awning for shade any time of day. A convenient powder room completes this level. Upstairs, you will find two spacious ensuite bedrooms, each with a private bath and custom walk-in closets professionally designed and installed by Closets By Design. The primary suite is bright and inviting and features a beautifully remodeled bath with new vanity, flooring, refinished shower, new toilet, and fresh paint. The second ensuite bedroom is equally generous in size with its own full bath. Laundry is conveniently located on this level, with a newer washer and dryer included and stylish barn-door enclosures. The finished daylight lower level offers outstanding flexibility. Ideal for a second family room, home office, gym, or playroom, it features built-in workspace areas, large closets, and a dedicated workshop space. From here, step out to a private patio and green space, perfect for relaxing, gardening, or enjoying the outdoors. Enjoy a lifestyle that blends privacy and convenience. Just a short walk to Marsh Creek State Park, offering kayaking, swimming, fishing, and miles of scenic trails. Directly across the way is the community clubhouse with fitness center, pool, tennis and pickleball courts, library, and social spaces. Commuters will appreciate easy access to I-76 and Routes 100, 202, 401, and 30. Dining and shopping are nearby in Eagle, with Exton, West Chester, and Phoenixville just 15–20 minutes away. This home offers the perfect balance of updated living space, outdoor recreation, and community amenities that you won't want to miss!
Sold for $440,000
$440,000
109 Lakeside Dr, Downingtown, PA 19335
2beds
2,098sqft
Townhouse
Built in 1991
2,000 Square Feet Lot
$444,600 Zestimate®
$210/sqft
$2,757 Estimated rent
Home value
$444,600
$418,000 - $471,000
$2,757/mo
Zestimate® history
Owner options
List your home for rent
$2,757/mo
Rent Zestimate®
Find your next renter with Zillow Rental Manager. Plus, with online applications, you can quickly screen prospective tenants – for free.
$2,757/mo
Rent Zestimate®
Refinance and save
$3,113/mo
Est. payment
Refinancing to a lower rate could help reduce your monthly payments and save thousands over the life of the loan.
$3,113/mo
Est. payment
Explore your selling options
Work with a Zillow partner agent
Leverage their expertise and Zillow's premium Showcase listings to get your home seen by more buyers.
Get startedList with your own agent
Get your home in front of millions of buyers by listing it on Zillow.
Learn how to do itSell it yourself
Take full control of how buyers see your home on Zillow by listing For Sale by Owner (FSBO).
List your homeWhat's special
Finished daylight lower levelSunny eat-in kitchenTwo ensuite bedroomsDedicated workshop spaceOpen light-filled main levelStylish barn-door enclosuresBuilt-in workspace areas
Zillow last checked:
Listing updated:
Listed by:
Teresa Horesta 240-463-6192,
RE/MAX Action Associates
Bought with:
Deneen Sweeney, RS-0023053
Keller Williams Real Estate - West Chester
Chrissy Weber, RS374349
Keller Williams Real Estate - West Chester
Source: Bright MLS,MLS#: PACT2115110
Facts & features
Interior
Bedrooms & bathrooms
- Bedrooms: 2
- Bathrooms: 3
- Full bathrooms: 2
- 1/2 bathrooms: 1
- Main level bathrooms: 1
Rooms
- Room types: Living Room, Dining Room, Primary Bedroom, Bedroom 2, Kitchen, Family Room, Laundry, Workshop, Bathroom 2, Primary Bathroom, Half Bath
Primary bedroom
- Features: Walk-In Closet(s), Attached Bathroom, Ceiling Fan(s), Window Treatments, Flooring - Carpet
- Level: Upper
- Area: 169 Square Feet
- Dimensions: 13 X 13
Bedroom 2
- Features: Walk-In Closet(s), Attached Bathroom, Ceiling Fan(s), Window Treatments, Flooring - Carpet
- Level: Upper
- Area: 132 Square Feet
- Dimensions: 11 X 12
Primary bathroom
- Features: Soaking Tub, Countertop(s) - Solid Surface, Flooring - Ceramic Tile
- Level: Upper
- Area: 72 Square Feet
- Dimensions: 6 X 12
Bathroom 2
- Features: Bathroom - Tub Shower
- Level: Upper
- Area: 40 Square Feet
- Dimensions: 5 X 8
Dining room
- Features: Flooring - Laminate Plank
- Level: Main
- Area: 154 Square Feet
- Dimensions: 11 X 14
Family room
- Features: Built-in Features, Flooring - Laminate Plank
- Level: Lower
- Area: 378 Square Feet
- Dimensions: 18 X 21
Half bath
- Level: Main
Kitchen
- Features: Built-in Features, Countertop(s) - Solid Surface, Dining Area, Eat-in Kitchen, Kitchen - Electric Cooking, Pantry, Window Treatments
- Level: Main
- Area: 209 Square Feet
- Dimensions: 11 X 19
Laundry
- Level: Upper
Living room
- Features: Fireplace - Wood Burning, Window Treatments, Flooring - Laminate Plank
- Level: Main
- Area: 192 Square Feet
- Dimensions: 12 X 16
Workshop
- Level: Lower
Heating
- Heat Pump, Electric
Cooling
- Central Air, Electric
Appliances
- Included: Electric Water Heater
- Laundry: Upper Level, Laundry Room
Features
- Basement: Walk-Out Access,Partially Finished
- Number of fireplaces: 1
- Fireplace features: Wood Burning
Interior area
- Total structure area: 2,198
- Total interior livable area: 2,098 sqft
- Finished area above ground: 1,620
- Finished area below ground: 478
Property
Parking
- Parking features: Assigned, Parking Lot
- Details: Assigned Parking
Accessibility
- Accessibility features: None
Features
- Levels: Two
- Stories: 2
- Patio & porch: Deck, Patio
- Exterior features: Awning(s)
- Pool features: Community
Lot
- Size: 2,000 Square Feet
- Features: Rear Yard, Backs to Trees
Details
- Additional structures: Above Grade, Below Grade
- Parcel number: 3203Q0005
- Zoning: R10
- Special conditions: Standard
Construction
Type & style
- Home type: Townhouse
- Architectural style: Traditional
- Property subtype: Townhouse
Materials
- Vinyl Siding
- Foundation: Concrete Perimeter
- Roof: Architectural Shingle
Condition
- New construction: No
- Year built: 1991
Utilities & green energy
- Sewer: Public Sewer
- Water: Public
Community & HOA
Community
- Features: Pool
- Subdivision: Marsh Harbour
HOA
- Has HOA: Yes
- Amenities included: Pool, Spa/Hot Tub, Clubhouse, Fitness Center, Library, Tennis Court(s), Basketball Court, Jogging Path
- Services included: Common Area Maintenance, Maintenance Grounds, Pool(s), Recreation Facility, Snow Removal, Trash
- HOA fee: $273 monthly
- HOA name: MARSH HARBOUR COMMUNITY ASSOCIATION
Location
- Region: Downingtown
- Municipality: UPPER UWCHLAN TWP
Financial & listing details
- Price per square foot: $210/sqft
- Tax assessed value: $129,760
- Annual tax amount: $4,430
- Date on market: 1/23/2026
- Listing agreement: Exclusive Right To Sell
- Listing terms: Cash,Conventional
- Inclusions: Washer, Dryer And Kitchen Refrigerator All In As Is Condition With No Monetary Value
- Ownership: Fee Simple
Price history
| Date | Event | Price |
|---|---|---|
| 2/17/2026 | Sold | $440,000+1.1%$210/sqft |
Source:  Bright MLS #PACT2115110 Report a problem Bright MLS #PACT2115110 Report a problem | ||
| 1/24/2026 | Contingent | $435,000$207/sqft |
Source: Bright MLS #PACT2115110 Report a problem | ||
| 1/23/2026 | Listed for sale | $435,000+4.8%$207/sqft |
Source: Bright MLS #PACT2115110 Report a problem | ||
| 2/16/2024 | Sold | $415,000$198/sqft |
Source: Bright MLS #PACT2055968 Report a problem | ||
| 1/3/2024 | Pending sale | $415,000-2.4%$198/sqft |
Source: Bright MLS #PACT2055968 Report a problem | ||
| 12/12/2023 | Contingent | $425,000$203/sqft |
Source: Bright MLS #PACT2055968 Report a problem | ||
| 11/16/2023 | Listed for sale | $425,000+80.9%$203/sqft |
Source: Bright MLS #PACT2055968 Report a problem | ||
| 4/5/2017 | Sold | $235,000-2.1%$112/sqft |
Source: Public Record Report a problem | ||
| 1/27/2017 | Listed for sale | $240,000$114/sqft |
Source: Berkshire Hathaway HomeServices Fox & Roach, REALTORS #6896483 Report a problem | ||
| 1/27/2017 | Pending sale | $240,000$114/sqft |
Source: Berkshire Hathaway HomeServices Fox & Roach, REALTORS #6896483 Report a problem | ||
| 1/25/2017 | Listed for sale | $240,000$114/sqft |
Source: BHHS Fox & Roach-Exton #6896483 Report a problem | ||
| 1/25/2017 | Pending sale | $240,000$114/sqft |
Source: BHHS Fox & Roach-Exton #6896483 Report a problem | ||
| 12/15/2016 | Price change | $240,000-4%$114/sqft |
Source: Berkshire Hathaway HomeServices Fox & Roach, REALTORS #6896483 Report a problem | ||
| 12/1/2016 | Listed for sale | $250,000+8.7%$119/sqft |
Source: BHHS Fox & Roach-Exton #6896483 Report a problem | ||
| 10/21/2015 | Sold | $230,000-4%$110/sqft |
Source: Public Record Report a problem | ||
| 7/31/2015 | Listed for sale | $239,500$114/sqft |
Source: BHHS Fox & Roach #6619548 Report a problem | ||
| 3/16/2015 | Listing removed | $239,500$114/sqft |
Source: BHHS Fox & Roach-Exton #6356459 Report a problem | ||
| 3/16/2015 | Pending sale | $239,500$114/sqft |
Source: BHHS Fox & Roach-Exton #6356459 Report a problem | ||
| 3/13/2015 | Listed for sale | $239,500$114/sqft |
Source: BHHS Fox & Roach-Exton #6356459 Report a problem | ||
| 6/22/2014 | Listing removed | $239,500$114/sqft |
Source: Berkshire Hathaway HomeServices Fox & Roach, Realtors #6356459 Report a problem | ||
| 6/22/2014 | Pending sale | $239,500$114/sqft |
Source: BHHS Fox & Roach-Exton #6356459 Report a problem | ||
| 4/25/2014 | Listed for sale | $239,500+52.7%$114/sqft |
Source: Berkshire Hathaway HomeServices Fox & Roach, Realtors #6356459 Report a problem | ||
| 3/8/2001 | Sold | $156,800$75/sqft |
Source: Public Record Report a problem | ||
Public tax history
| Year | Property taxes | Tax assessment |
|---|---|---|
| 2025 | $4,789 +1.7% | $129,760 |
| 2024 | $4,710 +3.3% | $129,760 |
| 2023 | $4,560 +2.9% | $129,760 |
| 2022 | $4,430 +2.5% | $129,760 |
| 2021 | $4,322 +199.6% | $129,760 |
| 2020 | $1,443 -65.9% | $129,760 |
| 2019 | $4,228 | $129,760 |
| 2018 | $4,228 +9900.5% | $129,760 |
| 2017 | $42 -99% | $129,760 |
| 2016 | $4,128 | $129,760 |
| 2015 | $4,128 | $129,760 |
| 2014 | $4,128 | $129,760 |
| 2013 | -- | $129,760 |
| 2012 | -- | $129,760 |
| 2011 | -- | $129,760 |
| 2010 | -- | $129,760 |
| 2009 | -- | $129,760 |
| 2008 | -- | $129,760 |
| 2007 | -- | $129,760 |
| 2006 | -- | $129,760 |
| 2005 | -- | $129,760 |
| 2004 | -- | $129,760 |
| 2003 | -- | $129,760 |
| 2000 | -- | $129,760 |
Find assessor info on the county website
Neighborhood: 19335
Nearby homes
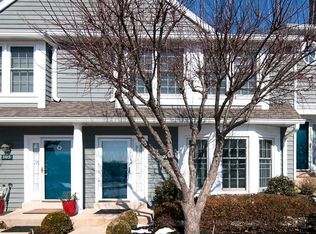
- $441,7002 bd2 ba1.6k sqft107 Lakeside Dr, Downingtown, PA 19335Off Market
- $463,5003 bd3 ba1.9k sqft111 Lakeside Dr, Downingtown, PA 19335Off Market
- $473,8003 bd2 ba1.6k sqft105 Lakeside Dr, Downingtown, PA 19335Off Market
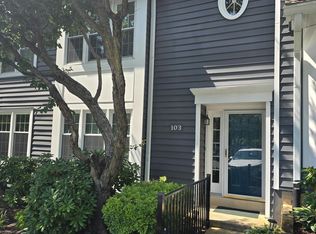
- $370,0002 bd3 ba1.6k sqft103 Lakeside Dr, Downingtown, PA 19335Sold
- $497,1003 bd3 ba2.2k sqft101 Lakeside Dr, Downingtown, PA 19335Off Market
- $494,7003 bd2 ba1.6k sqft201 Lakeside Dr, Downingtown, PA 19335Off Market
- $470,1003 bd3 ba1.6k sqft203 Lakeside Dr, Downingtown, PA 19335Off Market
- $420,0002 bd3 ba1.6k sqft205 Lakeside Dr, Downingtown, PA 19335Sold
Nearby schools
GreatSchools rating
- 10/10Shamona Creek El SchoolGrades: K-5Distance: 1 mi
- 9/10Marsh Creek Sixth Grade CenterGrades: 6Distance: 1.1 mi
- 9/10Downingtown High School West CampusGrades: 9-12Distance: 4.1 mi
Schools provided by the listing agent
- High: Downingtown High School West Campus
- District: Downingtown Area
Source: Bright MLS. This data may not be complete. We recommend contacting the local school district to confirm school assignments for this home.
Get a cash offer in 3 minutes
Find out how much your home could sell for in as little as 3 minutes with a no-obligation cash offer.
Estimated market value
$444,600
Get a cash offer in 3 minutes
Find out how much your home could sell for in as little as 3 minutes with a no-obligation cash offer.
Estimated market value
$444,600
- Pennsylvania
- Chester County
- Downingtown
- 19335
- 109 Lakeside Dr
Nearby cities
Nearby zip codes
Other Downingtown Topics
