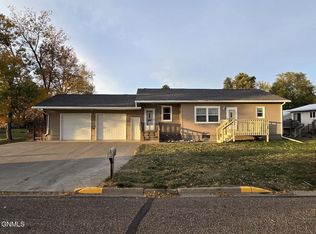
This spacious split-entry home offers a versatile layout with plenty of room inside and out. It includes an attached two-stall garage with PLUS a 24' x 38' insulated, heated workshop with alley access—ideal for work, storage, or hobbies. The spacious foyer provides direct access to the garage and leads into a bright and open living room. The kitchen includes an eat-at peninsula and connects directly to the dining room, where sliding doors open to an east-facing deck—perfect for morning coffee or outdoor meals. Upstairs are two bedrooms, including an oversized primary bedroom with a walk-in closet. A full bathroom completes the main level. The daylight, lower level offers a large rec room with custom wood shutters (pool table stays), a cozy family/TV room, an additional 3rd bedroom, a second bath w/ soaker tub, a laundry area, and a dedicated storage room. Beautiful backyard space that features a gazebo, a peaceful pond, plus it's partially fenced for added privacy. Built for longevity with steel siding, newer shingles, and Pella windows—offering durability and long-term value. The detached workshop offers excellent space for work or storage year-round and includes an overhead hoist for your big projects. This property offers ALOT - generous room sizes, 16,800 Sq Ft landscaped yard w/ private well for outside watering, oversized parking pad, and practical extras ready to support a wide range of needs.
Sold
Price Unknown
109 Lamborn Ave, Stanton, ND 58571
3beds
2,151sqft
Single Family Residence
Built in 1983
0.39 Acres Lot
$184,500 Zestimate®
$--/sqft
$1,571 Estimated rent
Home value
$184,500
Estimated sales range
Not available
$1,571/mo
Zestimate® history
Owner options
List your home for rent
$1,571/mo
Rent Zestimate®
Find your next renter with Zillow Rental Manager. Plus, with online applications, you can quickly screen prospective tenants – for free.
$1,571/mo
Rent Zestimate®
Refinance and save
Refinancing to a lower rate could help reduce your monthly payments and save thousands over the life of the loan.
Explore your selling options
Work with a Zillow partner agent
Leverage their expertise and Zillow's premium Showcase listings to get your home seen by more buyers.
Get startedList with your own agent
Get your home in front of millions of buyers by listing it on Zillow.
Learn how to do itSell it yourself
Take full control of how buyers see your home on Zillow by listing For Sale by Owner (FSBO).
List your homeWhat's special
Eat-at peninsulaPeaceful pondOversized parking padAttached two-stall garageDedicated storage roomCustom wood shuttersBeautiful backyard space
Zillow last checked:
Listing updated:
Listed by:
HEATHER STROMME 701-891-9584,
CENTURY 21 Morrison Realty
Bought with:
Kelsey Kosiak, 11770
Realty One Group - Encore
Alyssa M Symanowski, 10699
Realty One Group - Encore
Source: Great North MLS,MLS#: 4019893
Facts & features
Interior
Bedrooms & bathrooms
- Bedrooms: 3
- Bathrooms: 2
- Full bathrooms: 1
- 3/4 bathrooms: 1
Primary bedroom
- Description: Oversized bedroom with walkin closet
- Level: Main
Bedroom 2
- Level: Main
Bedroom 3
- Level: Basement
Bathroom 1
- Description: Full Bath
- Level: Main
Bathroom 2
- Level: Basement
Dining room
- Description: Patio doors to east deck
- Level: Main
Other
- Description: Spacious w/ double closet and garage access
- Level: Main
Family room
- Description: Daylight Basement
- Level: Basement
Kitchen
- Description: Open, Spacious
- Level: Main
Living room
- Description: Bright, Pella windows throughout
- Level: Main
Recreation room
- Description: Pool Table included
- Level: Basement
Storage
- Description: Canning room with shelves
- Level: Basement
Heating
- Forced Air, Propane
Cooling
- Central Air
Appliances
- Included: Dishwasher, Microwave, Range, Refrigerator
Features
- Main Floor Bedroom, Soaking Tub, Walk-In Closet(s)
- Flooring: Vinyl, Carpet, Laminate
- Windows: Window Treatments
- Basement: Finished,Full
- Has fireplace: No
Interior area
- Total structure area: 2,151
- Total interior livable area: 2,151 sqft
- Finished area above ground: 1,176
- Finished area below ground: 975
Property
Parking
- Total spaces: 2
- Parking features: Insulated, See Remarks, Workbench, Triple+ Driveway, Garage Faces Front, Attached
- Attached garage spaces: 2
Features
- Levels: Two,Split Entry
- Stories: 2
- Exterior features: Rain Gutters
- Fencing: Wood,Back Yard,Partial
Lot
- Size: 0.39 Acres
- Dimensions: 120 x 120 x 140 x 140
- Features: Landscaped, Lot - Owned
Details
- Additional structures: Workshop
- Parcel number: SS14484014509
Construction
Type & style
- Home type: SingleFamily
- Property subtype: Single Family Residence
Materials
- Steel Siding
- Foundation: Concrete Perimeter
- Roof: Shingle
Condition
- New construction: No
- Year built: 1983
Utilities & green energy
- Gas: Propane Tank Rented
- Sewer: Public Sewer
- Water: Well, Public
- Utilities for property: Sewer Connected, Phone Available, Water Connected, Propane, Trash Pickup - Public, Cable Available, Electricity Connected, Fiber Optic Connected
Community & HOA
Location
- Region: Stanton
Financial & listing details
- Tax assessed value: $161,960
- Annual tax amount: $2,300
- Date on market: 6/5/2025
- Electric utility on property: Yes
Price history
| Date | Event | Price |
|---|---|---|
| 7/15/2025 | Sold | -- |
Source: Great North MLS #4019893 Report a problem | ||
| 6/11/2025 | Pending sale | $189,000$88/sqft |
Source: Great North MLS #4019893 Report a problem | ||
| 6/5/2025 | Listed for sale | $189,000$88/sqft |
Source: Great North MLS #4019893 Report a problem | ||
Public tax history
| Year | Property taxes | Tax assessment |
|---|---|---|
| 2025 | -- | $80,980 +1.1% |
| 2024 | $1,186 -43.6% | $80,115 +6.6% |
| 2023 | $2,105 | $75,150 |
| 2022 | -- | $75,150 +7.3% |
| 2021 | -- | $70,035 -6.5% |
| 2020 | -- | $74,865 -11.4% |
| 2019 | -- | $84,540 -0.3% |
| 2018 | -- | $84,760 +8.6% |
| 2017 | -- | $78,040 -2.8% |
| 2016 | -- | $80,295 |
| 2015 | -- | -- |
| 2013 | -- | -- |
| 2011 | -- | -- |
| 2010 | -- | -- |
Find assessor info on the county website
Neighborhood: 58571
Nearby homes
- $--3 bd2 ba1.4k sqft112 Lamborn Ave, Stanton, ND 58571Sold
- $165,800-- bd-- ba-- sqft900 Lyon St, Stanton, ND 58571Off Market
- $167,200-- bd-- ba-- sqft918 Lyon St, Stanton, ND 58571Off Market
- $150,300-- bd-- ba-- sqft200 Lamborn Ave, Stanton, ND 58571Off Market
- $131,5004 bd1 ba3.9k sqft821 W A Ave, Bismarck, ND 58501Off Market
- $20,020-- bd-- ba-- sqft210 Lamborn Ave, Stanton, ND 58571Off Market
- $126,3006 bd4 ba1k sqft821 West St, Stanton, ND 58571Off Market
- $62,750-- bd-- ba-- sqft112 Harmon Ave, Stanton, ND 58571Off Market
Nearby schools
GreatSchools rating
- 5/10Center-Stanton Elementary SchoolGrades: PK-6Distance: 14.6 mi
- 6/10Center-Stanton High SchoolGrades: 7-12Distance: 14.6 mi
- North Dakota
- Mercer County
- Stanton
- 58571
- 109 Lamborn Ave
Nearby cities
Nearby zip codes
Other Stanton Topics
