Skip main navigation
Closed
  • $269,800

    109 Lamplighter Ln, Summerville, SC 29483

    2beds
    1,577sqft
    Townhouse
    Built in 2007
    2,613 Square Feet Lot
    $269,800 Zestimate®
    $171/sqft
    $2,078 Estimated rent

    Home value

    $269,800

    $254,000 - $289,000

    $2,078/mo

    Zestimate® history
    Loading
    Loading...

    Owner options

    List your home for rent

    $2,078/mo

    Rent Zestimate®

    Find your next renter with Zillow Rental Manager. Plus, with online applications, you can quickly screen prospective tenants – for free.

    Learn more

    $2,078/mo

    Rent Zestimate®

    Refinance and save

    $1,555/mo

    Est. payment

    Refinancing to a lower rate could help reduce your monthly payments and save thousands over the life of the loan.

    See today's rates

    $1,555/mo

    Est. payment

    Explore your selling options

    Work with a Zillow partner agent

    Leverage their expertise and Zillow's premium Showcase listings to get your home seen by more buyers.

    Get started

    List with your own agent

    Get your home in front of millions of buyers by listing it on Zillow.

    Learn how to do it

    Sell it yourself

    Take full control of how buyers see your home on Zillow by listing For Sale by Owner (FSBO).

    List your home

    What's special

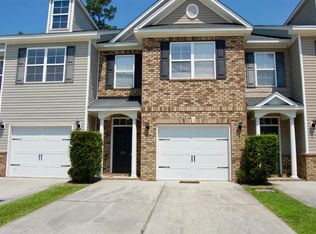
    LUXURY BRICK FRONT TOWNHOME WITH 1 CAR GARAGE (SHEETROCK HUNG & PAINTED),DOOR PRE-WIRE AND DOUBLE PARKING PAD! THIS HOME OFFERS OAK HARDWOOD EXTENDED FOYER & POWDER ROOM, LR WITH SEPERATE DR THAT OPENS TO THE KITCHEN. THE KITCHEN FEATURES CERAMIC TILE, OAK CABINETS,CORIAN COUNTERTOP WITH UNDERMOUNT STAINLESS STEEL SINK,STAINLESS STEEL SMOOTH TOP RANGE,BUILT IN MICROWAVE,DISHWASHER,DISPOSAL AND LARGE PANTRY ARE ALL HERE FOR YOU TO ENJOY.ARCHED DOORWAYS,DECORATIVE NICHE,SMOOTH 9'CEILINGS ON 1ST FLOOR.THIS HOME FEATURES 2 MASTER SUITES,DUAL CULTURED MARBLE SINKS,CEILING FAN PRE-WIRE,WALKIN CLOSET & TWO CLOSETS IN MASTER BEDROOM.LAUNDRY ROOM IS ON 2ND FLOOR.ENJOY THE 15X7 PATIO WHICH ALSO OFFERS A LARGE STORAGE ROOM. REAR YARD IS SODDED. STRUCTURED WIRING-PHONE & CABLE IN ALL BR'S & GREAT ROOM. If square footage is important - MEASURE!!

    This property is off market, which means it's not currently listed for sale or rent on Zillow. This may be different from what's available on other websites or public sources.

    Zillow last checked:

    Listing updated:

    Listed by:

    Carolina One Real Estate 843-779-8660

    Bought with:

    Brand Name Real Estate

    Source: CTMLS,MLS#: 1207325MLS Logo

    Facts & features

    Interior

    Bedrooms & bathrooms
    • Bedrooms: 2
    • Bathrooms: 3
    • Full bathrooms: 2
    • 1/2 bathrooms: 1
    Rooms
    • Room types: Dining Room, Utility Room, Formal Living, Foyer, Laundry, Pantry, Separate Dining, Utility
    Heating
    • Heat Pump
    Cooling
    • Central Air
    Appliances
    • Laundry: Dryer Connection, Washer Hookup, Laundry Room
    Features
    • Ceiling - Cathedral/Vaulted, Ceiling - Smooth, High Ceilings, Garden Tub/Shower, Formal Living, Entrance Foyer, Pantry
    • Flooring: Carpet, Ceramic Tile, Wood
    • Windows: Window Treatments
    • Has fireplace: No
    Interior area
    • Total structure area: 1,577
    • Total interior livable area: 1,577 sqft

    Property

    Parking
    • Total spaces: 1
    • Parking features: Garage, Garage Door Opener
    • Garage spaces: 1
    Features
    • Levels: Two
    • Stories: 2
    • Entry location: Ground Level
    • Patio & porch: Patio, Screened
    Lot
    • Size: 2,613 Square Feet
    • Dimensions: 20 x 117
    • Features: Interior Lot, Level, Wooded
    Details
    • Special conditions: Corporate Owned

    Construction

    Type & style
    • Home type: Townhouse
    • Property subtype: Townhouse
    • Attached to another structure: Yes
    Materials
    • Brick Front, Vinyl Siding
    • Foundation: Raised
    • Roof: Asphalt
    Condition
    • New construction: No
    • Year built: 2007

    Utilities & green energy

    • Sewer: Public Sewer
    • Water: Public
    • Utilities for property: BCW & SA, Berkeley Elect Co-Op

    Community & HOA

    Community
    • Subdivision: Townhomes at Berkeley Commons
    Location
    • Region: Summerville

    Financial & listing details

    • Price per square foot: $171/sqft
    • Date on market: 3/22/2021
    • Listing terms: Any,Homepath,Homepath Renovation

    Price history

    DateEventPrice
    7/27/2012Sold$94,000$60/sqft
    Source: CTMLS #1207325 Report a problem

    Public tax history

    Tax history is unavailable.

    Neighborhood: 29483

    Nearby schools

    GreatSchools rating
    Schools provided by the listing agent
    • Elementary: Devon Forest
    • Middle: College Park
    • High: Cane Bay High School

    Source: CTMLS. This data may not be complete. We recommend contacting the local school district to confirm school assignments for this home.

    Get a cash offer in 3 minutes
    Find out how much your home could sell for in as little as 3 minutes with a no-obligation cash offer.
    Estimated market value
    $269,800
    Get a cash offer in 3 minutes
    Find out how much your home could sell for in as little as 3 minutes with a no-obligation cash offer.
    Estimated market value
    $269,800