Fresh opportunity in Hunters Reserve - now with $5,000 toward buyer closing costs and NO HOA! Welcome to 109 Landon Drive, a like-new Craftsman-style home built in 2020 offering 4 bedrooms, 2.5 baths, and approximately 2,253 square feet of thoughtfully designed living space on a spacious 0.63-acre lot. Inside, the bright open floor plan is perfect for both everyday living and entertaining. The main level features beautiful Mohawk flooring, creating a warm and modern feel throughout the living areas. The kitchen is a standout with stunning quartz countertops, classic shaker cabinetry, and generous prep space, all flowing seamlessly into the main living area. Upstairs, the oversized primary suite offers a peaceful retreat, while three additional bedrooms provide flexibility for family, guests, or a home office. Enjoy outdoor living on the large, level lot with plenty of room to relax or entertain - all without HOA restrictions. Conveniently located just minutes from Ashley Park for premier shopping and dining, and a short drive to the Carrollton Greenbelt, a scenic destination for walking, biking, and outdoor recreation. With modern finishes, generous space, and seller incentives, this home presents an exceptional opportunity for buyers seeking comfort, convenience, and value. Schedule your showing today!
Closed
$363,000
109 Landon Dr, Whitesburg, GA 30185
4beds
2,253sqft
Single Family Residence
Built in 2020
0.63 Acres Lot
$363,100 Zestimate®
$161/sqft
$2,394 Estimated rent
Home value
$363,100
$345,000 - $381,000
$2,394/mo
Zestimate® history
Owner options
List your home for rent
$2,394/mo
Rent Zestimate®
Find your next renter with Zillow Rental Manager. Plus, with online applications, you can quickly screen prospective tenants – for free.
$2,394/mo
Rent Zestimate®
Refinance and save
$2,169/mo
Est. payment
Refinancing to a lower rate could help reduce your monthly payments and save thousands over the life of the loan.
$2,169/mo
Est. payment
Explore your selling options
Work with a Zillow partner agent
Leverage their expertise and Zillow's premium Showcase listings to get your home seen by more buyers.
Get startedList with your own agent
Get your home in front of millions of buyers by listing it on Zillow.
Learn how to do itSell it yourself
Take full control of how buyers see your home on Zillow by listing For Sale by Owner (FSBO).
List your homeWhat's special
Modern finishesBright open floor planGenerous prep spaceClassic shaker cabinetryStunning quartz countertopsGenerous spaceBeautiful mohawk flooring
Zillow last checked:
Listing updated:
Listed by:
Tonya Garcia 678-708-6570,
Ansley Real Estate | Christie's Int
Bought with:
Rebecca Carson, 395870
Real Broker, LLC
Source: GAMLS,MLS#: 10705886
Facts & features
Interior
Bedrooms & bathrooms
- Bedrooms: 4
- Bathrooms: 3
- Full bathrooms: 2
- 1/2 bathrooms: 1
Rooms
- Room types: Family Room, Laundry
Dining room
- Features: Separate Room
Kitchen
- Features: Kitchen Island, Pantry, Solid Surface Counters
Heating
- Central, Dual, Electric, Zoned
Cooling
- Ceiling Fan(s), Central Air, Dual, Electric, Zoned
Appliances
- Included: Dishwasher, Disposal, Electric Water Heater, Microwave, Oven/Range (Combo), Refrigerator, Stainless Steel Appliance(s)
- Laundry: Upper Level
Features
- Double Vanity, High Ceilings, Separate Shower, Soaking Tub, Walk-In Closet(s)
- Flooring: Carpet, Laminate, Tile
- Basement: None
- Number of fireplaces: 1
- Fireplace features: Family Room
Interior area
- Total structure area: 2,253
- Total interior livable area: 2,253 sqft
- Finished area above ground: 2,253
- Finished area below ground: 0
Property
Parking
- Total spaces: 4
- Parking features: Attached, Garage
- Has attached garage: Yes
Features
- Levels: Two
- Stories: 2
- Patio & porch: Patio
- Fencing: Fenced
Lot
- Size: 0.63 Acres
- Features: Level
Details
- Parcel number: W03 0020102
Construction
Type & style
- Home type: SingleFamily
- Architectural style: Craftsman
- Property subtype: Single Family Residence
Materials
- Other
- Foundation: Slab
- Roof: Composition
Condition
- Resale
- New construction: No
- Year built: 2020
Utilities & green energy
- Sewer: Septic Tank
- Water: Public
- Utilities for property: Cable Available, Electricity Available, High Speed Internet, Water Available
Community & HOA
Community
- Features: None
- Security: Carbon Monoxide Detector(s), Smoke Detector(s)
- Subdivision: Hunters Reserve of Whitesburg
HOA
- Has HOA: No
- Services included: None
Location
- Region: Whitesburg
Financial & listing details
- Price per square foot: $161/sqft
- Tax assessed value: $353,034
- Annual tax amount: $4,263
- Date on market: 3/8/2026
- Cumulative days on market: 35 days
- Listing agreement: Exclusive Right To Sell
- Listing terms: Cash,Conventional,FHA,USDA Loan,VA Loan
- Electric utility on property: Yes
Price history
| Date | Event | Price |
|---|---|---|
| 4/28/2026 | Sold | $363,000-1.6%$161/sqft |
Source:  GAMLS #10705886 Report a problem GAMLS #10705886 Report a problem | ||
| 4/20/2026 | Pending sale | $369,000$164/sqft |
Source: GAMLS #10705886 Report a problem | ||
| 3/8/2026 | Listed for sale | $369,000-1.6%$164/sqft |
Source: GAMLS #10705886 Report a problem | ||
| 3/8/2026 | Listing removed | $375,000$166/sqft |
Source: GAMLS #10608401 Report a problem | ||
| 2/6/2026 | Price change | $375,000-3.6%$166/sqft |
Source: GAMLS #10608401 Report a problem | ||
| 10/4/2025 | Price change | $389,000-2.8%$173/sqft |
Source: GAMLS #10608401 Report a problem | ||
| 9/18/2025 | Listed for sale | $400,000+5.3%$178/sqft |
Source: GAMLS #10608401 Report a problem | ||
| 2/7/2024 | Listing removed | $380,000$169/sqft |
Source: GAMLS #10246689 Report a problem | ||
| 1/29/2024 | Listed for sale | $380,000+60.4%$169/sqft |
Source: GAMLS #10246689 Report a problem | ||
| 11/30/2020 | Sold | $236,914$105/sqft |
Source:  FMLS GA #6784161 Report a problem FMLS GA #6784161 Report a problem | ||
| 10/28/2020 | Pending sale | $236,914$105/sqft |
Source: Coldwell Banker Realty #6784161 Report a problem | ||
| 9/21/2020 | Listed for sale | $236,914+847.7%$105/sqft |
Source: Coldwell Banker Realty #6784161 Report a problem | ||
| 5/1/2019 | Listing removed | $25,000$11/sqft |
Source: Southern Homes Management Solutions #135824 Report a problem | ||
| 10/31/2018 | Listed for sale | $25,000$11/sqft |
Source: Southern Homes Management Solutions #135824 Report a problem | ||
Public tax history
| Year | Property taxes | Tax assessment |
|---|---|---|
| 2025 | $3,906 -1% | $141,214 |
| 2024 | $3,943 +8.4% | $141,214 +9.4% |
| 2023 | $3,637 +10% | $129,025 +22.7% |
| 2022 | $3,306 +8.6% | $105,120 +4.9% |
| 2021 | $3,044 +3384.7% | $100,178 +2404.4% |
| 2020 | $87 +156.1% | $4,000 +300% |
| 2019 | $34 -0.6% | $1,000 |
| 2018 | $34 +0.6% | $1,000 |
| 2017 | $34 -70.8% | $1,000 -75% |
| 2016 | $117 +222.3% | $4,000 +300% |
| 2015 | $36 -0.3% | $1,000 |
| 2014 | $36 | $1,000 |
| 2013 | -- | -- |
| 2012 | -- | -- |
| 2011 | -- | -- |
| 2010 | -- | -- |
| 2008 | -- | $3,500 |
Find assessor info on the county website
Neighborhood: 30185
Nearby homes
- $334,0003 bd2 ba1.9k sqft111 Landon Dr, Whitesburg, GA 30185Off Market
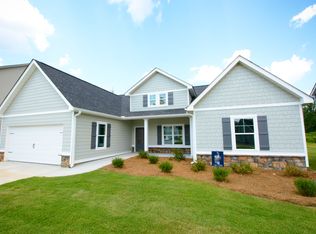
- $347,0004 bd3 ba2.1k sqft107 Landon Dr, Whitesburg, GA 30185Off Market
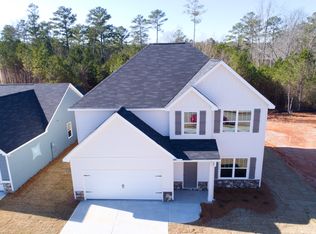
- $390,7004 bd3 ba3k sqft113 Landon Dr, Whitesburg, GA 30185Off Market
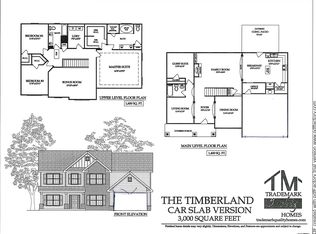
- $299,9004 bd3 ba1.9k sqft105 Landon Dr, Whitesburg, GA 30185Sold
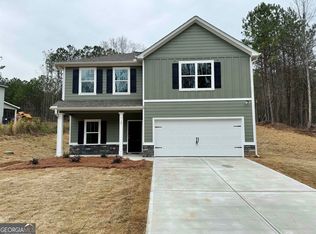
- $385,0004 bd3 ba2.5k sqft110 Landon Dr, Whitesburg, GA 30185Off Market
- $291,3000.66 Acres115 Landon Dr, Whitesburg, GA 30185Off Market
- $326,6003 bd3 ba2.1k sqft101 Landon Dr, Whitesburg, GA 30185Off Market
- $343,6004 bd3 ba2.1k sqft112 Landon Dr, Whitesburg, GA 30185Off Market
Nearby schools
GreatSchools rating
- 7/10Whitesburg Elementary SchoolGrades: PK-5Distance: 0.6 mi
- 7/10Central Middle SchoolGrades: 6-8Distance: 9.7 mi
- 8/10Central High SchoolGrades: 9-12Distance: 10.1 mi
Schools provided by the listing agent
- Elementary: Whitesburg
- Middle: Central
- High: Central
Source: GAMLS. This data may not be complete. We recommend contacting the local school district to confirm school assignments for this home.
Get a cash offer in 3 minutes
Find out how much your home could sell for in as little as 3 minutes with a no-obligation cash offer.
Estimated market value
$363,100
Get a cash offer in 3 minutes
Find out how much your home could sell for in as little as 3 minutes with a no-obligation cash offer.
Estimated market value
$363,100
- Georgia
- Carroll County
- Whitesburg
- 30185
- 109 Landon Dr
Nearby cities
Nearby zip codes
Other Whitesburg Topics
