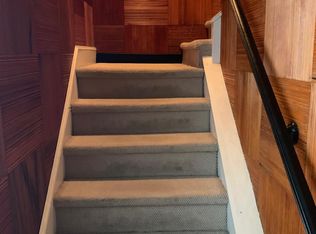
Absolutely stunning, newly renovated home in the Blue Ribbon Lizzy Haddon neighborhood of Haddonfield! Incredible curb appeal is just the beginning! Covered front porch, huge foyer space and custom mud room are just part of the initial charm. Wood floors throughout, high ceilings, very open flow and a functional, yet fabulous floor plan. Perfect playroom or home office area with built-in bookshelves and a decorative fireplace. Open dining room, kitchen and family room is the best layout for daily living and entertaining. Built-in bar, huge kitchen island with a 3-inch thick quartz counter, seating for five, white cabinetry and stainless appliances- picture perfect space. And, the cutest surprise, is a special eating nook for kids! Such character and charm throughout the home. Plantation shutters, big windows and great light fixtures. First floor also includes the laundry room with cabinetry and a spacious nanny suite! Bedrooms are all large and two hall baths are updated for kids and guests. The primary suite is amazing with a grand entrance, walk-in closet, huge bathroom with marble, a soaking tub and an unmatched bedroom. Overlooking the backyard and with a full sitting area space, it's the best respite on the market! Vaulted ceilings and gorgeous wood floors. Best suite on the market! Basement with poured concrete walls has high ceilings, a professional waterproofing system and is perfect for storage or a kids' hockey rink! Backyard will not disappoint- fully fenced and with a bluestone outdoor kitchen that boasts built-in amenities and a gas fireplace. Great outdoor retreat! Swing set included! Can't beat the value for this 6-bedroom, 4-bathroom home, just a few blocks from Lizzy Haddon Elementary, downtown Haddonfield and the Patco train to Philadelphia!
Under contract
$1,850,000
109 Lansdowne Ave, Haddonfield, NJ 08033
6beds
3,800sqft
Single Family Residence
Built in 1944
0.25 Acres Lot
$1,906,300 Zestimate®
$487/sqft
$-- HOA
What's special
Decorative fireplaceHigh ceilingsVaulted ceilingsSwing set includedCustom mud roomWood floors throughoutLaundry room with cabinetry
- 31 days |
- 1,320 |
- 57 |
Likely to sell faster than
Zillow last checked:
Listing updated:
Listed by:
Jeanne Wolschina 856-261-5202,
Lisa Wolschina & Associates, Inc.
Source: Bright MLS,MLS#: NJCD2121958
Facts & features
Interior
Bedrooms & bathrooms
- Bedrooms: 6
- Bathrooms: 4
- Full bathrooms: 4
- Main level bathrooms: 1
- Main level bedrooms: 1
Rooms
- Room types: Living Room, Primary Bedroom, Bedroom 2, Bedroom 3, Bedroom 4, Bedroom 5, Kitchen, Family Room, Foyer, Breakfast Room, Laundry, Bedroom 6, Primary Bathroom
Primary bedroom
- Level: Upper
- Area: 546 Square Feet
- Dimensions: 21 X 26
Bedroom 2
- Level: Main
- Area: 140 Square Feet
- Dimensions: 10 X 14
Bedroom 3
- Level: Upper
- Area: 208 Square Feet
- Dimensions: 13 X 16
Bedroom 4
- Level: Upper
- Area: 221 Square Feet
- Dimensions: 13 X 17
Bedroom 5
- Level: Upper
- Area: 160 Square Feet
- Dimensions: 10 X 16
Bedroom 6
- Level: Upper
Primary bathroom
- Level: Upper
- Area: 108 Square Feet
- Dimensions: 9 X 12
Breakfast room
- Level: Main
- Area: 88 Square Feet
- Dimensions: 8 X 11
Family room
- Level: Main
- Area: 308 Square Feet
- Dimensions: 14 X 22
Foyer
- Level: Main
- Area: 162 Square Feet
- Dimensions: 9 X 18
Kitchen
- Features: Kitchen Island
- Level: Main
- Area: 160 Square Feet
- Dimensions: 10 X 16
Laundry
- Level: Main
- Area: 40 Square Feet
- Dimensions: 5 X 8
Living room
- Level: Main
- Area: 160 Square Feet
- Dimensions: 10 X 16
Mud room
- Level: Main
Heating
- Forced Air, Zoned, Natural Gas
Cooling
- Central Air, Zoned, Natural Gas
Appliances
- Included: Gas Water Heater
- Laundry: Main Level, Laundry Room, Mud Room
Features
- Bar, Bathroom - Tub Shower, Bathroom - Walk-In Shower, Breakfast Area, Built-in Features, Crown Molding, Dining Area, Entry Level Bedroom, Family Room Off Kitchen, Open Floorplan, Eat-in Kitchen, Kitchen - Gourmet, Kitchen Island, Primary Bath(s), Recessed Lighting, Upgraded Countertops, Wainscotting, Walk-In Closet(s)
- Flooring: Wood, Marble, Tile/Brick
- Windows: Replacement, Window Treatments
- Basement: Partial
- Number of fireplaces: 3
- Fireplace features: Gas/Propane
Interior area
- Total structure area: 3,800
- Total interior livable area: 3,800 sqft
- Finished area above ground: 3,800
- Finished area below ground: 0
Property
Parking
- Total spaces: 3
- Parking features: Built In, Garage Faces Front, Inside Entrance, Attached, Driveway
- Attached garage spaces: 1
- Uncovered spaces: 2
Accessibility
- Accessibility features: None
Features
- Levels: Two
- Stories: 2
- Patio & porch: Patio
- Exterior features: Sidewalks, Lighting, Street Lights
- Pool features: None
- Fencing: Full
Lot
- Size: 0.25 Acres
- Dimensions: 50.00 x 220.00
Details
- Additional structures: Above Grade, Below Grade
- Parcel number: 1700091 0700008
- Zoning: RES
- Special conditions: Standard
Construction
Type & style
- Home type: SingleFamily
- Architectural style: Craftsman
- Property subtype: Single Family Residence
Materials
- Frame
- Foundation: Concrete Perimeter
Condition
- Excellent
- New construction: No
- Year built: 1944
- Major remodel year: 2026
Utilities & green energy
- Sewer: Public Sewer
- Water: Public
Community & HOA
Community
- Subdivision: Elizabeth Haddon
HOA
- Has HOA: No
Location
- Region: Haddonfield
- Municipality: HADDONFIELD BORO
Financial & listing details
- Price per square foot: $487/sqft
- Tax assessed value: $905,700
- Annual tax amount: $30,023
- Date on market: 7/21/2026
- Listing agreement: Exclusive Right To Sell
- Inclusions: All Existing Fixtures, Appliances And Swingset
- Ownership: Fee Simple
Estimated market value
Zestimate®
$1,906,300
Estimated sales range
$1.81M - $2.00M
Rent Zestimate®
$7,857/mo
Price history
| Date | Event | Price |
|---|---|---|
| 7/27/2026 | Contingent | $1,850,000$487/sqft |
Source: | ||
| 7/21/2026 | Listed for sale | $1,850,000+23.3%$487/sqft |
Source: | ||
| 8/29/2024 | Sold | $1,500,000+30.4%$395/sqft |
Source: Public Record Report a problem | ||
| 12/16/2021 | Sold | $1,150,000$303/sqft |
Source: Public Record Report a problem | ||
| 9/2/2021 | Sold | $1,150,000$303/sqft |
Source: | ||
| 8/17/2021 | Pending sale | $1,150,000$303/sqft |
Source: | ||
| 8/6/2021 | Listed for sale | $1,150,000+23.7%$303/sqft |
Source: | ||
| 6/27/2019 | Listing removed | $929,900$245/sqft |
Source: Agent06 LLC #NJCD368516 Report a problem | ||
| 6/20/2019 | Listed for sale | $929,900+8.1%$245/sqft |
Source: Agent06 LLC #NJCD368516 Report a problem | ||
| 9/28/2017 | Sold | $860,000-1.7%$226/sqft |
Source: Public Record Report a problem | ||
| 8/9/2017 | Pending sale | $875,000$230/sqft |
Source: Cherry Hill #7026826 Report a problem | ||
| 7/27/2017 | Listed for sale | $875,000+148.6%$230/sqft |
Source: Keller Williams Realty - Cherry Hill #7026826 Report a problem | ||
| 1/31/2017 | Sold | $352,000-4.6%$93/sqft |
Source: Public Record Report a problem | ||
| 11/8/2016 | Listed for sale | $369,000-2.6%$97/sqft |
Source: BHHS Fox & Roach-Haddonfield #6887301 Report a problem | ||
| 4/23/2016 | Listing removed | $379,000$100/sqft |
Source: BHHS Fox & Roach #6754683 Report a problem | ||
| 3/24/2016 | Listing removed | $3,000$1/sqft |
Source: Berkshire Hathaway Home Services Fox & Roach Realtors #6677614 Report a problem | ||
| 2/27/2016 | Listed for rent | $3,000$1/sqft |
Source: Berkshire Hathaway Home Services Fox & Roach Realtors #6677614 Report a problem | ||
| 1/28/2016 | Price change | $379,000-2.6%$100/sqft |
Source: BHHS Fox & Roach #6611192 Report a problem | ||
| 11/10/2015 | Price change | $389,000-1.3%$102/sqft |
Source: BHHS Fox & Roach #6611192 Report a problem | ||
| 11/8/2015 | Price change | $394,000-1.3%$104/sqft |
Source: BHHS Fox & Roach #6611192 Report a problem | ||
| 8/9/2015 | Price change | $399,000-4.8%$105/sqft |
Source: BHHS Fox & Roach #6611192 Report a problem | ||
| 7/16/2015 | Listed for sale | $419,000+94.9%$110/sqft |
Source: BHHS Fox & Roach #6611192 Report a problem | ||
| 7/24/2001 | Sold | $215,000+65.4%$57/sqft |
Source: Public Record Report a problem | ||
| 11/15/1993 | Sold | $130,000$34/sqft |
Source: Public Record Report a problem | ||
Public tax history
| Year | Property taxes | Tax assessment |
|---|---|---|
| 2025 | $30,024 +10% | $905,700 +7.2% |
| 2024 | $27,302 +1.3% | $845,000 |
| 2023 | $26,939 +0.8% | $845,000 |
| 2022 | $26,727 +0.5% | $845,000 |
| 2021 | $26,592 +1.5% | $845,000 |
| 2020 | $26,195 +1.2% | $845,000 |
| 2019 | $25,882 | $845,000 |
| 2018 | $25,882 +131.4% | $845,000 +120.9% |
| 2017 | $11,183 +2.9% | $382,600 |
| 2016 | $10,873 +2.3% | $382,600 |
| 2015 | $10,632 +1.2% | $382,600 |
| 2014 | $10,510 +4% | $382,600 |
| 2013 | $10,108 +2.8% | $382,600 |
| 2012 | $9,833 +4.9% | $382,600 |
| 2011 | $9,378 +4.8% | $382,600 |
| 2010 | $8,945 +1.2% | $382,600 |
| 2009 | $8,838 | $382,600 |
| 2008 | -- | $382,600 +133.3% |
| 2007 | -- | $164,000 |
| 2006 | -- | $164,000 |
| 2005 | -- | $164,000 |
| 2004 | -- | $164,000 |
| 2003 | -- | $164,000 |
| 2002 | -- | $164,000 |
| 2001 | -- | $164,000 |
Find assessor info on the county website
Monthly payment
Est. payment
Payment breakdown
Explore the cost of this home by adjusting the details. Changes won't be saved.Climate risks
Neighborhood: 08033
Nearby schools
GreatSchools rating
- 9/10Elizabeth Haddon Elementary SchoolGrades: PK-5Distance: 0.1 mi
- 7/10Haddonfield Middle SchoolGrades: 6-8Distance: 0.6 mi
- 8/10Haddonfield Memorial High SchoolGrades: 9-12Distance: 1.1 mi
Schools provided by the listing agent
- District: Haddonfield Borough Public Schools
Source: Bright MLS. This data may not be complete. We recommend contacting the local school district to confirm school assignments for this home.
- $712,400-- bd-- ba1.4k sqft111 Lansdowne Ave, Haddonfield, NJ 08033Off Market
Save - $---- bd-- ba-- sqft317 W Euclid Ave, Haddonfield, NJ 08033Off Market
Save - $1,348,8006 bd4 ba3.8k sqft117 Lansdowne Ave, Haddonfield, NJ 08033Off Market
Save - $--2 bd1 ba850 sqft110 Avondale Ave #B, Haddonfield, NJ 08033Off Market
Save 
- $1,172,3003 bd2 ba1.8k sqft317 Euclid Ave, Haddonfield, NJ 08033Off Market
Save - $983,6004 bd2 ba2.3k sqft112 Avondale Ave, Haddonfield, NJ 08033Off Market
Save - $1,924,0004 bd6 ba4.2k sqft108 Avondale Ave, Haddonfield, NJ 08033Sold
Save - $1,347,6003 bd3 ba2.1k sqft321 Euclid Ave, Haddonfield, NJ 08033Off Market
Save
A local agent can set up tours, give advice and negotiate with sellers.
A local lender can help you make sure your offer is ready when you are.