You've been waiting to find the perfect home in Spring-Ford School District and now you're search can come to an end! If you are familiar with Perkiomen Woods you'll know that homes in this section will be required to convert to vinyl siding when replacing the siding. Why buy a home that you'll need to spend an additional $10,000+ to replace the siding when you can buy this home that has already had the siding replaced? This new siding & whole house wrap also provides increased energy efficiency providing lower energy bills than homes that haven't converted to the vinyl siding. From the moment you walk through the front door you'll notice BRAND NEW luxury vinyl flooring that has been installed on the entire first floor. As you enter you'll find the kitchen that features beautiful cabinetry covered in gleaming brand new granite countertops and stainless steel appliances. This amazing kitchen provides ample space to create all of your culinary masterpieces. Through the kitchen is the massive great room that offers space for a dining area and separate living area. While natural light pours through the sliding door that leads out to the rear yard there is tons of recessed lights that will light up this space on those dreary days. Completing the first floor is a completely renovated powder (2024) with convenient 1st floor laundry. Head upstairs where you'll find a large primary bedroom with 2 closets and sliding door to a private balcony that overlooks the rear yard. There are 2 additional bedrooms and a shared hall bath that complete this floor. The unfinished basement has stairs that lead out to the rear patio and provides tons of storage options or is ready to be finished if you need even more living space. In case you needed yet another reason to buy this amazing property the HVAC system was just installed in 2024 providing even more energy efficiency. You get all of this plus you get all that Perkiomen Woods has to offer including: community pool, tennis courts, playground and clubhouse. For all the outdoor enthusiasts, The Perkiomen Trail passes right through the neighborhood allowing the ability to ride/walk/run towards Green Lane Park, Valley Forge Park or all the way to the Philadelphia Art Museum. If this was not enough you get all that this great area has to offer in terms of the proximity to all major roads, Springford Schools (sought after Oaks Elementary), major local employers and all the area shopping & dining in the Providence Town Center, Limerick Premium Outlets, the downtowns of Phoenixville/Skippack/Royersford and King of Prussia. Do not waste time, come and check out this amazing property before someone else beats you to it!
Sold for $365,000
Zillow last checked:
Listing updated:
Bought with:
Kellina Holt, RS377657
Iron Valley Real Estate Exton
Christopher Holt, RS349373
Iron Valley Real Estate Exton
Source: Bright MLS,MLS#: PAMC2157808
Price history
| Date | Event | Price |
|---|---|---|
| 12/2/2025 | Sold | $365,000-0.7%$252/sqft |
Source:  Bright MLS #PAMC2157808 Report a problem Bright MLS #PAMC2157808 Report a problem | ||
| 11/1/2025 | Pending sale | $367,500$253/sqft |
Source: Bright MLS #PAMC2157808 Report a problem | ||
| 10/23/2025 | Price change | $367,500-2%$253/sqft |
Source: Bright MLS #PAMC2157808 Report a problem | ||
| 10/7/2025 | Listed for sale | $375,000$258/sqft |
Source: Bright MLS #PAMC2157808 Report a problem | ||
| 10/1/2025 | Listing removed | $375,000$258/sqft |
Source: Bright MLS #PAMC2151350 Report a problem | ||
| 9/20/2025 | Price change | $375,000-1.8%$258/sqft |
Source: Bright MLS #PAMC2151350 Report a problem | ||
| 9/6/2025 | Price change | $382,000-0.8%$263/sqft |
Source: Bright MLS #PAMC2151350 Report a problem | ||
| 8/20/2025 | Listed for sale | $385,000+60.4%$265/sqft |
Source: Bright MLS #PAMC2151350 Report a problem | ||
| 12/27/2022 | Sold | $240,000$165/sqft |
Source: Bright MLS #PAMC2057840 Report a problem | ||
| 11/16/2022 | Pending sale | $240,000$165/sqft |
Source: Bright MLS #PAMC2057840 Report a problem | ||
| 11/11/2022 | Listed for sale | $240,000+28%$165/sqft |
Source: Bright MLS #PAMC2057840 Report a problem | ||
| 6/30/2010 | Listing removed | $187,500$129/sqft |
Source: Prudential Fox and Roach #5582230 Report a problem | ||
| 2/20/2010 | Price change | $187,500-1.3%$129/sqft |
Source: Collegeville #5582230 Report a problem | ||
| 10/28/2009 | Price change | $190,000-2.6%$131/sqft |
Source: Prudential Fox & Roach, Realtors #5582230 Report a problem | ||
| 8/27/2009 | Listed for sale | $195,000+25.9%$134/sqft |
Source: Prudential Fox & Roach, Realtors #5582230 Report a problem | ||
| 11/28/2003 | Sold | $154,900+87.8%$107/sqft |
Source: Public Record Report a problem | ||
| 7/8/1999 | Sold | $82,500$57/sqft |
Source: Public Record Report a problem | ||
Nearby homes
- $309,1003 bd1 ba1.4k sqft111 Larchwood Ct, Collegeville, PA 19426Off Market
- $362,4003 bd3 ba1.4k sqft107 Larchwood Ct, Collegeville, PA 19426Off Market
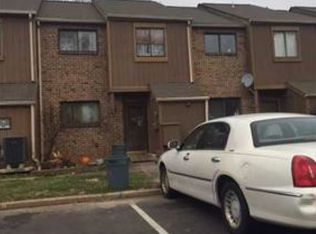
- $358,2004 bd2 ba1.9k sqft105 Larchwood Ct, Collegeville, PA 19426Off Market
- $377,6003 bd3 ba1.5k sqft113 Larchwood Ct, Collegeville, PA 19426Off Market
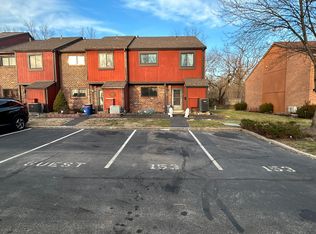
Get a cash offer in 3 minutes
Find out how much your home could sell for in as little as 3 minutes with a no-obligation cash offer.
Estimated market value
$372,100
