Skip main navigation
Closed
  • $775,000

    109 Larisa Ln, Ithaca, NY 14850

    4beds
    3,820sqft
    Single Family Residence
    Built in 2007
    0.75 Acres Lot
    $792,700 Zestimate®
    $203/sqft
    $4,401 Estimated rent

    Home value

    $792,700

    $666,000 - $943,000

    $4,401/mo

    Zestimate® history
    Loading
    Loading...

    Owner options

    List your home for rent

    $4,401/mo

    Rent Zestimate®

    Find your next renter with Zillow Rental Manager. Plus, with online applications, you can quickly screen prospective tenants – for free.

    Learn more

    $4,401/mo

    Rent Zestimate®

    Refinance and save

    $5,413/mo

    Est. payment

    Refinancing to a lower rate could help reduce your monthly payments and save thousands over the life of the loan.

    See today's rates

    $5,413/mo

    Est. payment

    Explore your selling options

    Work with a Zillow partner agent

    Leverage their expertise and Zillow's premium Showcase listings to get your home seen by more buyers.

    Get started

    List with your own agent

    Get your home in front of millions of buyers by listing it on Zillow.

    Learn how to do it

    Sell it yourself

    Take full control of how buyers see your home on Zillow by listing For Sale by Owner (FSBO).

    List your home

    What's special

    Cozy gas fireplaceFully finished lower levelSun-filled officeAdditional storage areaOpen-concept layoutGenerous walk-in closetSpa-like ensuite bathroom
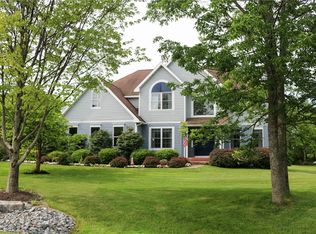
    Welcome to this beautifully maintained colonial home located in the sought-after Westview Subdivision—one of the few neighborhoods in the area to offer a true sidewalk community, perfect for strolls, bike rides, and neighborly connections. Ideally situated near Buttermilk Falls State Park, Cornell University, Ithaca College, and downtown Ithaca. This home offers both convenience and charm in one of Ithaca’s most desirable locations. Step inside to a light-filled two-story foyer that opens into a flowing, open-concept layout. Gleaming hardwood floors stretch throughout the main level, setting a warm and elegant tone. The spacious living room features a cozy gas fireplace and large picture window, creating a perfect place to relax or entertain. The adjoining family room includes a lovely bay window that fills the space with natural light, and the kitchen offers an efficient layout for both casual meals and hosting. Last, but not least, you’ll find a sun-filled office. Upstairs, the primary suite serves as a private retreat with its spa-like ensuite bathroom, generous walk-in closet, and additional storage area. A second bedroom also includes its own ensuite—perfect for guests or older children—while two more bedrooms provide flexibility for a home office, or creative space. The fully finished lower level offers even more versatility—ideal for a recreation room, home gym, or media space. Recent updates add peace of mind, including a new water heater, freshly painted interior and exterior, and HVAC system installed in 2020. The owned water softener is another thoughtful addition that enhances everyday comfort. With timeless curb appeal, modern updates, and an unbeatable location, this Westview Colonial offers the full package—whether you’re seeking a forever home or an investment in Ithaca’s vibrant and growing community. Priced below current assessed value. Open House Sunday, April 27th 12:00 – 2:00

    Zillow last checked:

    Listing updated:

    Listed by:

    Jolene Rightmyer-Macolini 607-428-0708,

    Berkshire Hathaway HomeServices Heritage Realty

    Bought with:

    Jordan Jacobsen, 10401218032

    Warren Real Estate of Ithaca Inc.

    Source: NYSAMLSs,MLS#: R1600814MLS LogoOriginating MLS: Ithaca Board of Realtors

    Facts & features

    Interior

    Bedrooms & bathrooms
    • Bedrooms: 4
    • Bathrooms: 4
    • Full bathrooms: 3
    • 1/2 bathrooms: 1
    • Main level bathrooms: 1
    Bedroom 1
    • Level: Second
    • Dimensions: 20.00 x 18.00
    Bedroom 2
    • Level: Second
    • Dimensions: 14.00 x 14.00
    Bedroom 3
    • Level: Second
    • Dimensions: 14.00 x 12.00
    Bedroom 4
    • Level: Second
    • Dimensions: 14.00 x 17.00
    Den
    • Level: First
    • Dimensions: 10.00 x 8.00
    Dining room
    • Level: First
    • Dimensions: 15.00 x 14.00
    Family room
    • Level: First
    • Dimensions: 14.00 x 15.00
    Kitchen
    • Level: First
    • Dimensions: 25.00 x 23.00
    Laundry
    • Level: Second
    • Dimensions: 18.00 x 7.00
    Living room
    • Level: First
    • Dimensions: 22.00 x 16.00
    Other
    • Level: Lower
    • Dimensions: 17.00 x 14.00
    Other
    • Level: Lower
    • Dimensions: 22.00 x 13.00
    Other
    • Level: Lower
    • Dimensions: 13.00 x 13.00
    Heating
    • Gas, Zoned, Forced Air
    Cooling
    • Zoned, Central Air
    Appliances
    • Included: Double Oven, Dryer, Dishwasher, Exhaust Fan, Gas Cooktop, Disposal, Gas Water Heater, Microwave, Refrigerator, Range Hood, Washer, Water Softener Owned
    • Laundry: Upper Level
    Features
    • Ceiling Fan(s), Separate/Formal Dining Room, Entrance Foyer, Separate/Formal Living Room, Granite Counters, Home Office, Pantry, Sliding Glass Door(s), Storage, Solid Surface Counters, Natural Woodwork, Bath in Primary Bedroom, Programmable Thermostat
    • Flooring: Carpet, Ceramic Tile, Hardwood, Varies
    • Doors: Sliding Doors
    • Basement: Full,Finished
    • Number of fireplaces: 1
    Interior area
    • Total structure area: 3,820
    • Total interior livable area: 3,820 sqft
    • Finished area below ground: 1,176

    Property

    Parking
    • Total spaces: 3
    • Parking features: Attached, Electricity, Garage, Garage Door Opener
    • Attached garage spaces: 3
    Features
    • Levels: Two
    • Stories: 2
    • Patio & porch: Deck, Open, Porch
    • Exterior features: Blacktop Driveway, Deck
    Lot
    • Size: 0.75 Acres
    • Dimensions: 150 x 218
    • Features: Rectangular, Rectangular Lot
    Details
    • Parcel number: 50308903600000020030250000
    • Special conditions: Standard

    Construction

    Type & style
    • Home type: SingleFamily
    • Architectural style: Contemporary
    • Property subtype: Single Family Residence
    Materials
    • Composite Siding
    • Foundation: Poured
    • Roof: Asphalt
    Condition
    • Resale
    • Year built: 2007

    Utilities & green energy

    • Electric: Circuit Breakers
    • Sewer: Connected
    • Water: Connected, Public
    • Utilities for property: Cable Available, Electricity Connected, High Speed Internet Available, Sewer Connected, Water Connected

    Community & neighborhood

    Location
    • Region: Ithaca
    • Subdivision: Westview

    Other

    Other facts
    • Listing terms: Cash,Conventional,FHA,VA Loan

    Price history

    DateEventPrice
    7/23/2025Sold$775,000+6.2%$203/sqft
    Source: NYSAMLSs #R1600814 Report a problem
    4/29/2025Pending sale$730,000$191/sqft
    Source: NYSAMLSs #R1600814 Report a problem
    4/25/2025Listed for sale$730,000+43.7%$191/sqft
    Source: NYSAMLSs #R1600814 Report a problem
    8/1/2019Sold$508,000-2.1%$133/sqft
    Source: NYSAMLSs #IB317071 Report a problem
    6/3/2019Pending sale$519,000$136/sqft
    Source: Warren Real Estate Downtown Office #317071 Report a problem
    5/24/2019Listed for sale$519,000+15.3%$136/sqft
    Source: Warren Real Estate Downtown Office #317071 Report a problem
    7/13/2018Sold$450,000-9.8%$118/sqft
    Source: NYSAMLSs #IB311863 Report a problem
    4/25/2018Pending sale$499,000$131/sqft
    Source: LINZ REAL ESTATE #311863 Report a problem
    4/17/2018Price change$499,000-3.9%$131/sqft
    Source: LINZ REAL ESTATE #311863 Report a problem
    3/5/2018Price change$519,000-5.5%$136/sqft
    Source: LINZ REAL ESTATE #311863 Report a problem
    11/9/2017Listed for sale$549,000$144/sqft
    Source: LINZ REAL ESTATE #311863 Report a problem
    9/7/2017Listing removed$549,000$144/sqft
    Source: Southern Tier and Finger Lakes #309899 Report a problem
    5/7/2017Listed for sale$549,000+24.2%$144/sqft
    Source: Southern Tier and Finger Lakes #309899 Report a problem
    6/18/2010Sold$442,000-1.6%$116/sqft
    Source: Public Record Report a problem
    11/21/2009Listing removed$449,000$118/sqft
    Source: Realty USA #128347 Report a problem
    2/7/2009Listed for sale$449,000$118/sqft
    Source: Realty USA #128347 Report a problem

    Public tax history

    YearProperty taxesTax assessment
    2025-- $745,000
    2024-- $745,000 +24.2%
    2023-- $600,000 +10.1%
    2022-- $545,000 +9%
    2021-- $500,000
    2020-- $500,000 +11.1%
    2019-- $450,000 -10%
    2018-- $500,000
    2017$13,398 $500,000 +13.6%
    2016-- $440,000
    2015-- $440,000
    2014-- $440,000
    2013-- $440,000
    2012-- $440,000
    2011-- $440,000
    2010-- $440,000 +16.4%
    2009-- $378,000 +104.3%
    2008-- $185,000 +640%
    2007-- $25,000
    2006-- $25,000 +525%
    2005-- $4,000

    Find assessor info on the county website

    Neighborhood: South Hill

    Nearby schools

    GreatSchools rating
    Schools provided by the listing agent
    • Elementary: South Hill
    • High: Ithaca Senior High
    • District: Ithaca

    Source: NYSAMLSs. This data may not be complete. We recommend contacting the local school district to confirm school assignments for this home.