Welcome to this adorable 2 bedroom, 2 bathroom home in Orchid Springs, a non–age-restricted community where all ages are welcome, located in SE Winter Haven. Thoughtfully updated, this home features new wood plank tile flooring, a new tile roof (2022), a new A/C condenser (2021), re-plumbed with CPCV and updated bathrooms, offering both comfort and peace of mind. The open floor plan is highlighted by a spacious and light-filled great room with vaulted ceilings and exposed beams, creating a warm and inviting space ideal for everyday living and entertaining. Just off the great room is a versatile bonus area perfect for a home office, hobby space, or additional dining area. The kitchen offers a full appliance package, a closet pantry, and a beautiful tiled backsplash, with the dining area conveniently located nearby. The primary suite includes a walk-in closet, sliding doors leading to the backyard, and an en-suite bathroom with updated tile flooring, an updated vanity, and a walk-in shower. The secondary bedroom is generously sized and located next to the guest bathroom, which features updated tile flooring and an attractive tiled tub surround. Additional highlights include a one-car garage with laundry area and utility sink, a hall linen closet, updated lighting and ceiling fans, rain gutters, and mature landscaping. Outdoors, enjoy a concrete patio ideal for BBQs and a fully fenced backyard perfect for pets or play. Orchid Springs is a well-established community offering a swimming pool and clubhouse, with lawn maintenance and amenities included for a low monthly fee of just $98. Conveniently located within minutes of shopping, dining, medical facilities, and LEGOLAND® Florida, and centrally positioned between Tampa and Orlando for easy access to theme parks and international airports. Call today to schedule your private tour.
Sold for $212,000
$212,000
109 LAS FLORES, WINTER HAVEN, FL 33884
2beds
1,141sqft
Single Family Residence
Built in 1976
7,732 Square Feet Lot
$210,600 Zestimate®
$186/sqft
$1,652 Estimated rent
Home value
$210,600
$194,000 - $230,000
$1,652/mo
Zestimate® history
Owner options
List your home for rent
$1,652/mo
Rent Zestimate®
Find your next renter with Zillow Rental Manager. Plus, with online applications, you can quickly screen prospective tenants – for free.
$1,652/mo
Rent Zestimate®
Refinance and save
$1,615/mo
Est. payment
Refinancing to a lower rate could help reduce your monthly payments and save thousands over the life of the loan.
$1,615/mo
Est. payment
Explore your selling options
Work with a Zillow partner agent
Leverage their expertise and Zillow's premium Showcase listings to get your home seen by more buyers.
Get startedList with your own agent
Get your home in front of millions of buyers by listing it on Zillow.
Learn how to do itSell it yourself
Take full control of how buyers see your home on Zillow by listing For Sale by Owner (FSBO).
List your homeWhat's special
Open floor planRain guttersUpdated bathroomsMature landscapingBeautiful tiled backsplashCloset pantryHall linen closet
Zillow last checked:
Listing updated:
Listed by:
Deanna Stone 863-412-2080,
THE STONES REAL ESTATE FIRM 863-412-2080,
Michael Stone 863-412-9733,
THE STONES REAL ESTATE FIRM
Bought with:
Glenda Pruitt, 71080
FLORIDA HOME CHOICE REALTY
Source: Stellar MLS,MLS#: L4959105 Originating MLS: Lakeland
Originating MLS: Lakeland
Facts & features
Interior
Bedrooms & bathrooms
- Bedrooms: 2
- Bathrooms: 2
- Full bathrooms: 2
Rooms
- Room types: Bonus Room, Great Room
Primary bedroom
- Features: Ceiling Fan(s), En Suite Bathroom, Walk-In Closet(s)
- Level: First
- Area: 165 Square Feet
- Dimensions: 11x15
Bedroom 2
- Features: Ceiling Fan(s), Built-in Closet
- Level: First
- Area: 110 Square Feet
- Dimensions: 10x11
Primary bathroom
- Features: Shower No Tub
- Level: First
- Area: 35 Square Feet
- Dimensions: 5x7
Bathroom 2
- Features: Tub With Shower
- Level: First
- Area: 35 Square Feet
- Dimensions: 5x7
Dining room
- Level: First
- Area: 80 Square Feet
- Dimensions: 8x10
Great room
- Features: Ceiling Fan(s)
- Level: First
- Area: 352 Square Feet
- Dimensions: 16x22
Kitchen
- Features: Pantry, Storage Closet
- Level: First
- Area: 88 Square Feet
- Dimensions: 8x11
Heating
- Central
Cooling
- Central Air
Appliances
- Included: Dishwasher, Gas Water Heater, Range, Range Hood, Refrigerator
- Laundry: In Garage
Features
- Ceiling Fan(s), High Ceilings, Living Room/Dining Room Combo, Open Floorplan, Primary Bedroom Main Floor, Vaulted Ceiling(s), Walk-In Closet(s)
- Flooring: Tile
- Doors: Sliding Doors
- Windows: Blinds, Drapes, Shades, Window Treatments
- Has fireplace: No
Interior area
- Total structure area: 1,486
- Total interior livable area: 1,141 sqft
Property
Parking
- Total spaces: 1
- Parking features: Driveway, Oversized
- Attached garage spaces: 1
- Has uncovered spaces: Yes
- Details: Garage Dimensions: 13x22
Features
- Levels: One
- Stories: 1
- Patio & porch: Patio
- Fencing: Fenced,Vinyl
- Has view: Yes
- View description: Trees/Woods
Lot
- Size: 7,732 Square Feet
- Dimensions: 32 x 188
- Features: In County, Landscaped, Oversized Lot
- Residential vegetation: Mature Landscaping, Trees/Landscaped, Wooded
Details
- Parcel number: 262826590500000307
- Zoning: PUD
- Special conditions: None
Construction
Type & style
- Home type: SingleFamily
- Architectural style: Patio
- Property subtype: Single Family Residence
Materials
- Block, Stucco
- Foundation: Slab
- Roof: Tile
Condition
- New construction: No
- Year built: 1976
Utilities & green energy
- Sewer: Public Sewer
- Water: Public
- Utilities for property: Electricity Connected, Natural Gas Connected, Sewer Connected, Water Connected
Community & HOA
Community
- Features: Clubhouse, Community Mailbox, Deed Restrictions, Pool
- Pet fee: $0 monthly
- Subdivision: FLORIDA HIGHLAND CO
HOA
- Has HOA: Yes
- Amenities included: Clubhouse, Pool
- Services included: Common Area Taxes, Community Pool, Maintenance Grounds, Pool Maintenance, Recreational Facilities
- HOA fee: $103 monthly
- HOA name: Creative Associations/ Nick Rhinehart
- HOA phone: 863-289-7554
Location
- Region: Winter Haven
Financial & listing details
- Price per square foot: $186/sqft
- Tax assessed value: $148,203
- Annual tax amount: $2,167
- Date on market: 2/6/2026
- Cumulative days on market: 10 days
- Listing terms: Cash,Conventional,FHA,VA Loan
- Ownership: Fee Simple
- Total actual rent: 0
- Electric utility on property: Yes
- Road surface type: Paved, Asphalt
Price history
| Date | Event | Price |
|---|---|---|
| 3/13/2026 | Sold | $212,000-1.3%$186/sqft |
Source:  Stellar MLS #L4959105 Report a problem Stellar MLS #L4959105 Report a problem | ||
| 2/17/2026 | Pending sale | $214,900$188/sqft |
Source: Stellar MLS #L4959105 Report a problem | ||
| 2/6/2026 | Price change | $214,900-8.9%$188/sqft |
Source: Stellar MLS #L4959105 Report a problem | ||
| 5/26/2022 | Pending sale | $236,000$207/sqft |
Source: Stellar MLS #O6024099 Report a problem | ||
| 5/20/2022 | Listed for sale | $236,000+10%$207/sqft |
Source: Stellar MLS #O6024099 Report a problem | ||
| 5/16/2022 | Sold | $214,500-11%$188/sqft |
Source: Public Record Report a problem | ||
| 5/9/2022 | Listed for sale | $241,000+8.3%$211/sqft |
Source: Stellar MLS #O6024099 Report a problem | ||
| 4/18/2022 | Listing removed | -- |
Source: Zillow Rental Network_1 Report a problem | ||
| 4/13/2022 | Listed for sale | $222,500$195/sqft |
Source: Stellar MLS #W7843567 Report a problem | ||
| 3/25/2022 | Listed for rent | $1,660$1/sqft |
Source: Zillow Rental Network_1 Report a problem | ||
| 3/25/2022 | Pending sale | $222,500$195/sqft |
Source: Stellar MLS #W7843567 Report a problem | ||
| 3/23/2022 | Listed for sale | $222,500+31.7%$195/sqft |
Source: Stellar MLS #W7843567 Report a problem | ||
| 2/22/2022 | Sold | $169,000-0.5%$148/sqft |
Source: Public Record Report a problem | ||
| 2/10/2022 | Pending sale | $169,800$149/sqft |
Source: Stellar MLS #P4917508 Report a problem | ||
| 2/8/2022 | Listed for sale | $169,800$149/sqft |
Source: Stellar MLS #P4917508 Report a problem | ||
| 2/2/2022 | Pending sale | $169,800$149/sqft |
Source: Stellar MLS #P4917508 Report a problem | ||
| 1/28/2022 | Price change | $169,800-10.3%$149/sqft |
Source: Stellar MLS #P4917508 Report a problem | ||
| 1/23/2022 | Listed for sale | $189,300$166/sqft |
Source: Stellar MLS #P4917508 Report a problem | ||
| 1/18/2022 | Pending sale | $189,300$166/sqft |
Source: Stellar MLS #P4917508 Report a problem | ||
| 1/14/2022 | Listed for sale | $189,300$166/sqft |
Source: Stellar MLS #P4917508 Report a problem | ||
| 12/30/2021 | Pending sale | $189,300$166/sqft |
Source: Stellar MLS #P4917508 Report a problem | ||
| 12/23/2021 | Listed for sale | $189,300$166/sqft |
Source: Stellar MLS #P4917508 Report a problem | ||
| 12/21/2021 | Pending sale | $189,300$166/sqft |
Source: Stellar MLS #P4917508 Report a problem | ||
| 12/18/2021 | Price change | $189,300+12%$166/sqft |
Source: Stellar MLS #P4917508 Report a problem | ||
| 10/14/2021 | Pending sale | $169,000$148/sqft |
Source: Stellar MLS #P4917508 Report a problem | ||
| 10/9/2021 | Price change | $169,000-5.6%$148/sqft |
Source: Stellar MLS #P4917508 Report a problem | ||
| 10/7/2021 | Listed for sale | $179,000+27%$157/sqft |
Source: Stellar MLS #P4917508 Report a problem | ||
| 7/23/2020 | Sold | $141,000+182%$124/sqft |
Source: Public Record Report a problem | ||
| 11/25/2009 | Sold | $50,000-23.1%$44/sqft |
Source: Public Record Report a problem | ||
| 2/9/1998 | Sold | $65,000$57/sqft |
Source: Public Record Report a problem | ||
Public tax history
| Year | Property taxes | Tax assessment |
|---|---|---|
| 2025 | $1,428 -4.3% | $148,203 -2.7% |
| 2024 | $1,492 -3.2% | $152,294 -1.3% |
| 2023 | $1,542 +57.5% | $154,287 +38.5% |
| 2022 | $979 +0.4% | $111,419 +3% |
| 2021 | $976 -29.4% | $108,174 +12.5% |
| 2020 | $1,383 +2% | $96,117 +8% |
| 2019 | $1,356 -13.2% | $88,987 +5.7% |
| 2018 | $1,562 +9.6% | $84,173 +14.5% |
| 2017 | $1,425 +31.5% | $73,543 +3.6% |
| 2016 | $1,083 +1.5% | $70,997 +5% |
| 2015 | $1,067 -4.6% | $67,614 +10% |
| 2014 | $1,118 +24.9% | $61,467 +10% |
| 2013 | $895 +6.2% | $55,879 +5.3% |
| 2012 | $843 -13.8% | $53,078 -12.9% |
| 2011 | $978 -20% | $60,973 -18.6% |
| 2010 | $1,222 -6.5% | $74,921 -1% |
| 2009 | $1,307 +373.9% | $75,680 +28.9% |
| 2008 | $276 | $58,720 |
| 2007 | -- | -- |
| 2006 | $542 | -- |
| 2005 | -- | -- |
| 2004 | $459 +3.8% | -- |
| 2003 | $442 +2.3% | $51,449 +2.4% |
| 2002 | $432 +3.3% | $50,243 +1.6% |
| 2001 | $418 | $49,452 |
Find assessor info on the county website
Neighborhood: Cypress Gardens
Nearby homes
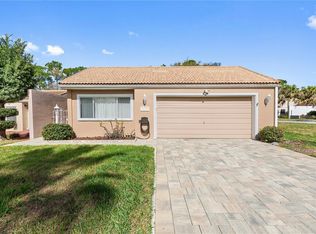
- $275,0003 bd2 ba1.6k sqft111 Las Flores, Winter Haven, FL 33884For Sale
- $290,0003 bd2 ba1.7k sqft107 Las Flores Dr, Winter Haven, FL 33884Sold

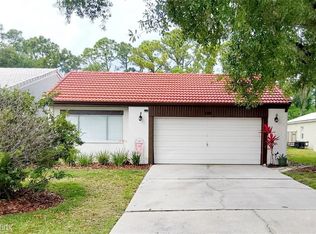
- $193,2003 bd2 ba1.7k sqft105 Las Flores, Winter Haven, FL 33884Off Market
- $257,7003 bd2 ba1.7k sqft105 Las Flores St, Winter Haven, FL 33884Off Market

- $206,0003 bd2 ba1.1k sqft103 Las Flores St, Winter Haven, FL 33884Sold
- $100,0003 bd2 ba1.1k sqft114 Alta Mesa, Winter Haven, FL 33884Sold
- $169,5002 bd2 ba1.1k sqft116 Alta Mesa, Winter Haven, FL 33884Off Market
- $222,1003 bd2 ba1.4k sqft112 Alta Mesa, Winter Haven, FL 33884Off Market
Nearby schools
GreatSchools rating
- 2/10Elbert Elementary SchoolGrades: PK-5Distance: 1.7 mi
- 3/10Denison Middle SchoolGrades: 6-8Distance: 2.7 mi
- 3/10Winter Haven Senior High SchoolGrades: 9-12Distance: 2.4 mi
Schools provided by the listing agent
- Elementary: Elbert Elem
- Middle: Denison Middle
- High: Winter Haven Senior
Source: Stellar MLS. This data may not be complete. We recommend contacting the local school district to confirm school assignments for this home.
Get a cash offer in 3 minutes
Find out how much your home could sell for in as little as 3 minutes with a no-obligation cash offer.
Estimated market value
$210,600
Get a cash offer in 3 minutes
Find out how much your home could sell for in as little as 3 minutes with a no-obligation cash offer.
Estimated market value
$210,600
- Florida
- Polk County
- Winter Haven
- 33884
- Cypress Gardens
- 109 LAS FLORES
Nearby cities
Nearby neighborhoods
Nearby zip codes
Other Winter Haven Topics
