This is you opportunity to create something special in The Hamptons of Lake Bluff! Tucked away in a peaceful pondside setting, this spacious 1,625-square-foot end-unit townhome offers a combination of privacy, generous living space with so much potential. With its own private entrance, two-car garage and patio overlooking the pond and fountain, the home has features that make it stand out from all others. Inside, a versatile three-level floor plan provides plenty of room to make the space your own. The main level features a spacious living area, a flexible first-floor room ideal for a home office, den or guest space, along with convenient first-floor laundry and a powder room. Upstairs, two generously sized bedrooms each offer a private full bathroom and oversized walk-in closet. The finished basement adds another level of usable living space, perfect for a recreation room, additional entertaining area and plenty of storage. Step outside to your private patio and enjoy the peaceful pond and fountain views. This home presents an opportunity for buyers who can see beyond its current finishes and recognize the potential. While improvements and updating are needed, the space, layout and desirable end-unit location provide the perfect foundation for creating a home that reflects your personal style. Located in the established, maintenance-free community of The Hamptons in Lake Bluff, with convenient access to shopping, dining, transportation and everyday amenities. A beautiful setting, a versatile floor plan and an opportunity to make it truly your own. Bring your vision and discover the potential of 109 Lauralton!
Contingent
$350,000
109 Lauralton St #10, Lake Bluff, IL 60044
3beds
1,609sqft
Condominium, Single Family Residence
Built in 1992
-- sqft lot
$347,900 Zestimate®
$218/sqft
$441/mo HOA
What's special
Two generously sized bedroomsPrivate entranceConvenient first-floor laundryTwo-car garagePowder roomPlenty of storageOversized walk-in closet
- --
- 455
- views
- 22
- saves
Likely to sell faster than
Zillow last checked:
Listing updated:
Listed by:
Anna Etes (630)433-8322,
Suburban Life Realty, Ltd.
Source: MRED as distributed by MLS GRID,MLS#: 12781819
Facts & features
Interior
Bedrooms & bathrooms
- Bedrooms: 3
- Bathrooms: 3
- Full bathrooms: 2
- 1/2 bathrooms: 1
Rooms
- Room types: No additional rooms
Primary bedroom
- Features: Bathroom (Full)
- Area: 48 Square Feet
- Dimensions: 16X3
Bedroom 2
- Area: 132 Square Feet
- Dimensions: 12X11
Bedroom 3
- Area: 130 Square Feet
- Dimensions: 10X13
Dining room
- Area: 121 Square Feet
- Dimensions: 11X11
Family room
- Features: Flooring (Carpet)
- Area: 154 Square Feet
- Dimensions: 11X14
Kitchen
- Features: Kitchen (Pantry-Closet, Breakfast Room)
- Area: 96 Square Feet
- Dimensions: 12X8
Laundry
- Area: 56 Square Feet
- Dimensions: 7X8
Living room
- Area: 180 Square Feet
- Dimensions: 15X12
Heating
- Has Heating (Unspecified Type)
Cooling
- Central Air
Appliances
- Laundry: Main Level
Features
- Walk-In Closet(s), Pantry
- Flooring: Hardwood
- Windows: Skylight(s)
- Basement: Finished,Full
- Number of fireplaces: 1
- Fireplace features: Gas Starter, Living Room
Interior area
- Total structure area: 0
- Total interior livable area: 1,609 sqft
Property
Parking
- Total spaces: 2
- Parking features: Asphalt, Garage Door Opener, Yes, Garage Owned, Attached, Garage
- Attached garage spaces: 2
- Has uncovered spaces: Yes
Accessibility
- Accessibility features: No Disability Access
Features
- Patio & porch: Patio
- Has view: Yes
- View description: Back of Property
- Has water view: Yes
- Water view: Back of Property
Details
- Parcel number: 11132010730000
- Special conditions: Standard
Construction
Type & style
- Home type: Condo
- Property subtype: Condominium, Single Family Residence
Materials
- Vinyl Siding
- Roof: Asphalt
Condition
- New construction: No
- Year built: 1992
Utilities & green energy
- Sewer: Public Sewer
- Water: Public
Community & HOA
Community
- Subdivision: The Hamptons
HOA
- Has HOA: Yes
- Services included: Insurance, Exterior Maintenance, Lawn Care, Scavenger, Snow Removal
- HOA fee: $441 monthly
Location
- Region: Lake Bluff
Financial & listing details
- Price per square foot: $218/sqft
- Tax assessed value: $285,794
- Annual tax amount: $10,291
- Date on market: 10/9/2026
- Ownership: Condo
Estimated market value
$347,900
$331,000 - $365,000
$3,065/mo
Price history
| Date | Event | Price |
|---|---|---|
| 10/9/2026 | Listing removed | $373,400$232/sqft |
Source:  MRED as distributed by MLS GRID #12740430 Report a problem | ||
| 9/11/2026 | Listed for sale | $373,400+10.5%$232/sqft |
Source: MRED as distributed by MLS GRID #12740430 Report a problem | ||
| 8/15/2006 | Sold | $338,000+91.5%$210/sqft |
Source: Public Record Report a problem | ||
| 12/22/1994 | Sold | $176,500$110/sqft |
Source: Public Record Report a problem | ||
Public tax history
| Year | Property taxes | Tax assessment |
|---|---|---|
| 2024 | $9,679 +7.1% | $103,559 +8.7% |
| 2023 | $9,038 +40.1% | $95,255 +8.4% |
| 2022 | $6,450 -25.6% | $87,857 +6.4% |
| 2021 | $8,670 +37.3% | $82,566 +3.9% |
| 2020 | $6,316 +0.6% | $79,431 +1% |
| 2019 | $6,279 -9.2% | $78,676 -3.6% |
| 2018 | $6,912 | $81,636 +3.3% |
| 2017 | $6,912 -4.9% | $79,058 +5.5% |
| 2016 | $7,268 +6.8% | $74,958 +7% |
| 2015 | $6,802 -6.6% | $70,060 +7.9% |
| 2014 | $7,286 +4% | $64,903 +4.2% |
| 2012 | $7,007 -5.2% | $62,296 -17.5% |
| 2011 | $7,391 +16.5% | $75,538 -11% |
| 2010 | $6,345 -11.5% | $84,876 -4.6% |
| 2009 | $7,173 -6.7% | $89,000 -7.3% |
| 2008 | $7,685 +27.1% | $95,971 +3% |
| 2006 | $6,047 +2.1% | $93,187 |
| 2005 | $5,920 +24% | -- |
| 2004 | $4,775 -2.9% | -- |
| 2003 | $4,918 -2.9% | -- |
| 2002 | $5,065 +5% | -- |
| 2001 | $4,822 +6.8% | $63,734 +2.6% |
| 2000 | $4,516 | $62,125 |
Find assessor info on the county website
Monthly payment
Est. payment
Payment breakdown
Explore the cost of this home by adjusting the details. Changes won't be saved.Climate risks
Neighborhood: 60044
Nearby schools
Schools provided by the listing agent
- Elementary: Oak Grove Elementary School
- Middle: Oak Grove Elementary School
- High: Libertyville High School
- District: 68
Source: MRED as distributed by MLS GRID. This data may not be complete. We recommend contacting the local school district to confirm school assignments for this home.
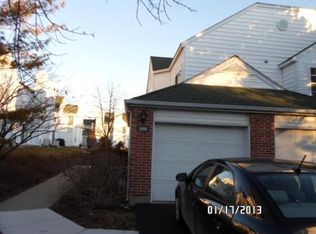
- $300,0002 bd2 ba1.2k sqft100 Hampton Blvd, Lake Bluff, IL 60044Off Market
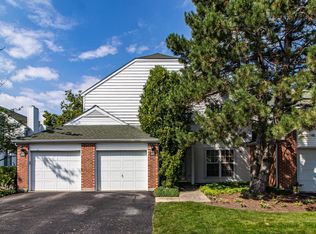
- $304,3002 bd2 ba1.4k sqft102 Hampton Blvd #11B, Lake Bluff, IL 60044Off Market
- $337,400-- bd2 ba1.3k sqft106 Hampton Blvd #11-C, Lake Bluff, IL 60044Off Market
- $368,7003 bd2 ba1.6k sqft104 Hampton Blvd, Lake Bluff, IL 60044Off Market
Similar homes
- $399,9003 bd3 ba1.6k sqft110 Pembroke Cir, Lake Bluff, IL 60044Active
 MLS ID #12789513, Aamir Tanveer, TGB Real Estate LLC. MRED as distributed by MLS GRID
- $285,0002 bd2 ba1.2k sqft110 Hemstead St, Lake Bluff, IL 60044Active
 MLS ID #12781484, Lori Glattly, Berkshire Hathaway HomeServices Chicago. MRED as distributed by MLS GRID
- $425,0003 bd3 ba1.7k sqft1302 Pimlico Pkwy, Libertyville, IL 60048Active
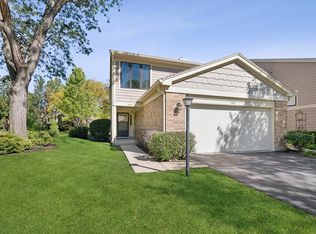 MLS ID #12787197, Mary Gibbs Moodhe, @properties Christie's International Real Estate. MRED as distributed by MLS GRID
- $349,9003 bd3 ba1.8k sqft674 Portage Ct, Vernon Hills, IL 60061Active
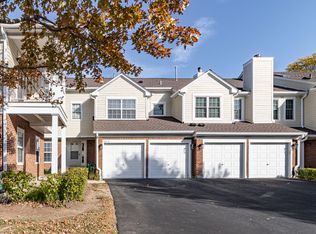 MLS ID #12784114, Shailja Singh, RE/MAX Top Performers. MRED as distributed by MLS GRID
