Skip main navigation
Sold for $1,225,000
  • $1,225,000

    109 Laurel Pond Way, Sunset, SC 29685

    5beds
    4,115sqft
    Single Family Residence
    Built in 2012
    0.6 Acres Lot
    $1,225,300 Zestimate®
    $298/sqft
    $6,934 Estimated rent

    Home value

    $1,225,300

    $1.16M - $1.29M

    $6,934/mo

    Zestimate® history
    Loading
    Loading...

    Owner options

    List your home for rent

    $6,934/mo

    Rent Zestimate®

    Find your next renter with Zillow Rental Manager. Plus, with online applications, you can quickly screen prospective tenants – for free.

    Learn more

    $6,934/mo

    Rent Zestimate®

    Refinance and save

    $7,507/mo

    Est. payment

    Refinancing to a lower rate could help reduce your monthly payments and save thousands over the life of the loan.

    See today's rates

    $7,507/mo

    Est. payment

    Explore your selling options

    Work with a Zillow partner agent

    Leverage their expertise and Zillow's premium Showcase listings to get your home seen by more buyers.

    Get started

    List with your own agent

    Get your home in front of millions of buyers by listing it on Zillow.

    Learn how to do it

    Sell it yourself

    Take full control of how buyers see your home on Zillow by listing For Sale by Owner (FSBO).

    List your home

    What's special

    Gas log fireplaceGuest ensuiteCathedral ceilingsWarming drawerBuilt in coffee barCustom beamsTrex decking
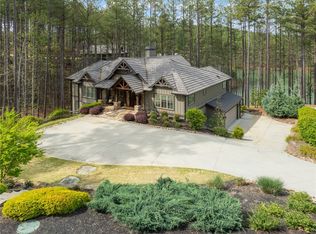
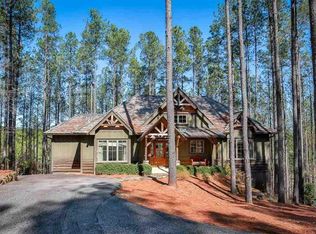
    Offered turnkey and fully furnished! Location in the village and walkable to all the amenities! Enjoy one of the community’s most desirable locations with convenient access to amenities, dining, golf, marina, and lake activities. Pre-inspected 5 bedroom, 6.5 bath Mill Creek Post & Beam craftsman home! Rare opportunity! Walkable to all the amenities! Enjoy the unique and highly desirable pond view with custom beams, cathedral ceilings and impressive woodworking throughout! The Great Room has a stacked stone fireplace and access to deck with lovely screened in porch and gas log fireplace. Remodeled to improve flow and usability, the kitchen now offers increased space and functionality with built in coffee bar and warming drawer. The main level also includes a spacious master suite, guest ensuite and an additional full bath. The TERRACE LEVEL includes two bedrooms (one ensuite), full bath, laundry room, and rec room with built-in bar/barstool seating. Walk out the back door to enjoy peaceful access to the pond. The property includes a standalone two-car garage with a guest suite, full bath and flex room. There is a path along the side of the home that will take you directly to your covered golf cart garage for easy storage and access. Generator, Trex decking, Lower level HVAC replaced 2025. The Reserve at Lake Keowee offers a Jack Nicklaus Signature Golf Course, a par 3 practice facility with driving range and outdoor bar, Clubhouse with fine dining, pub area and wine bar, Fitness Center, Hiking Trails, 4 Har-Tru Clay Tennis Courts, Lakeside Resort-Style Pool and Cabana, Settlement Pool, 8 Pickleball Courts, Marina offering both slips and boat rentals, and Market great for lunch and select provisions. This gated community offers many activities including fitness classes, various social clubs, and a high-speed fiber-optic internet system in place. The Reserve at Lake Keowee is a full amenity lakefront golf community. Premier membership deposit is $100,000. Advance notice required.

    Zillow last checked:

    Listing updated:

    Listed by:

    Lisa Vogel 828-280-4740,

    Herlong Sotheby's International Realty - Lake Keow

    Bought with:

    Kim Eades, 110598

    Coldwell Banker Caine/Williams

    Source: WUMLS,MLS#: 20286992MLS LogoOriginating MLS: Western Upstate Association of Realtors

    Facts & features

    Interior

    Bedrooms & bathrooms
    • Bedrooms: 5
    • Bathrooms: 7
    • Full bathrooms: 6
    • 1/2 bathrooms: 1
    • Main level bathrooms: 3
    • Main level bedrooms: 2
    Rooms
    • Room types: Laundry, Living Room, Recreation
    Heating
    • Heat Pump
    Cooling
    • Heat Pump
    Appliances
    • Included: Dryer, Dishwasher, Electric Oven, Electric Range, Electric Water Heater, Disposal, Microwave, Refrigerator, Smooth Cooktop, Washer
    • Laundry: Washer Hookup, Electric Dryer Hookup, Sink
    Features
    • Bookcases, Built-in Features, Ceiling Fan(s), Cathedral Ceiling(s), Dual Sinks, Fireplace, Granite Counters, Jack and Jill Bath, Main Level Primary, Smooth Ceilings, Shower Only, Cable TV, Walk-In Shower, Window Treatments
    • Flooring: Carpet, Hardwood, Tile
    • Windows: Blinds
    • Basement: Daylight,Full,Finished,Heated,Interior Entry,Walk-Out Access
    • Has fireplace: Yes
    • Fireplace features: Gas, Gas Log, Multiple, Option
    Interior area
    • Total structure area: 4,115
    • Total interior livable area: 4,115 sqft
    • Finished area above ground: 2,059
    • Finished area below ground: 2,056

    Property

    Parking
    • Total spaces: 2
    • Parking features: Detached, Garage, Driveway, Garage Door Opener
    • Garage spaces: 2
    Accessibility
    • Accessibility features: Low Threshold Shower
    Features
    • Levels: Two
    • Stories: 2
    • Patio & porch: Deck, Front Porch, Porch, Screened
    • Exterior features: Deck, Landscape Lights, Porch
    • Pool features: Community
    • Has view: Yes
    • View description: Water
    • Has water view: Yes
    • Water view: Water
    • Waterfront features: Water Access
    • Body of water: Keowee
    Lot
    • Size: 0.6 Acres
    • Features: Outside City Limits, Pond on Lot, Subdivision, Trees, Views
    Details
    • Parcel number: 413200908533
    • Other equipment: Generator

    Construction

    Type & style
    • Home type: SingleFamily
    • Architectural style: Cottage,Craftsman
    • Property subtype: Single Family Residence
    Materials
    • Cement Siding, Stone
    • Foundation: Basement
    • Roof: Shingle,Shake,Wood
    Condition
    • Year built: 2012

    Utilities & green energy

    • Sewer: Septic Tank
    • Water: Public
    • Utilities for property: Electricity Available, Propane, Septic Available, Water Available, Cable Available, Underground Utilities

    Community & HOA

    Community
    • Features: Common Grounds/Area, Clubhouse, Dock, Fitness Center, Golf, Gated, Playground, Pool, Storage Facilities, Tennis Court(s), Trails/Paths, Water Access
    • Security: Gated with Guard, Gated Community, Smoke Detector(s), Security Guard
    • Subdivision: The Reserve At Lake Keowee
    HOA
    • Has HOA: Yes
    Location
    • Region: Sunset

    Financial & listing details

    • Price per square foot: $298/sqft
    • Tax assessed value: $1,643,500
    • Annual tax amount: $12,219
    • Date on market: 5/7/2025
    • Cumulative days on market: 469 days
    • Listing agreement: Exclusive Right To Sell

    Price history

    DateEventPrice
    8/19/2026Sold$1,225,000-5.7%$298/sqft
    Source: WUMLS #20286992 Report a problem
    7/12/2026Contingent$1,299,685$316/sqft
    Source: WUMLS #20286992 Report a problem
    5/22/2026Price change$1,299,685-7.1%$316/sqft
    Source: WUMLS #20286992 Report a problem
    3/18/2026Price change$1,399,685-5.8%$340/sqft
    Source: WUMLS #20286992 Report a problem
    9/29/2025Price change$1,485,685-7.2%$361/sqft
    Source: WUMLS #20286992 Report a problem
    7/9/2025Price change$1,600,685-8.5%$389/sqft
    Source: WUMLS #20286992 Report a problem
    5/7/2025Listed for sale$1,749,685+1245.9%$425/sqft
    Source: WUMLS #20286992 Report a problem
    10/17/2011Sold$130,000$32/sqft
    Source: Public Record Report a problem

    Public tax history

    YearProperty taxesTax assessment
    2025$12,219 +7.5%$54,420 +15%
    2024$11,372 +0.3%$47,320
    2023$11,338 -0.6%$47,320
    2022$11,411 +2.6%$47,320
    2021$11,121 +4.1%$47,320
    2020$10,684 $47,320
    2019$10,684 +9.8%$47,320 +15%
    2018$9,732 +0.3%$41,150
    2017$9,700 $41,150
    2015$9,700 $41,150
    Find assessor info on the county website

    Neighborhood: 29685

    Nearby schools

    GreatSchools rating
    Schools provided by the listing agent
    • Elementary: Hagood Elem
    • Middle: Pickens Middle
    • High: Pickens High

    Source: WUMLS. This data may not be complete. We recommend contacting the local school district to confirm school assignments for this home.

    Get a cash offer in 3 minutes
    Find out how much your home could sell for in as little as 3 minutes with a no-obligation cash offer.
    Estimated market value
    $1,225,300
    Get a cash offer in 3 minutes
    Find out how much your home could sell for in as little as 3 minutes with a no-obligation cash offer.
    Estimated market value
    $1,225,300