Looking for a bond-for-deed? You just found it! Looking to add to your rental portfolio? Strong rental history on this 3 bedroom home has you covered! Modern amenities and open floor plan makes for comfortable living and entertaining. Outside you'll find a large brick patio, outdoor fireplace and a wooden gazebo; all within an oversized fenced yard. Inside is a large kitchen, den with fireplace, three nice size bedrooms, and two renovated bathrooms, the primary includes a walk-in closet. Located within a renowned school district, (Covington address, Mandeville schools) you will find top-rated schools just a short bus ride away, (Pontchartrain Elementary, Tchefuncte Middle and MHS). Family outings are a breeze with a terrific community playground, basketball court, picnic tables, fishing pier and boat launch available for all residents. There is a pool and clubhouse available with a nominal membership fee. Fishermen, kayakers and boaters will enjoy the dock and boat launch. You can navigate from Riverwood to the Tchefuncte river, Lake Pontchartrain and beyond. See www.riverwoodcovington.org for more info on the neighborhood and for pool access cost. HOA is voluntary at only $260/year. House had water intrusion during Ida and was completely renovated in 2021. It was completely restored including all sheetrock, appliances, tubs, toilets, vanities, roof, etc. Riverwood has since revamped the drainage system and no more flooding in this home has occurred since Ida.
Don't miss the chance to make this incredible home yours, where community, education, and recreation come together to create an ideal lifestyle!
Agent/Owner, agent is Louisiana Licensed Realtor.
Pending
$350,000
109 Laurelwood Dr, Covington, LA 70433
3beds
1,936sqft
:
Get pre-qualified$2,201/mo
Single Family Residence
Built in 1980
0.47 Acres Lot
$333,400 Zestimate®
$181/sqft
$22/mo HOA
What's special
Wooden gazeboOversized fenced yardTwo renovated bathroomsLarge brick patioLarge kitchenOutdoor fireplaceDen with fireplace
- 79 days |
- 688 |
- 44 |
Zillow last checked:
Listing updated:
Listed by:
Catherine Eppling 985-807-4238,
Berkshire Hathaway HomeServices Preferred, REALTOR 985-951-2324
Source: GSREIN,MLS#: 2551480
Facts & features
Interior
Bedrooms & bathrooms
- Bedrooms: 3
- Bathrooms: 2
- Full bathrooms: 2
Primary bedroom
- Description: Flooring: Tile
- Level: Lower
- Dimensions: 12.00 X 14.50
Bedroom
- Description: Flooring: Tile
- Level: Lower
- Dimensions: 11.00 X 12.00
Bedroom
- Description: Flooring: Tile
- Level: Lower
- Dimensions: 11.00 X 11.00
Den
- Description: Flooring: Tile
- Level: Lower
- Dimensions: 12.00 X 20.00
Dining room
- Description: Flooring: Tile
- Level: Lower
- Dimensions: 14.00 X 18.00
Foyer
- Description: Flooring: Tile
- Level: Lower
- Dimensions: 3.00 X 10.00
Kitchen
- Description: Flooring: Tile
- Level: Lower
- Dimensions: 12.00 X 14.00
Heating
- Central
Cooling
- Central Air, 1 Unit
Appliances
- Included: Dishwasher, Disposal, Microwave, Oven
- Laundry: Washer Hookup, Dryer Hookup
Features
- Ceiling Fan(s), Cathedral Ceiling(s), Granite Counters, High Ceilings, Cable TV, Vaulted Ceiling(s)
- Has fireplace: Yes
- Fireplace features: Other
Interior area
- Total structure area: 2,136
- Total interior livable area: 1,936 sqft
Property
Parking
- Total spaces: 3
- Parking features: Attached, Garage, Three or more Spaces, Garage Door Opener
- Has attached garage: Yes
Features
- Levels: One
- Stories: 1
- Patio & porch: Brick, Other
- Exterior features: Fence
- Pool features: Community
- Waterfront features: Water Access
Lot
- Size: 0.47 Acres
- Dimensions: 98 x 201 x 80 x 24 x 202
- Features: Outside City Limits, Rectangular Lot
Details
- Additional structures: Cabana
- Parcel number: 35704
- Special conditions: None
Construction
Type & style
- Home type: SingleFamily
- Architectural style: Traditional
- Property subtype: Single Family Residence
Materials
- Brick
- Foundation: Slab
- Roof: Shingle
Condition
- Excellent
- Year built: 1980
Utilities & green energy
- Sewer: Public Sewer
- Water: Public
Community & HOA
Community
- Features: Pool, Water Access
- Subdivision: Riverwood
HOA
- Has HOA: Yes
- Amenities included: Clubhouse
- HOA fee: $260 annually
Location
- Region: Covington
Financial & listing details
- Price per square foot: $181/sqft
- Tax assessed value: $197,702
- Annual tax amount: $2,372
- Date on market: 5/4/2026
Estimated market value
$333,400
$317,000 - $350,000
$2,423/mo
Price history
| Date | Event | Price |
|---|---|---|
| 7/21/2026 | Pending sale | $350,000$181/sqft |
Source:  GSREIN #2551480 Report a problem GSREIN #2551480 Report a problem | ||
| 5/31/2026 | Listed for sale | $350,000+133.3%$181/sqft |
Source: GSREIN #2551480 Report a problem | ||
| 1/5/2024 | Listing removed | -- |
Source: GSREIN #2421158 Report a problem | ||
| 12/21/2023 | Price change | $2,100-12.5%$1/sqft |
Source: GSREIN #2421158 Report a problem | ||
| 11/3/2023 | Listed for rent | $2,400$1/sqft |
Source: GSREIN #2421158 Report a problem | ||
| 5/15/2018 | Sold | -- |
Source: GSREIN #2137967 Report a problem | ||
| 3/24/2018 | Listed for sale | $150,000$77/sqft |
Source: CENTURY 21 SELA #2137967 Report a problem | ||
| 2/19/2018 | Pending sale | $150,000$77/sqft |
Source: CENTURY 21 SELA #2137967 Report a problem | ||
| 2/16/2018 | Price change | $150,000-28.6%$77/sqft |
Source: CENTURY 21 SELA #2137967 Report a problem | ||
| 2/2/2018 | Listed for sale | $210,000$108/sqft |
Source: CENTURY 21 SELA #2137967 Report a problem | ||
| 1/19/2018 | Pending sale | $210,000$108/sqft |
Source: CENTURY 21 SELA #2137967 Report a problem | ||
| 1/16/2018 | Listed for sale | $210,000$108/sqft |
Source: Century 21 SELA #2137967 Report a problem | ||
| 9/14/2010 | Sold | -- |
Source: Public Record Report a problem | ||
Public tax history
| Year | Property taxes | Tax assessment |
|---|---|---|
| 2025 | $2,372 -3.6% | $19,770 |
| 2024 | $2,459 +2.1% | $19,770 +8.8% |
| 2023 | $2,409 +0% | $18,171 |
| 2022 | $2,409 +37% | $18,171 +36.7% |
| 2021 | $1,758 -26.8% | $13,289 -26.9% |
| 2020 | $2,401 +5.4% | $18,171 +9.4% |
| 2019 | $2,277 +35.7% | $16,613 -15.8% |
| 2018 | $1,679 -38.6% | $19,727 |
| 2017 | $2,734 +60.1% | $19,727 |
| 2016 | $1,708 | $19,727 +35.8% |
| 2015 | $1,708 +69.4% | $14,527 |
| 2014 | $1,008 +1.1% | $14,527 |
| 2013 | $998 +7.8% | $14,527 +4.4% |
| 2010 | $925 | $13,917 |
Find assessor info on the county website
Monthly payment
Est. payment
Payment breakdown
Explore the cost of this home by adjusting the details. Changes won't be saved.Climate risks
Neighborhood: 70433
Nearby schools
GreatSchools rating
- 9/10Tchefuncte Middle SchoolGrades: 4-6Distance: 2.1 mi
- 10/10Mandeville Junior High SchoolGrades: 7-8Distance: 3.9 mi
- 9/10Mandeville High SchoolGrades: 9-12Distance: 2.7 mi
Schools provided by the listing agent
- Elementary: Pontchartrain
- Middle: Tchefuncte
- High: Mandeville
Source: GSREIN. This data may not be complete. We recommend contacting the local school district to confirm school assignments for this home.
- $328,2004 bd2 ba2k sqft107 Laurelwood Dr, Covington, LA 70433Off Market

- $492,600-- bd-- ba3.4k sqft100 Cherry Laurel Dr, Covington, LA 70433Off Market
- $348,6004 bd3 ba2.3k sqft105 Laurelwood Dr, Covington, LA 70433Off Market

- $309,800-- bd-- ba2.5k sqft102 Cherry Laurel Dr, Covington, LA 70433Off Market
- $---- bd-- ba2.2k sqft153 Belle Terre Blvd, Covington, LA 70433Sold
- $409,700-- bd-- ba2.9k sqft151A Belle Terre Blvd, Covington, LA 70433Off Market
- $367,9004 bd3 ba2.4k sqft110 Laurelwood Dr, Covington, LA 70433Off Market
- $324,0003 bd3 ba3k sqft108 Laurelwood Dr, Covington, LA 70433Off Market
A local agent can set up tours, give advice and negotiate with sellers.
A local lender can help you make sure your offer is ready when you are.
Similar homes
- $396,0003 bd4 ba2.1k sqft18123 Monga Dr, Covington, LA 70433For Sale
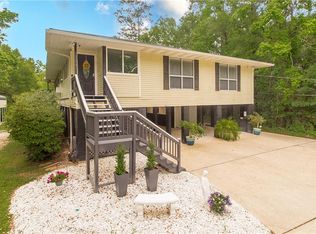
 MLS ID #2555701, Stephanie Kippes, United Real Estate Partners. GSREIN
 - $375,0004 bd3 ba2.2k sqft70 Hyacinth Dr, Covington, LA 70433For Sale
 MLS ID #2559032, Joseph Deraney, The W Group Real Estate LLC. GSREIN
 - $304,9453 bd2 ba1.8k sqft18312 Cusachs Dr, Covington, LA 70433For Sale
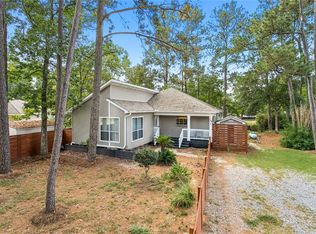 MLS ID #2517974, Corrie Motichek, South Central Realty, LLC. GSREIN
 - $375,0003 bd2 ba1.5k sqft220 E 8th Ave, Covington, LA 70433For Sale
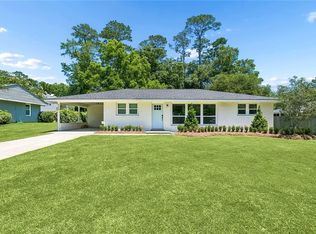 MLS ID #2558745, Daniel Fouquet, Keller Williams Realty Services. GSREIN
 - $329,0003 bd2 ba1.5k sqft70364 K St, Covington, LA 70433For SaleMLS ID #2544019, Tina Smith, K2 Realty LLC. GSREIN
- $414,9004 bd3 ba2.1k sqft20216 River Parc Dr S, Covington, LA 70433For SaleMLS ID #2557526, Gregg Tepper, Keller Williams Realty Services. GSREIN
- $315,0003 bd2 ba1.5k sqft508 S Pierce St, Covington, LA 70433For SaleMLS ID #2544027, Molly Koenig, McEnery Residential, LLC. GSREIN
- $349,0003 bd2 ba1.6k sqft202 Yvonne Ave, Abita Springs, LA 70420For SaleMLS ID #2566131, James Boltin, Boltin Realty Group, LLC. GSREIN
- $298,0003 bd2 ba1.5k sqft528 Homewood Dr, Covington, LA 70433For SaleMLS ID #2544280, Tiffani Bernheisel, Keller Williams Realty Services. GSREIN
- $347,0003 bd3 ba1.9k sqft717 Woodridge Blvd, Mandeville, LA 70471For SaleMLS ID #2552373, Alexander Champagne, Atlas Real Estate Company, LLC. GSREIN
- $349,9004 bd3 ba2.4k sqft412 Water Oak Ln, Mandeville, LA 70471For SaleMLS ID #2552537, Shalena Drury, 1 Percent Lists. GSREIN
- $295,0003 bd2 ba1.7k sqft10 Wickfield Dr, Covington, LA 70433For SaleMLS ID #2564351, Stacia Lamulle, 1 Percent Lists Premier. GSREIN
- $299,0002 bd2 ba1.1k sqft519 W 7th Ave, Covington, LA 70433For SaleMLS ID #2567235, Sharon McLeese, United Real Estate Partners. GSREIN
- $380,0004 bd2 ba2k sqft150 Frenchmen Dr, Mandeville, LA 70448For SaleMLS ID #2568004, Stacia Lamulle, 1 Percent Lists Premier. GSREIN
- $335,0004 bd2 ba2k sqft72420 Bullard St, Covington, LA 70435For SaleMLS ID #2541849, Tracie Ohlsen, Compass Covington (COMP27). GSREIN
- $350,0004 bd3 ba2.2k sqft334 West St, Mandeville, LA 70448For SaleMLS ID #2547088, Tammy Whitehead, Compass Mandeville. GSREIN
- $369,0003 bd3 ba2.3k sqft517 Barbara Pl, Mandeville, LA 70448For SaleMLS ID #2559076, Judy Walker, KELLER WILLIAMS REALTY 455-0100. GSREIN
- $379,0004 bd3 ba2.3k sqft1317 Fairfield Dr, Mandeville, LA 70448For SaleMLS ID #2558901, Theresa Eschete, Fleur De Lis Realty Group. GSREIN
- $300,0003 bd2 ba1.7k sqft67070 Montaigne St, Mandeville, LA 70471For SaleMLS ID #2563686, Jennifer Coles, 1 Percent Lists. GSREIN
- $340,0003 bd2 ba1.6k sqft75451 Beverly Dr, Covington, LA 70435For SaleMLS ID #2558357, Heidi Blount, Watermark Realty, LLC. GSREIN
