**Motivated Sellers** Location! Location! In Pottsboro ISD and quiet Elm Creek neighborhood! Amazing 4-bedroom, 2.5 bath home with TONS of bonus space including a 16x26 game room on the second floor. The rooms just go on and on with a large walk-in closet through the primary bedroom's attached full bath. The open concept living room and dining area connected to the kitchen make this ideal for entertaining. Wind up the reclaimed hardwood floor staircase to 3 more bedrooms and another full bath. Two additional rooms could serve as storage or a small craft room or cozy reading nook. Each room has a spacious closet and natural light from all directions. Walk through the French doors from the living room or primary bedroom onto over 600 sq ft of patio (replaced 2025) space to enjoy the beautiful trees and tranquil creek in the backyard. Only minutes from all school buildings and sports fields makes this location incredibly convenient. Also just walking distance to Friendship Park gives you even more outdoor space to enjoy. The large room over the garage has water connections and a 220 outlet for possible in-laws suite. Move-in ready with fresh paint downstairs and brand new deck. You just have to see this home to appreciate all the possibilities!
Sold
Price Unknown
109 Lauren Ln, Pottsboro, TX 75076
4beds
3,545sqft
Single Family Residence
Built in 2006
0.26 Acres Lot
$412,200 Zestimate®
$--/sqft
$3,415 Estimated rent
Home value
$412,200
$359,000 - $474,000
$3,415/mo
Zestimate® history
Owner options
List your home for rent
$3,415/mo
Rent Zestimate®
Find your next renter with Zillow Rental Manager. Plus, with online applications, you can quickly screen prospective tenants – for free.
$3,415/mo
Rent Zestimate®
Refinance and save
Refinancing to a lower rate could help reduce your monthly payments and save thousands over the life of the loan.
Explore your selling options
Work with a Zillow partner agent
Leverage their expertise and Zillow's premium Showcase listings to get your home seen by more buyers.
Get startedList with your own agent
Get your home in front of millions of buyers by listing it on Zillow.
Learn how to do itSell it yourself
Take full control of how buyers see your home on Zillow by listing For Sale by Owner (FSBO).
List your homeWhat's special
Reclaimed hardwood floor staircaseSpacious closetQuiet elm creek neighborhood
Zillow last checked:
Listing updated:
Listed by:
Lenda Green 0609681 469-358-4204,
Korey Koop Real Estate 469-358-4204
Bought with:
Trista Herrmann
eXp Realty LLC
Source: NTREIS,MLS#: 20970320
Facts & features
Interior
Bedrooms & bathrooms
- Bedrooms: 4
- Bathrooms: 3
- Full bathrooms: 2
- 1/2 bathrooms: 1
Primary bedroom
- Features: Closet Cabinetry, Ceiling Fan(s), En Suite Bathroom, Garden Tub/Roman Tub, Separate Shower, Walk-In Closet(s)
- Level: First
- Dimensions: 16 x 15
Bedroom
- Features: Ceiling Fan(s), En Suite Bathroom
- Level: Second
- Dimensions: 12 x 14
Bedroom
- Features: Ceiling Fan(s)
- Level: Second
- Dimensions: 12 x 14
Bedroom
- Features: Ceiling Fan(s)
- Level: Second
- Dimensions: 12 x 16
Bonus room
- Level: Second
- Dimensions: 10 x 8
Bonus room
- Level: Second
- Dimensions: 8 x 6
Other
- Features: Dual Sinks, En Suite Bathroom, Jack and Jill Bath
- Level: Second
- Dimensions: 8 x 12
Game room
- Level: Second
- Dimensions: 26 x 16
Half bath
- Level: First
- Dimensions: 5 x 5
Kitchen
- Features: Granite Counters, Kitchen Island
- Level: First
- Dimensions: 14 x 12
Living room
- Level: First
- Dimensions: 18 x 24
Office
- Features: Ceiling Fan(s)
- Level: First
- Dimensions: 13 x 12
Heating
- Central, Natural Gas
Cooling
- Central Air, Ceiling Fan(s)
Appliances
- Included: Some Gas Appliances, Built-In Gas Range, Convection Oven, Double Oven, Dishwasher, Electric Oven, Gas Water Heater, Ice Maker, Plumbed For Gas, Refrigerator
- Laundry: Washer Hookup, Electric Dryer Hookup, Laundry in Utility Room
Features
- Decorative/Designer Lighting Fixtures, Double Vanity, Granite Counters, High Speed Internet, Kitchen Island, Open Floorplan, Cable TV, Natural Woodwork, Walk-In Closet(s), Wired for Sound
- Flooring: Concrete, Hardwood, Wood
- Has basement: No
- Number of fireplaces: 1
- Fireplace features: Insert, Gas, Great Room, Ventless
Interior area
- Total interior livable area: 3,545 sqft
Property
Parking
- Total spaces: 2
- Parking features: Additional Parking, Door-Multi, Driveway, Garage, Garage Door Opener, Inside Entrance, Kitchen Level, Lighted, Off Street, Oversized, Garage Faces Side
- Attached garage spaces: 2
- Has uncovered spaces: Yes
Features
- Levels: Two
- Stories: 2
- Patio & porch: Rear Porch, Deck
- Exterior features: Fire Pit, Lighting, Rain Gutters
- Pool features: None
- Fencing: Partial Cross,Wood
Lot
- Size: 0.26 Acres
- Features: Interior Lot, Many Trees, Few Trees
- Residential vegetation: Partially Wooded
Details
- Parcel number: 153846
- Other equipment: Satellite Dish
Construction
Type & style
- Home type: SingleFamily
- Architectural style: Traditional,Detached
- Property subtype: Single Family Residence
Materials
- Brick, Stone Veneer
- Foundation: Slab
- Roof: Composition
Condition
- Year built: 2006
Utilities & green energy
- Sewer: Public Sewer
- Water: Public
- Utilities for property: Electricity Connected, Natural Gas Available, Sewer Available, Separate Meters, Water Available, Cable Available
Green energy
- Energy efficient items: Appliances
Community & HOA
Community
- Features: Trails/Paths, Community Mailbox, Curbs
- Security: Prewired, Security System, Carbon Monoxide Detector(s), Fire Alarm, Smoke Detector(s)
- Subdivision: ELM CREEK WEST PHASE TWO
HOA
- Has HOA: No
Location
- Region: Pottsboro
Financial & listing details
- Tax assessed value: $523,565
- Annual tax amount: $10,104
- Date on market: 6/17/2025
- Cumulative days on market: 98 days
- Listing terms: Cash,Conventional,1031 Exchange,FHA
- Electric utility on property: Yes
- Road surface type: Asphalt
Price history
| Date | Event | Price |
|---|---|---|
| 11/26/2025 | Sold | -- |
Source: NTREIS #20970320 Report a problem | ||
| 10/24/2025 | Pending sale | $499,900$141/sqft |
Source: NTREIS #20970320 Report a problem | ||
| 9/24/2025 | Contingent | $499,900$141/sqft |
Source: NTREIS #20970320 Report a problem | ||
| 7/30/2025 | Price change | $499,900-4.8%$141/sqft |
Source: NTREIS #20970320 Report a problem | ||
| 7/13/2025 | Price change | $525,000-2.6%$148/sqft |
Source: NTREIS #20970320 Report a problem | ||
| 7/1/2025 | Price change | $539,000-5.3%$152/sqft |
Source: NTREIS #20970320 Report a problem | ||
| 6/17/2025 | Listed for sale | $569,000$161/sqft |
Source: NTREIS #20970320 Report a problem | ||
| 9/16/2013 | Sold | -- |
Source: Public Record Report a problem | ||
Public tax history
| Year | Property taxes | Tax assessment |
|---|---|---|
| 2025 | $10,104 +1.2% | $523,565 +1.2% |
| 2024 | $9,982 +5.2% | $517,210 +5.3% |
| 2023 | $9,487 +1.4% | $491,000 +11.2% |
| 2022 | $9,358 +38.1% | $441,674 +31.8% |
| 2021 | $6,777 | $335,197 +9.7% |
| 2020 | -- | $305,529 -13.6% |
| 2019 | $8,109 +15.7% | $353,818 +12.6% |
| 2018 | $7,007 +11% | $314,118 +8.6% |
| 2017 | $6,315 | $289,311 +4.6% |
| 2016 | $6,315 +7.7% | $276,456 +9% |
| 2015 | $5,864 | $253,661 +8.3% |
| 2014 | $5,864 | $234,148 -9.4% |
| 2013 | -- | $258,512 -1.9% |
| 2012 | -- | $263,446 |
| 2011 | -- | $263,446 |
| 2010 | -- | $263,446 -2.2% |
| 2009 | -- | $269,312 |
| 2008 | -- | $269,312 +100% |
| 2007 | -- | $134,657 +573.3% |
| 2006 | -- | $19,999 |
| 2005 | -- | $19,999 |
| 2004 | -- | $19,999 +1823% |
| 2002 | -- | $1,040 |
| 2001 | -- | $1,040 |
| 2000 | -- | $1,040 |
Find assessor info on the county website
Neighborhood: 75076
Nearby homes
- $419,000-- bd-- ba1.9k sqft113 Lauren Ln, Pottsboro, TX 75076Off Market
- $81,962-- bd-- ba-- sqftLauren Ln, Pottsboro, TX 75076Off Market
- $79,0000.28 AcresLOT 14 Lauren Ln, Pottsboro, TX 75076Lot/Land
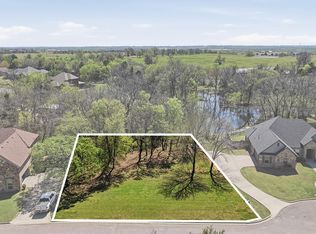
- $461,0004 bd3 ba2.3k sqft107 Lauren Ln, Pottsboro, TX 75076Off Market

- $70,894-- bd-- ba-- sqft110 Lauren Ln, Pottsboro, TX 75076Off Market
- $476,100-- bd-- ba2.9k sqft110 Lauren Ln, Pottsboro, TX 75076Off Market
- $--3 bd2 ba1.6k sqft109 Elm Crk, Pottsboro, TX 75076Sold
- $311,400-- bd-- ba1.6k sqft109 Elm Creek Dr, Pottsboro, TX 75076Off Market
Nearby schools
GreatSchools rating
- 9/10Pottsboro Elementary SchoolGrades: PK-4Distance: 0.5 mi
- 7/10Pottsboro Middle SchoolGrades: 5-8Distance: 0.5 mi
- 8/10Pottsboro High SchoolGrades: 9-12Distance: 0.5 mi
Schools provided by the listing agent
- Elementary: Pottsboro
- Middle: Pottsboro
- High: Pottsboro
- District: Pottsboro ISD
Source: NTREIS. This data may not be complete. We recommend contacting the local school district to confirm school assignments for this home.
Get a cash offer in 3 minutes
Find out how much your home could sell for in as little as 3 minutes with a no-obligation cash offer.
Estimated market value
$412,200
Get a cash offer in 3 minutes
Find out how much your home could sell for in as little as 3 minutes with a no-obligation cash offer.
Estimated market value
$412,200
- Texas
- Grayson County
- Pottsboro
- 75076
- 109 Lauren Ln
Nearby cities
Nearby neighborhoods
Nearby zip codes
Other Pottsboro Topics
