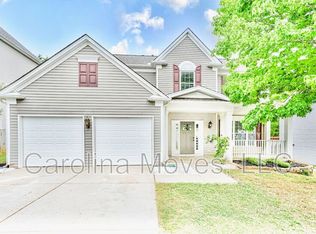
Seller will consider contributing toward buyer closing costs or an interest rate buy-down with acceptable offer terms. ~ Tucked near the end of a quiet cul-de-sac in Avalon Reserve, 109 Leatherton Way offers the rare combination of generous living space, extensive updates, and true move-in-ready condition. Thoughtfully refreshed from top to bottom, this 4-bedroom, 2.5-bath home features a welcoming two-story foyer flanked by formal living and dining rooms, a dedicated office/flex room, and a spacious great room with fireplace that opens to the beautifully renovated kitchen. ~ Upstairs, the oversized primary suite features a vaulted ceiling, room for a sitting area, dual vanities, separate tub and shower, a walk-in closet, and recently updated bathroom finishes. Three additional bedrooms offer flexibility for guests, a home office, hobbies, or other changing needs. The laundry room is conveniently located on the bedroom level, while the fenced backyard features a newly constructed patio ideal for outdoor dining, entertaining, or simply relaxing. ~ Recent improvements include a renovated kitchen, updated bathrooms, updated appliances, fresh interior paint, new flooring, new carpet, updated lighting, roof, two HVAC systems, and water heater, providing exceptional value and peace of mind. ~ Avalon Reserve residents enjoy community amenities including a swimming pool, tennis courts, playground, sidewalks, and common areas. Conveniently located near the Five Forks, Pelham Road, Roper Mountain Road, and Woodruff Road corridors, the property offers easy access to downtown Greenville, GSP International Airport, I-85, medical facilities, shopping, dining, recreation, and many of the Upstate’s largest employers, including BMW and Michelin. Schools are currently assigned to Oakview/Woodland Elementary, Riverside Middle, and J.L. Mann High. Buyers should verify current school assignments with Greenville County Schools. ~ Certain homes are best experienced beyond a quick online search. Buyers are encouraged to request additional property information, disclosures, and showing details directly from the listing brokerage. Because the listing brokerage maintains the most complete and current property materials, prospective buyers may discover additional information not available through third-party websites. Private tours are available through the listing brokerage by appointment.
Sold for $432,500
Zillow last checked:
Listing updated:
Bought with:
NON MLS MEMBER
Non MLS
Source: Greater Greenville AOR,MLS#: 1598222
Price history
| Date | Event | Price |
|---|---|---|
| 8/28/2026 | Sold | $432,500-3.8%$177/sqft |
Source:  Greater Greenville AOR #1598222 Report a problem Greater Greenville AOR #1598222 Report a problem | ||
| 8/2/2026 | Contingent | $449,500$184/sqft |
Source: Greater Greenville AOR #1598222 Report a problem | ||
| 7/20/2026 | Price change | $449,500-2.1%$184/sqft |
Source: Greater Greenville AOR #1598222 Report a problem | ||
| 7/14/2026 | Price change | $459,000-1.3%$188/sqft |
Source: Greater Greenville AOR #1596006 Report a problem | ||
| 7/1/2026 | Price change | $464,900-1.1%$190/sqft |
Source: Greater Greenville AOR #1596006 Report a problem | ||
| 6/25/2026 | Listed for sale | $469,900+123.9%$192/sqft |
Source: Greater Greenville AOR #1596006 Report a problem | ||
| 5/29/2015 | Sold | $209,900$86/sqft |
Source:  SAR as distributed by MLS GRID #226965 Report a problem SAR as distributed by MLS GRID #226965 Report a problem | ||
| 5/6/2015 | Pending sale | $209,900$86/sqft |
Source: CENTURY 21 Blackwell & Company Realty #1299830 Report a problem | ||
| 5/1/2015 | Listed for sale | $209,900+9%$86/sqft |
Source: CENTURY 21 Blackwell & Company Realty #1299830 Report a problem | ||
| 8/15/2012 | Sold | $192,500-1.4%$79/sqft |
Source: Public Record Report a problem | ||
| 4/18/2012 | Price change | $195,311-2%$80/sqft |
Source: Keller Williams Powd/Easley #1236761 Report a problem | ||
| 3/28/2012 | Price change | $199,311-2.9%$81/sqft |
Source: Keller Williams Powd/Easley #1236761 Report a problem | ||
| 2/25/2012 | Listed for sale | $205,311+8.1%$84/sqft |
Source: Keller Williams Powd/Easley #1236761 Report a problem | ||
| 8/27/2008 | Sold | $190,000$78/sqft |
Source: Public Record Report a problem | ||
Nearby homes


Get a cash offer in 3 minutes
Find out how much your home could sell for in as little as 3 minutes with a no-obligation cash offer.
Estimated market value
$432,500
