LOCATION AND LIFESTYLE: Easy to show this splendid home offers so much to enjoy with over 6000 square feet of quality. There is a guest suite with fireplace on the main level, an expansive open living room with fireplace leads to dining space that opens onto a covered back porch.The generous sized kitchen includes an island with gas cooktop & pot filler, a butlers pantry and a greenhouse window that looks out on the fenced backyard. With oversized bedrooms, lots of natural light, enhanced by handsome hardwoods, tile and cork flooring plus a full unfinished basement for future expansion, there a lot to like The double garage is easy to access. This home has stunning sunset views overlooking historic Bridgewater, VA within easy reach of schools, shopping, and recreational parks. It offers a perfect balance of tranquility and convenience. Whether relaxing in the serene backyard, or entertaining guests, every detail of this home has been designed to elevate your lifestyle. Imagine hosting gatherings or enjoying quiet evenings at home, this property offers the space and elegance to do it all. Don’t miss the opportunity to own a home of this scale and quality in sought-after Bridgewater! Call Your agent and come see!
Closed
$690,000
109 Leavel Ct, Bridgewater, VA 22812
4beds
3,956sqft
Single Family Residence
Built in 2008
0.46 Acres Lot
$715,300 Zestimate®
$174/sqft
$2,722 Estimated rent
Home value
$715,300
$637,000 - $801,000
$2,722/mo
Zestimate® history
Owner options
List your home for rent
$2,722/mo
Rent Zestimate®
Find your next renter with Zillow Rental Manager. Plus, with online applications, you can quickly screen prospective tenants – for free.
$2,722/mo
Rent Zestimate®
Refinance and save
$4,141/mo
Est. payment
Refinancing to a lower rate could help reduce your monthly payments and save thousands over the life of the loan.
$4,141/mo
Est. payment
Explore your selling options
Work with a Zillow partner agent
Leverage their expertise and Zillow's premium Showcase listings to get your home seen by more buyers.
Get startedList with your own agent
Get your home in front of millions of buyers by listing it on Zillow.
Learn how to do itSell it yourself
Take full control of how buyers see your home on Zillow by listing For Sale by Owner (FSBO).
List your homeWhat's special
Fenced backyardSerene backyardLots of natural lightOversized bedroomsGenerous sized kitchenGreenhouse windowGuest suite with fireplace
Zillow last checked:
Listing updated:
Listed by:
Sallye Trobaugh 540-476-1216,
Trobaugh Group
Bought with:
Douglas Byler, 0225219767
Heritage Real Estate Co
Source: CAAR,MLS#: 664983 Originating MLS: Harrisonburg-Rockingham Area Association of REALTORS
Originating MLS: Harrisonburg-Rockingham Area Association of REALTORSFacts & features
Interior
Bedrooms & bathrooms
- Bedrooms: 4
- Bathrooms: 4
- Full bathrooms: 3
- 1/2 bathrooms: 1
- Main level bedrooms: 2
Rooms
- Room types: Bonus Room, Bedroom
Bedroom
- Level: First
Bedroom
- Level: Second
Bedroom
- Level: Second
Bedroom
- Level: First
Bonus room
- Level: Second
Heating
- Heat Pump
Cooling
- Heat Pump
Appliances
- Included: Double Oven, Dishwasher, Gas Cooktop, Disposal, Refrigerator, Dryer, Water Softener, Washer
- Laundry: Washer Hookup, Dryer Hookup
Features
- Primary Downstairs, Walk-In Closet(s), Breakfast Bar, Eat-in Kitchen, Kitchen Island
- Basement: Full,Partially Finished,Sump Pump,Walk-Out Access
- Has fireplace: Yes
- Fireplace features: Gas Log
Interior area
- Total structure area: 6,813
- Total interior livable area: 3,956 sqft
- Finished area above ground: 3,956
- Finished area below ground: 0
Property
Parking
- Total spaces: 2
- Parking features: Attached, Electricity, Garage, Garage Door Opener, Garage Faces Side
- Attached garage spaces: 2
Features
- Levels: Two
- Stories: 2
- Patio & porch: Rear Porch
Lot
- Size: 0.46 Acres
- Features: Secluded
Details
- Parcel number: 123/ B 7/ B 1/ 9
- Zoning description: R-2 Residential
Construction
Type & style
- Home type: SingleFamily
- Architectural style: Mansion
- Property subtype: Single Family Residence
Materials
- Brick, HardiPlank Type, Stick Built
- Foundation: Block
- Roof: Architectural
Condition
- New construction: No
- Year built: 2008
Utilities & green energy
- Sewer: Public Sewer
- Water: Public
- Utilities for property: Cable Available
Community & HOA
Community
- Subdivision: OAK MEADOWS
HOA
- Has HOA: No
Location
- Region: Bridgewater
Financial & listing details
- Price per square foot: $174/sqft
- Tax assessed value: $602,200
- Annual tax amount: $4,095
- Date on market: 5/14/2025
- Cumulative days on market: 194 days
Price history
| Date | Event | Price |
|---|---|---|
| 7/16/2025 | Sold | $690,000-1.3%$174/sqft |
Source:  CAAR #664983 Report a problem CAAR #664983 Report a problem | ||
| 6/7/2025 | Pending sale | $699,000$177/sqft |
Source: CAAR #664983 Report a problem | ||
| 3/4/2025 | Price change | $699,000-6.7%$177/sqft |
Source: HRAR #658621 Report a problem | ||
| 11/8/2024 | Listed for sale | $749,000+343.2%$189/sqft |
Source: HRAR #658621 Report a problem | ||
| 10/16/2015 | Listing removed | $169,000$43/sqft |
Source: Old Dominion Realty, Inc. Report a problem | ||
| 9/15/2015 | Listed for sale | $169,000-54.3%$43/sqft |
Source: Old Dominion Realty, Inc. Report a problem | ||
| 5/2/2012 | Sold | $370,000-4.9%$94/sqft |
Source: Public Record Report a problem | ||
| 11/18/2011 | Listed for sale | $389,000$98/sqft |
Source: Old Dominion Realty #77636 Report a problem | ||
Public tax history
| Year | Property taxes | Tax assessment |
|---|---|---|
| 2024 | $4,095 | $602,200 |
| 2023 | $4,095 | $602,200 |
| 2022 | $4,095 +16.3% | $602,200 +26.6% |
| 2021 | $3,520 | $475,700 |
| 2020 | $3,520 | $475,700 |
| 2019 | $3,520 | $475,700 |
| 2018 | $3,520 +11.3% | $475,700 +5.2% |
| 2017 | $3,164 | $452,000 |
| 2016 | $3,164 +4.5% | $452,000 |
| 2015 | $3,028 +4.7% | $452,000 |
| 2014 | $2,893 | $452,000 -2.1% |
| 2013 | -- | $461,900 |
| 2012 | -- | $461,900 |
| 2011 | -- | $461,900 |
| 2010 | -- | $461,900 |
Find assessor info on the county website
Neighborhood: 22812
Nearby homes
- $532,7003 bd2 ba2.2k sqft503 College View Dr, Bridgewater, VA 22812Off Market
- $567,1005 bd4 ba3.5k sqft501 College View Dr, Bridgewater, VA 22812Off Market
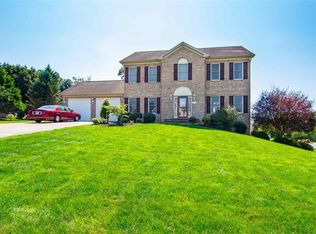
- $541,8004 bd2 ba2.3k sqft505 College View Dr, Bridgewater, VA 22812Off Market
- $557,1004 bd4 ba3.2k sqft107 Leavel Ct, Bridgewater, VA 22812Off Market

- $462,7003 bd2 ba2.3k sqft1542 Dinkel Ave, Bridgewater, VA 22812Off Market
- $591,5003 bd4 ba2.5k sqft601 College View Dr, Bridgewater, VA 22812Off Market
- $---- bd-- ba-- sqft103 Leavel Ct, Bridgewater, VA 22812Off Market
- $691,6005 bd4 ba4.6k sqft101 Oak Meadow Dr, Bridgewater, VA 22812Off Market
Nearby schools
GreatSchools rating
- 5/10John W. Wayland Elementary SchoolGrades: PK-5Distance: 1.4 mi
- 4/10Wilbur S. Pence Middle SchoolGrades: 6-8Distance: 3.1 mi
- 6/10Turner Ashby High SchoolGrades: 9-12Distance: 1.4 mi
Schools provided by the listing agent
- Elementary: John Wayland
- Middle: Wilbur S. Pence
- High: Turner Ashby
Source: CAAR. This data may not be complete. We recommend contacting the local school district to confirm school assignments for this home.


Get pre-qualified for a loan
At Zillow Home Loans, we can pre-qualify you in as little as 5 minutes with no impact to your credit score.An equal housing lender. NMLS #10287.
- Virginia
- Rockingham County
- Bridgewater
- 22812
- 109 Leavel Ct
Nearby cities
Nearby zip codes
Other Bridgewater Topics
