Skip main navigation
Closed
  • Price Unknown

    109 Lefleur Dr, Slidell, LA 70460

    4beds
    3,246sqft
    Single Family Residence
    Built in 1980
    1.5 Acres Lot
    $376,200 Zestimate®
    $--/sqft
    $2,952 Estimated rent

    Home value

    $376,200

    $346,000 - $410,000

    $2,952/mo

    Zestimate® history
    Loading
    Loading...

    Owner options

    List your home for rent

    $2,952/mo

    Rent Zestimate®

    Find your next renter with Zillow Rental Manager. Plus, with online applications, you can quickly screen prospective tenants – for free.

    Learn more

    $2,952/mo

    Rent Zestimate®

    Refinance and save

    Refinancing to a lower rate could help reduce your monthly payments and save thousands over the life of the loan.

    See today's rates

    Explore your selling options

    Work with a Zillow partner agent

    Leverage their expertise and Zillow's premium Showcase listings to get your home seen by more buyers.

    Get started

    List with your own agent

    Get your home in front of millions of buyers by listing it on Zillow.

    Learn how to do it

    Sell it yourself

    Take full control of how buyers see your home on Zillow by listing For Sale by Owner (FSBO).

    List your home

    What's special

    Inground poolNew landscapingTwo double garagesDouble carportTile flooring downstairsSpacious open decksCozy carpet upstairs
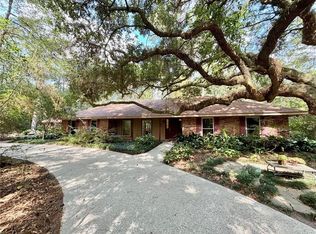
    This property is absolutely stunning! It seems to have everything - tile flooring downstairs for easy maintenance, cozy carpet upstairs, spacious open decks, and a sunroom that invites natural light. The flexibility of the 4th bedroom doubling as an office is a great feature. And wow, two double garages plus a double carport? That's a dream for anyone who needs ample storage or enjoys their vehicles. New Landscaping! The inground pool with a pavilion is perfect for entertaining/relaxing.

    Zillow last checked:

    Listing updated:

    Listed by:

    Jan Brown 985-290-0935,

    RE/MAX Select

    Bought with:

    Joey Mangiapane

    Century 21 J. Carter & Company

    Source: GSREIN,MLS#: 2484574MLS Logo

    Facts & features

    Interior

    Bedrooms & bathrooms
    • Bedrooms: 4
    • Bathrooms: 4
    • Full bathrooms: 3
    • 1/2 bathrooms: 1
    Primary bedroom
    • Description: Flooring: Carpet
    • Level: Second
    • Dimensions: 13.4x21
    Bedroom
    • Description: Flooring: Tile
    • Level: First
    • Dimensions: 11.2x16.5
    Bedroom
    • Description: Flooring: Tile
    • Level: First
    • Dimensions: 11.5x13.3
    Bedroom
    • Description: Flooring: Carpet
    • Level: Second
    • Dimensions: 13.4x16
    Breakfast room nook
    • Description: Flooring: Tile
    • Level: First
    • Dimensions: 9x13.4
    Family room
    • Description: Flooring: Tile
    • Level: First
    • Dimensions: 17.6x21.9
    Garage
    • Description: Flooring: Tile
    • Level: First
    • Dimensions: 22.4x30.4
    Kitchen
    • Description: Flooring: Tile
    • Level: First
    • Dimensions: 11.3x13.4
    Study
    • Description: Flooring: Concrete,Painted/Stained
    • Level: First
    • Dimensions: 10.3x30.1
    Sunroom
    • Description: Flooring: Tile
    • Level: First
    • Dimensions: 17.3x18.1
    Heating
    • Central, Multiple Heating Units
    Cooling
    • Central Air, 2 Units
    Appliances
    • Included: Cooktop, Double Oven, Dryer, Dishwasher, Refrigerator, Washer
    Features
    • Wet Bar, Cathedral Ceiling(s), Granite Counters, High Ceilings, Vaulted Ceiling(s)
    • Has fireplace: Yes
    • Fireplace features: Wood Burning
    Interior area
    • Total structure area: 5,483
    • Total interior livable area: 3,246 sqft

    Property

    Parking
    • Total spaces: 3
    • Parking features: Covered, Garage, Three or more Spaces, Garage Door Opener
    • Has garage: Yes
    Features
    • Levels: Two
    • Stories: 2
    • Patio & porch: Wood, Patio
    • Exterior features: Fence, Patio
    • Pool features: In Ground
    Lot
    • Size: 1.50 Acres
    • Dimensions: 200 x 267
    • Features: 1 to 5 Acres, Outside City Limits
    Details
    • Additional structures: Other
    • Parcel number: 103696
    • Special conditions: None

    Construction

    Type & style
    • Home type: SingleFamily
    • Architectural style: Traditional
    • Property subtype: Single Family Residence
    Materials
    • Foundation: Slab
    • Roof: Shingle
    Condition
    • Very Good Condition
    • Year built: 1980

    Utilities & green energy

    • Sewer: Septic Tank
    • Water: Well

    Community & neighborhood

    Location
    • Region: Slidell
    • Subdivision: Belle Terre Acres

    Price history

    DateEventPrice
    3/9/2026Sold--
    Source: GSREIN #2484574 Report a problem
    2/4/2026Contingent$390,000$120/sqft
    Source: GSREIN #2484574 Report a problem
    12/16/2025Price change$390,000-2.5%$120/sqft
    Source: GSREIN #2484574 Report a problem
    6/21/2025Price change$400,000-11.1%$123/sqft
    Source: GSREIN #2484574 Report a problem
    4/17/2025Price change$450,000-2.7%$139/sqft
    Source: GSREIN #2484574 Report a problem
    3/11/2025Price change$462,500-2.6%$142/sqft
    Source: GSREIN #2484574 Report a problem
    1/27/2025Listed for sale$475,000$146/sqft
    Source: GSREIN #2484574 Report a problem

    Public tax history

    YearProperty taxesTax assessment
    2025$39 $37,843
    2024$39 -98.7%$37,843 +33.7%
    2023$2,990 -2.6%$28,312
    2022$3,071 +0.1%$28,312
    2021$3,067 +0.5%$28,312
    2020$3,052 +0.4%$28,312 +3%
    2019$3,040 -0.4%$27,487
    2018$3,051 -27.5%$27,487
    2017$4,209 +34%$27,487
    2016$3,142 $27,487 +2.6%
    2015$3,142 +0.8%$26,780
    2014$3,118 +1.9%$26,780
    2013$3,059 -0.5%$26,780 -1.3%
    2011$3,073 +0.4%$27,138
    2010$3,061 $27,138

    Find assessor info on the county website

    Neighborhood: 70460

    Nearby schools

    GreatSchools rating